#128 462054 Rge Road 11 Rural Wetaskiwin County, Alberta
$648,800
MLS® Number: E4500830
Crystal Keys
23 days on market
15 active listings within 1km
3Beds
3Baths
2,107Sqft
Listed by Patrick D. Fields, Real Broker
Listing Description
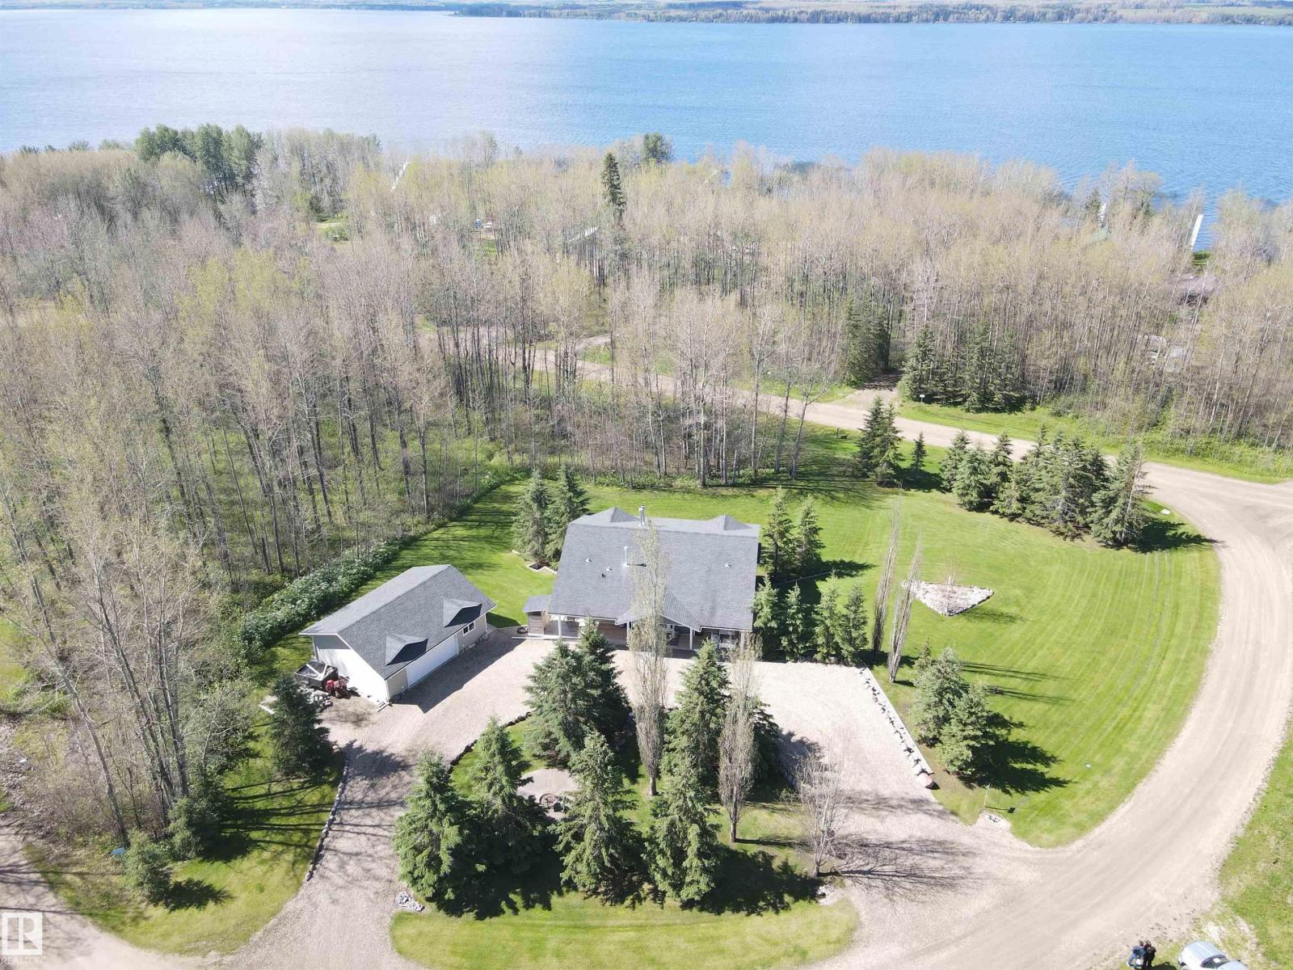
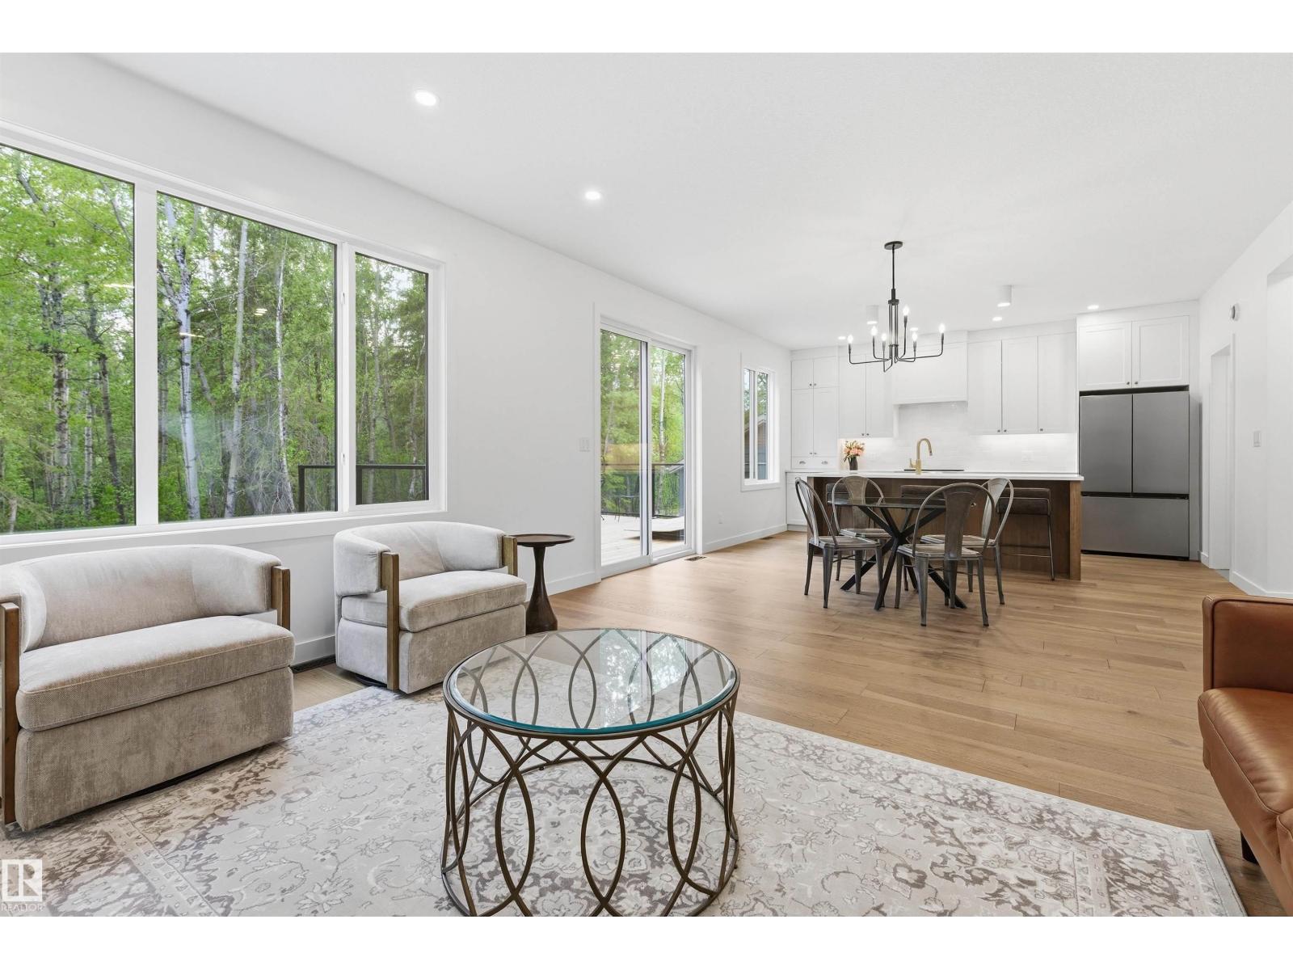
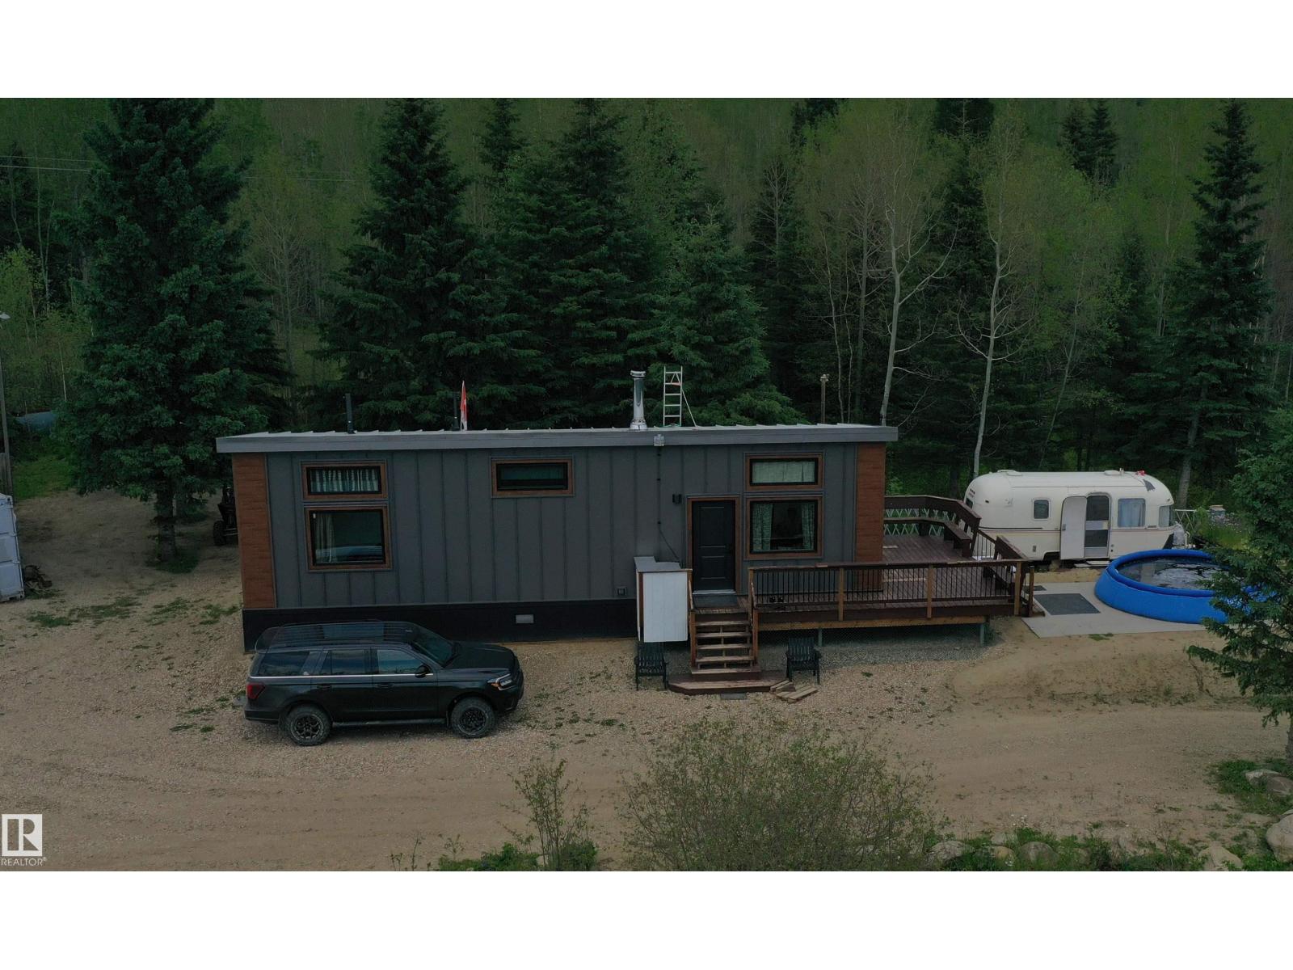
Escape to your own private retreat at Pigeon Lake! Built in 2014, this stunning custom home offers the perfect blend of modern comfort and peaceful country living, just minutes from the lake. Nestled on a beautifully treed acreage, you'll love the privacy, breathtaking views, and incredible outdoor spaces. The oversized triple garage provides plenty of room for an RV or 4 vehicles, boats, and all your recreational toys, while the beautifully landscaped yard features lush lawns, mature trees, raised garden beds, multiple outbuildings, and a charming greenhouse—perfect for gardening enthusiasts. Inside, the bright, open-concept layout is designed for both everyday living and entertaining, with spacious living areas and large windows that bring the outdoors in. Whether you're relaxing on the deck, hosting family and friends, or enjoying easy access to year-round recreation at Pigeon Lake, this exceptional property offers the lifestyle you've been dreaming of. Acreage living has never looked so good!! (id:66704)
Property Summary
Property Type
Single Family
Building Type
House
Storeys
2
Square Footage
2,107 sqft
Neighbourhood
Crystal Keys
Land Size
0.72 ac
Built
2014
Parking Type
Heated Garage
Property Details
Interior Features
Appliances Included
Dishwasher, Dryer, Fan, Garage Door Opener Remote(s), Garage Door Opener, Microwave Range Hood Combo, Refrigerator, Storage Shed, Stove, Washer, Window Coverings