Active

2740 Blatchford Rd NW Edmonton, Alberta

$674,900

MLS® Number: E4503316

  • Blatchford Area
  • 6 days on market
  • 11 active listings within 1km
4 Beds
4 Baths
1,888 Sqft

Listed by Mark B. Wilbert, CIR Realty

Listing Description

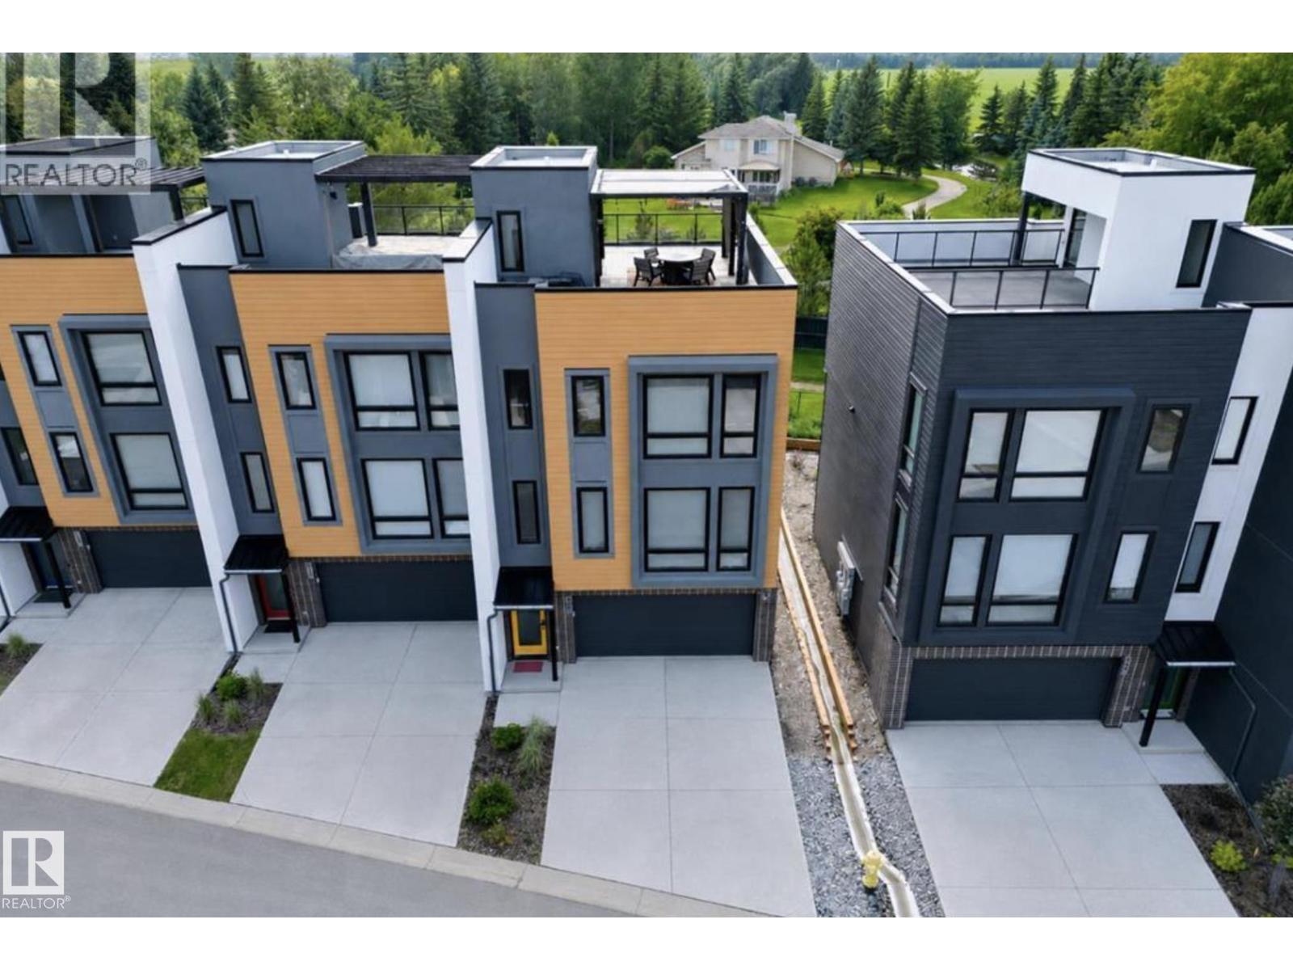
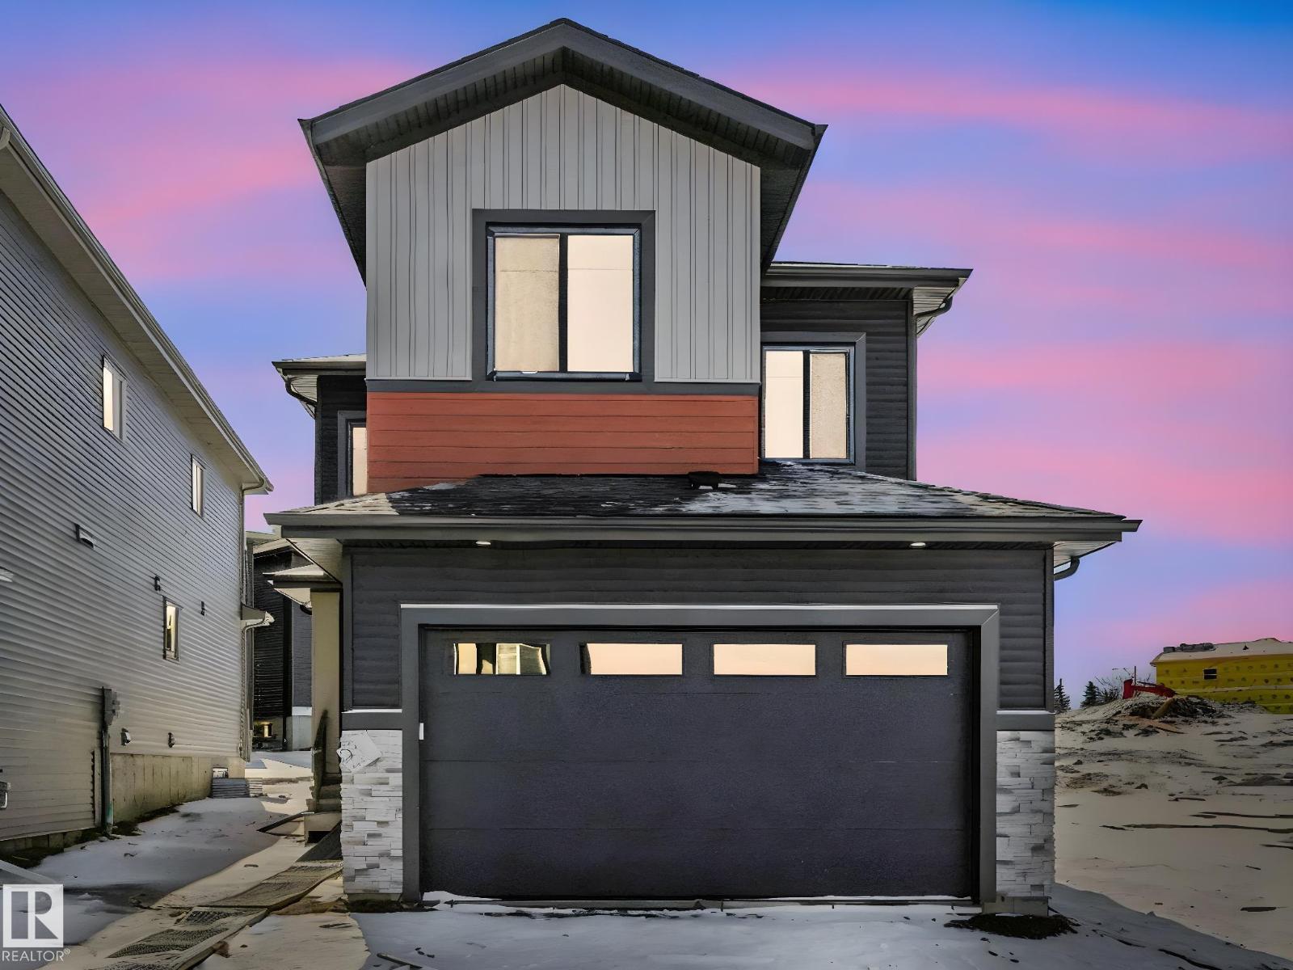
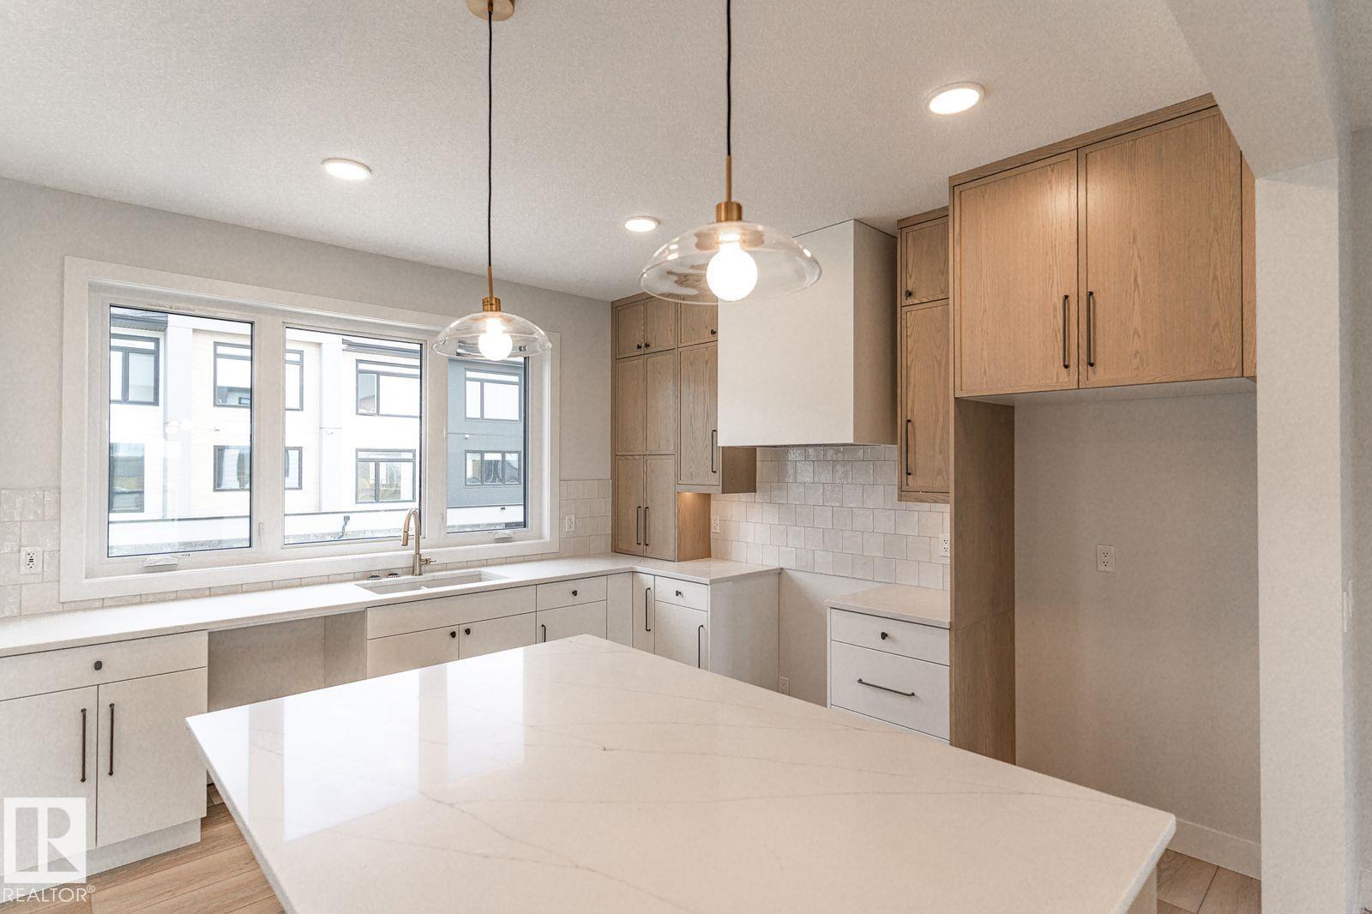
Live sustainably without compromise in this NET-ZERO corner townhome in Edmonton’s visionary Blatchford community. Designed for exceptional efficiency, it features rooftop SOLAR, GEOTHERMAL heating, R-45 walls, R-80+ roof insulation, and high-performance triple-pane Superwindows. Built to produce as much energy as it consumes. The thoughtfully designed layout offers 3 bedrooms, 2.5 baths, and a bright open-concept main floor with quartz counters, custom cabinetry, and luxury vinyl plank flooring. Enjoy a private ROOFTOP PATIO and upper balcony with downtown views, plus a fully landscaped yard. Complete with a double detached garage with EV CHARGER and a self-contained 1-bedroom LANEWAY GARAGE SUITE for added income potential. Steps to parks, LRT, and amenities, this home is the ultimate blend of sustainability, style, and smart investing. (id:66704)

Property Summary

Property Type
Single Family
Building Type
Row / Townhouse
Storeys
2
Square Footage
1,888 sqft
Neighbourhood
Blatchford Area
Title
Freehold
Built
2022

Property Details

Interior Features

Appliances Included Dishwasher, Dryer, Microwave Range Hood Combo, Refrigerator, Stove, Washer
Basement Type Full (unfinished)
Fireplace No

Building Features

Features Corner Site, Flat Site, Paved Lane, Park/reserve, Lane, Closet Organizers
Construction Status Insulation Upgraded
Construction Style Attached

Heating & Cooling

Heating Type Heat Pump
Cooling Type Central Air Conditioning

Neighbourhood Features

Amenities Nearby Playground, Public Transit, Schools, Shopping

Additional Details

Amenities Ceiling - 9ft, Vinyl Windows
Basement Development Unfinished
Half Bath Total 1
Parking Space Total 3

Measurements

Square Footage 1,888 Sqft

Rooms

Above
Bedroom 4 Measurements not available
Main Level
Living Room 5.11 m x 3.01 m 16'9" x 9'11"
Dining Room Measurements not available
Kitchen 2.92 m x 4.09 m 9'7" x 13'5"
Primary Bedroom 4.08 m x 2.86 m 13'5" x 9'5"
Upper Level
Bedroom 2 4.24 m x 3.29 m 13'11" x 10'10"
Bedroom 3 3.41 m x 2.87 m 11'2" x 9'5"
Bonus Room Measurements not available

Lot Features

View City View

Additional Land Details

Acreage No
Land Amenities Playground, Public Transit, Schools, Shopping

Location

Talk to us

Questions about this home?

Call or email our team directly — no forms, no waiting on a callback.

Call (780) 000-0000