Active

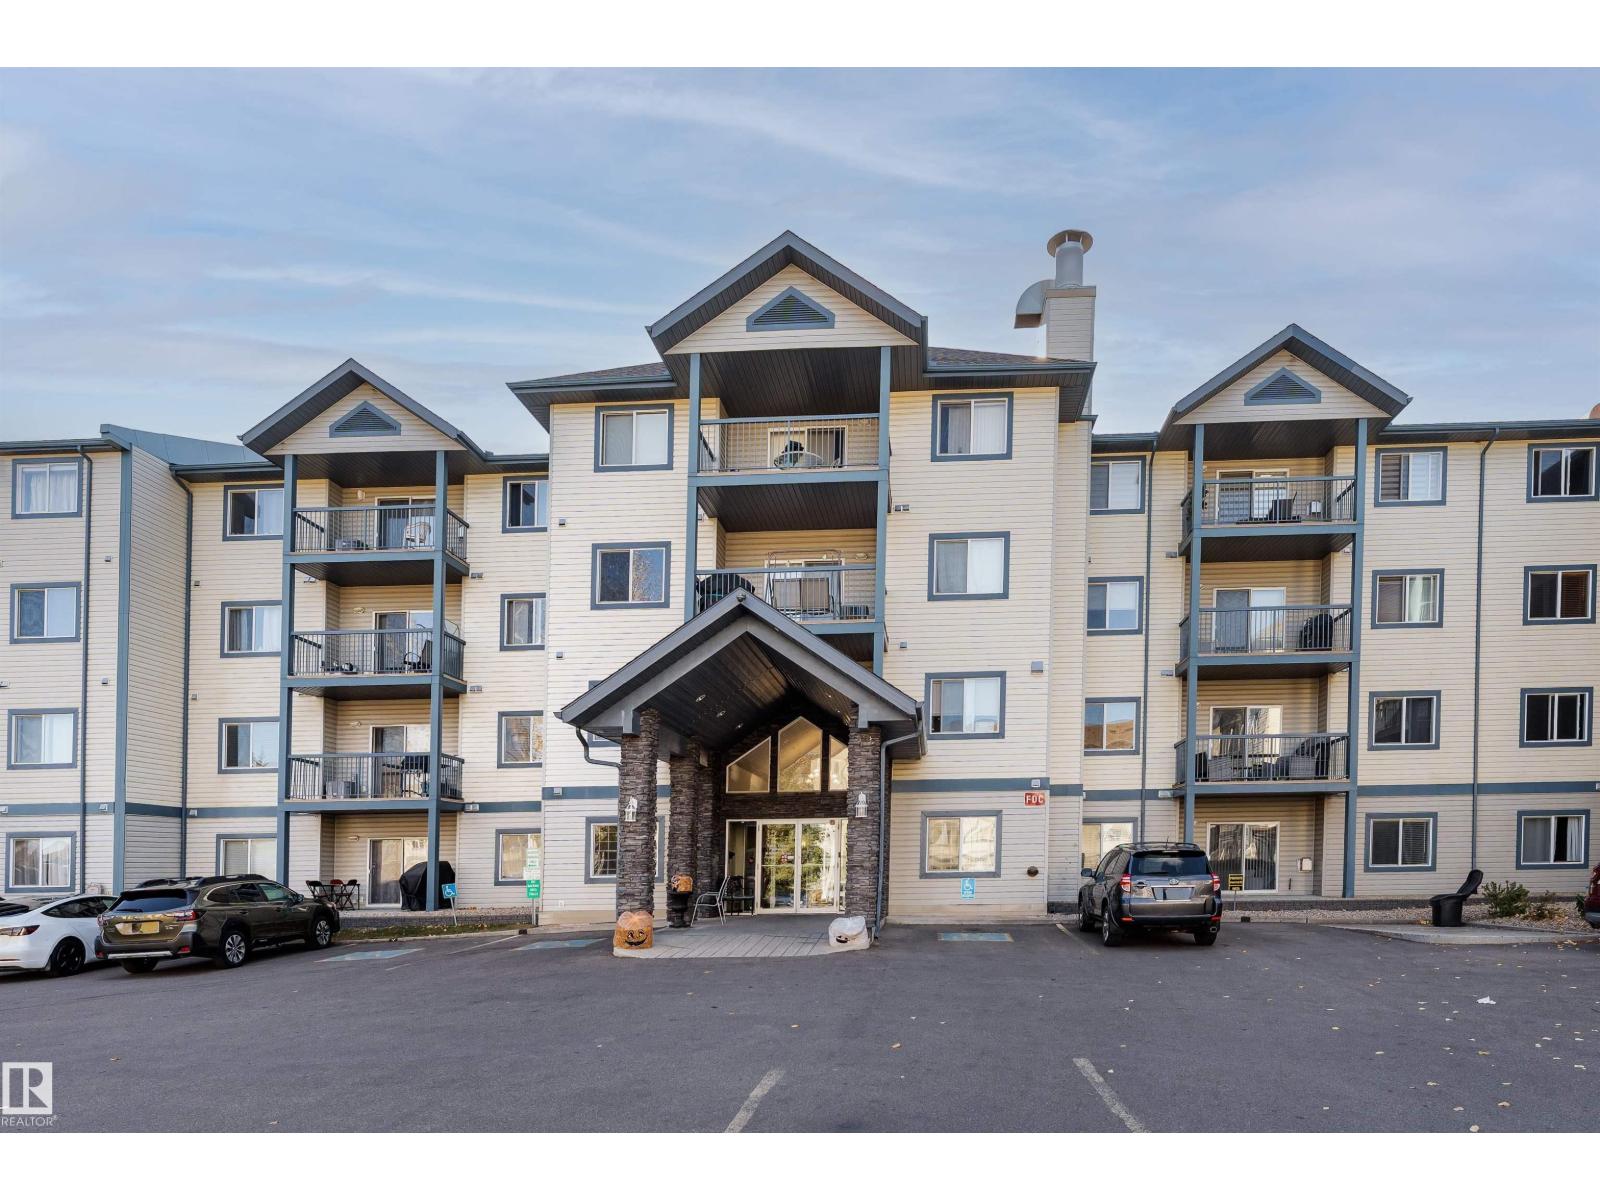
#118 10333 112 St NW Edmonton, Alberta

$200,000

MLS® Number: E4503406

  • Wîhkwêntôwin
  • 6 days on market
  • 229 active listings within 1km
2 Beds
2 Baths
872 Sqft

Listed by David M. Ozubko, Real Broker

Listing Description

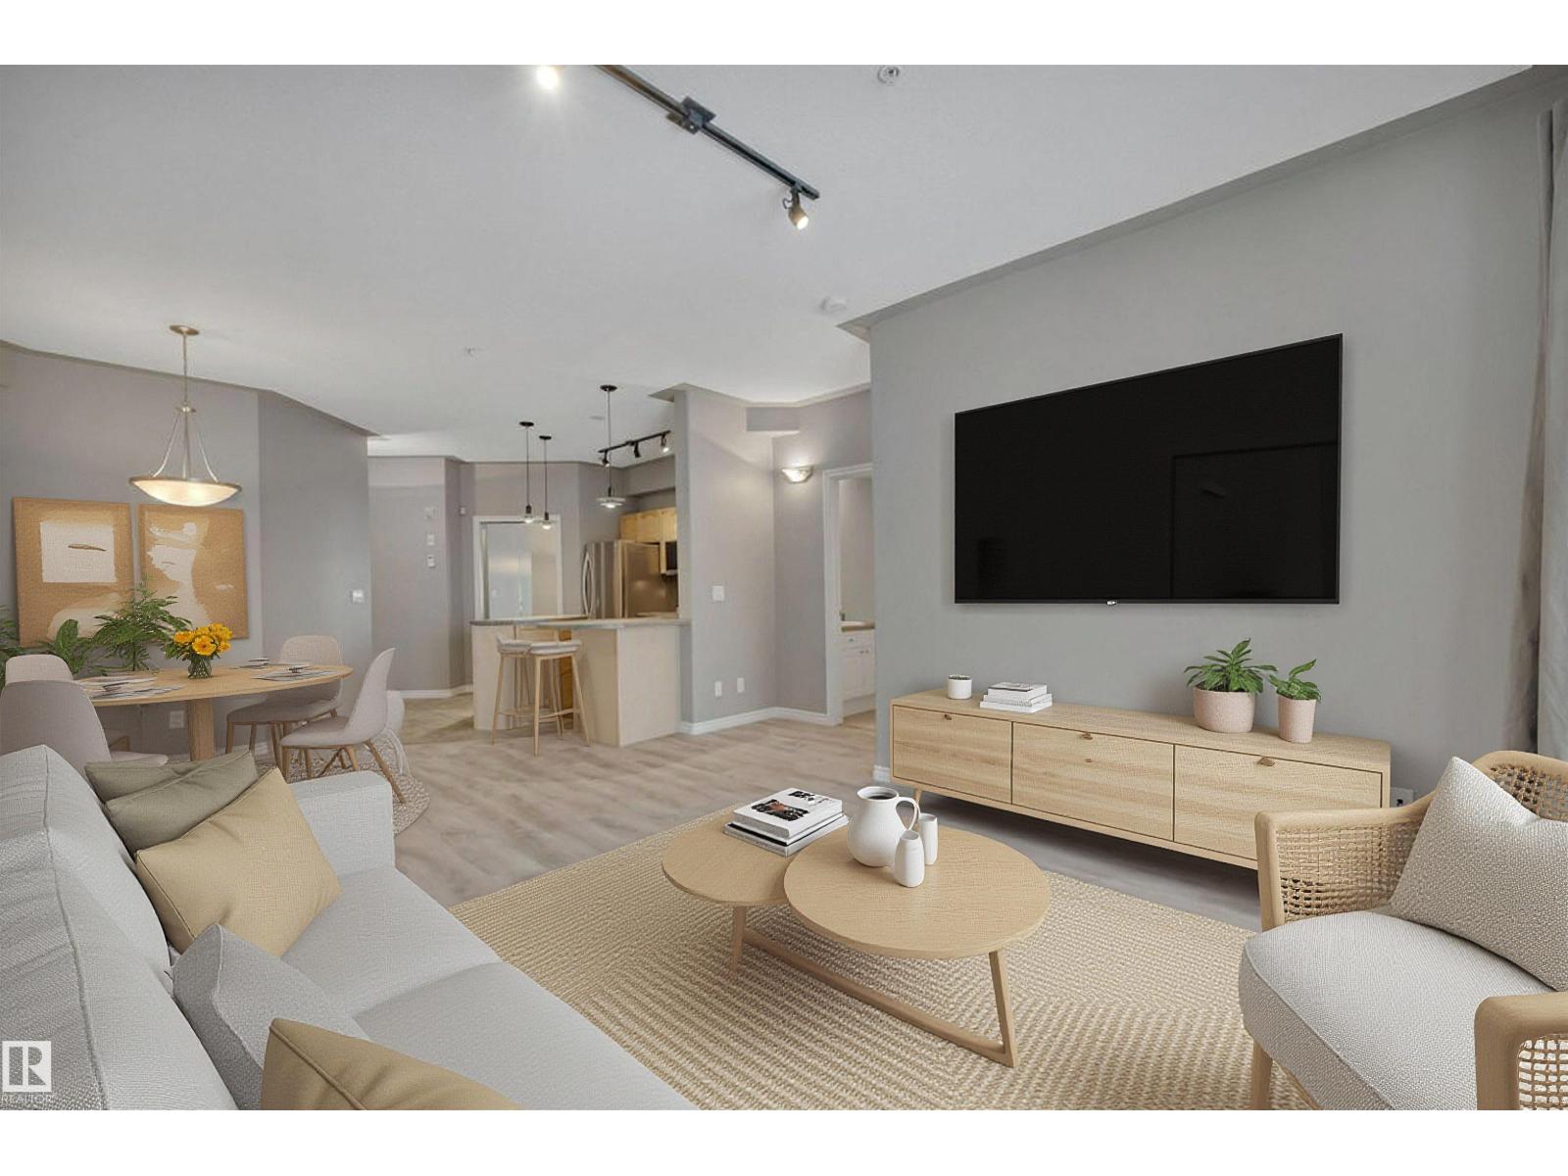
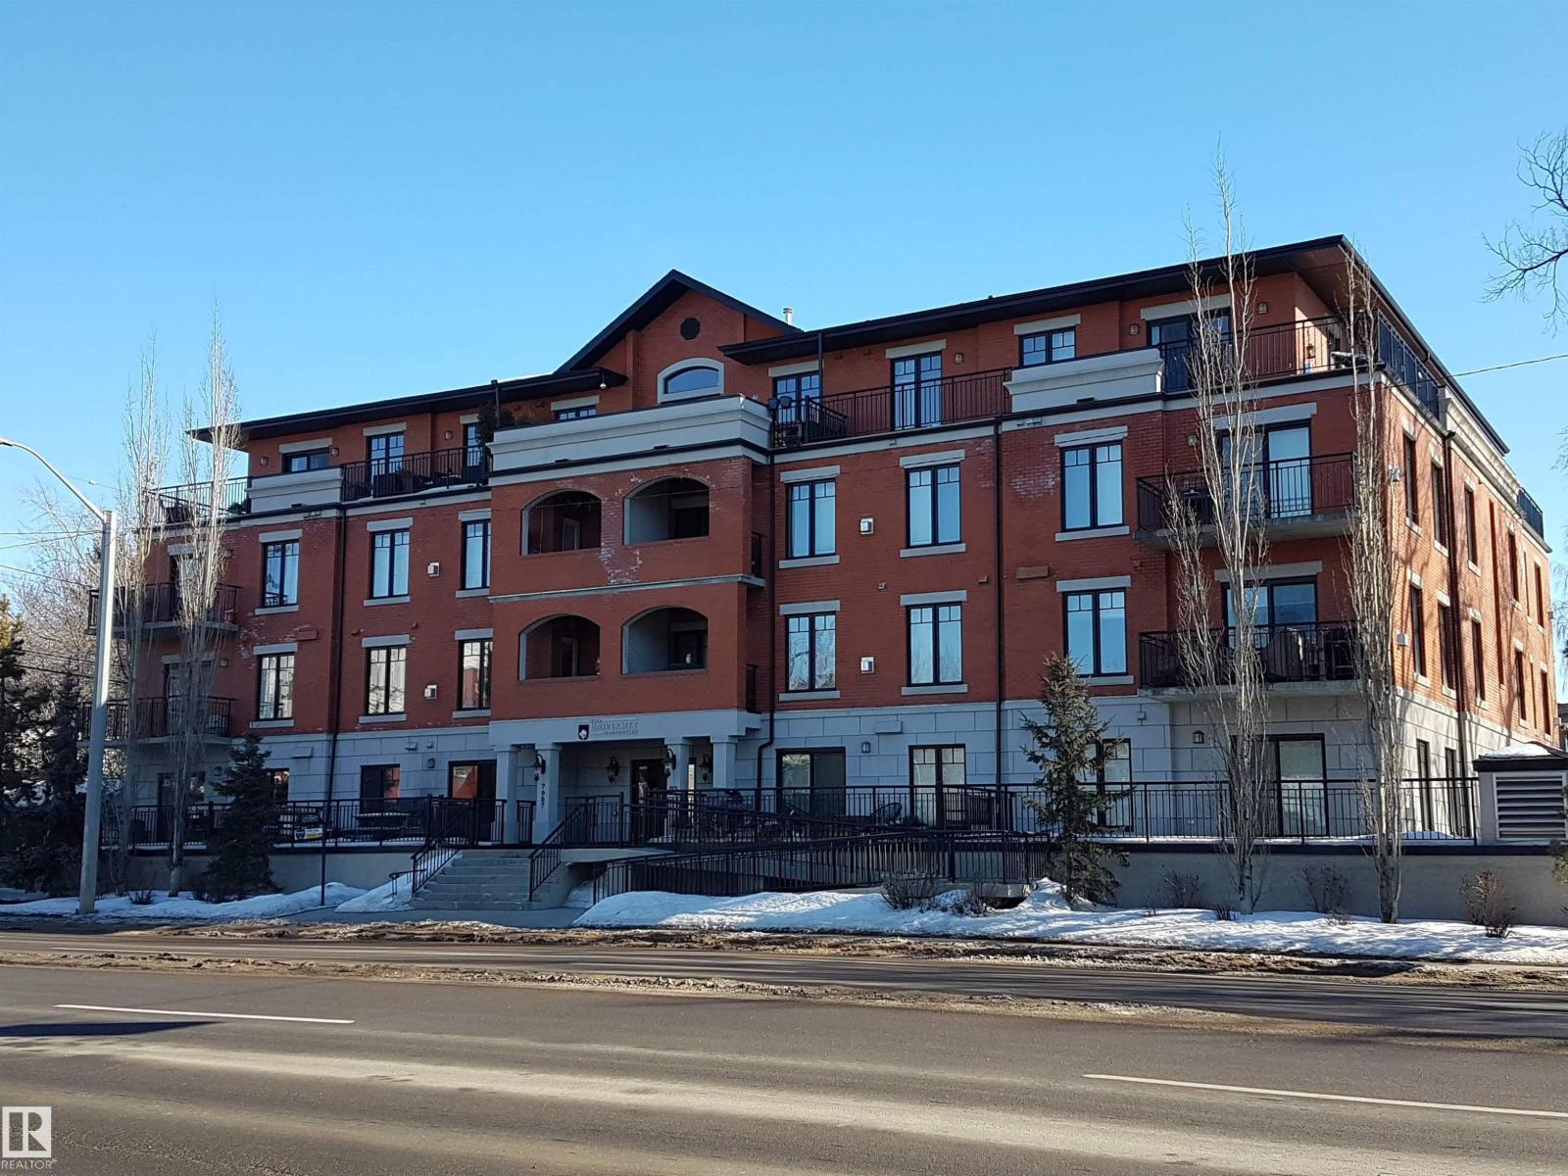
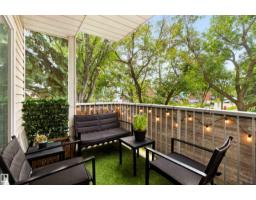
Live in the heart of Edmonton with this CORNER, GROUND FLOOR 2 bedroom, 2 bathroom condo in The Venetian. Perfect for professionals, students or investors, this bright open concept home offers a spacious kitchen with rich wood cabinetry, granite countertops, stainless steel appliances and an eat up peninsula overlooking the living room. A corner gas fireplace creates a warm focal point while large windows fill the space with natural light. Step outside to your PRIVATE COVERED PATIO, ideal for morning coffee or easy access without waiting for an elevator. The spacious primary bedroom features a walk in closet and a 3 piece ensuite, while the second bedroom and full bathroom offer flexibility for guests, roommates or a home office. Complete with IN SUITE LAUNDRY and HEATED UNDERGROUND PARKING. Walk to MACEWAN UNIVERSITY, the ICE DISTRICT, downtown offices, restaurants, cafés, shopping and the river valley trails for the ultimate downtown Edmonton lifestyle. (id:66704)
Property Summary

Property Type
Single Family
Building Type
Apartment
Square Footage
872 sqft
Neighbourhood
Wîhkwêntôwin
Title
Condominium/Strata
Land Size
27.67 m²
Built
2008

Property Details

Interior Features

Appliances Included Dishwasher, Garburator, Microwave Range Hood Combo, Refrigerator, Washer/dryer Stack-up, Stove, Window Coverings
Basement Type None
Fireplace Yes
Fireplace Type Corner
Fireplace Fuel Gas

Heating & Cooling

Heating Type Heat Pump
Cooling Type Central Air Conditioning

Neighbourhood Features

Amenities Nearby Golf Course, Schools, Shopping

Additional Details

Amenities Ceiling - 9ft
Fire Protection Sprinkler System-fire
Structure Patio(s)

Measurements

Square Footage 872 Sqft

Rooms

Main Level
Living Room 4.27 m x 3.94 m 14' x 12'11"
Dining Room 2.08 m x 2.31 m 6'10" x 7'7"
Kitchen 2.71 m x 3.07 m 8'11" x 10'1"
Primary Bedroom 3.68 m x 3.33 m 12'1" x 10'11"
Bedroom 2 3.01 m x 3.01 m 9'11" x 9'11"

Lot Features

View City View

Additional Land Details

Acreage No
Land Amenities Golf Course, Schools, Shopping
Size Irregular 27.67

Location

Talk to us

Questions about this home?

Call or email our team directly — no forms, no waiting on a callback.

Call (780) 000-0000