Listed by Julian P. Szklarz, Coldwell Banker Mountain Central
Listing Description
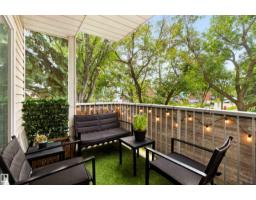
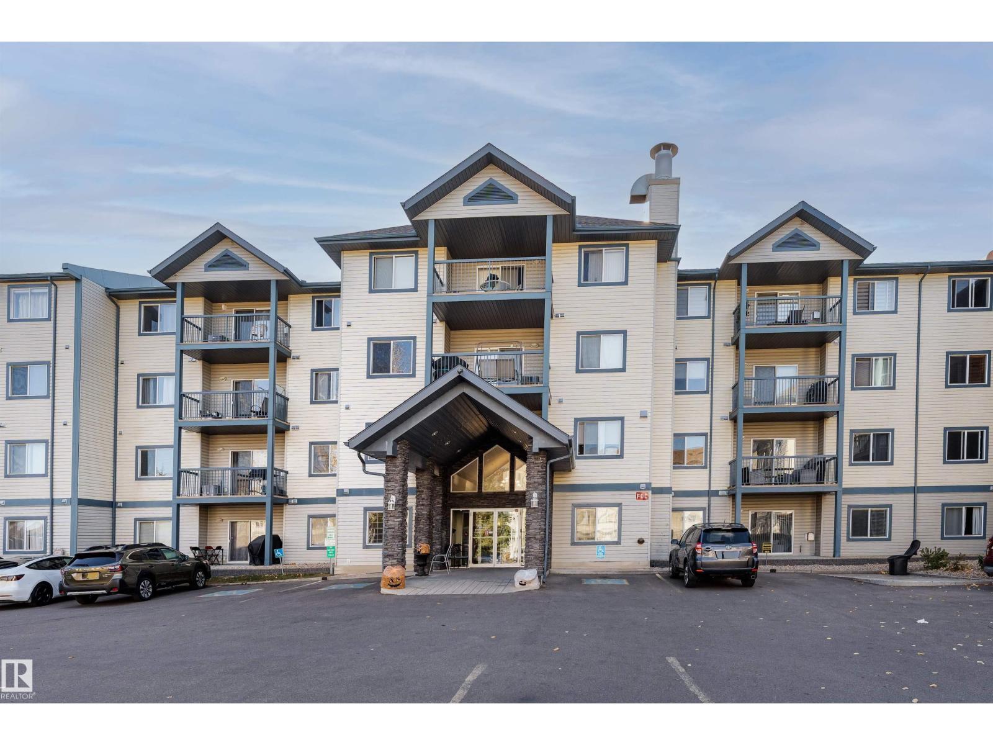
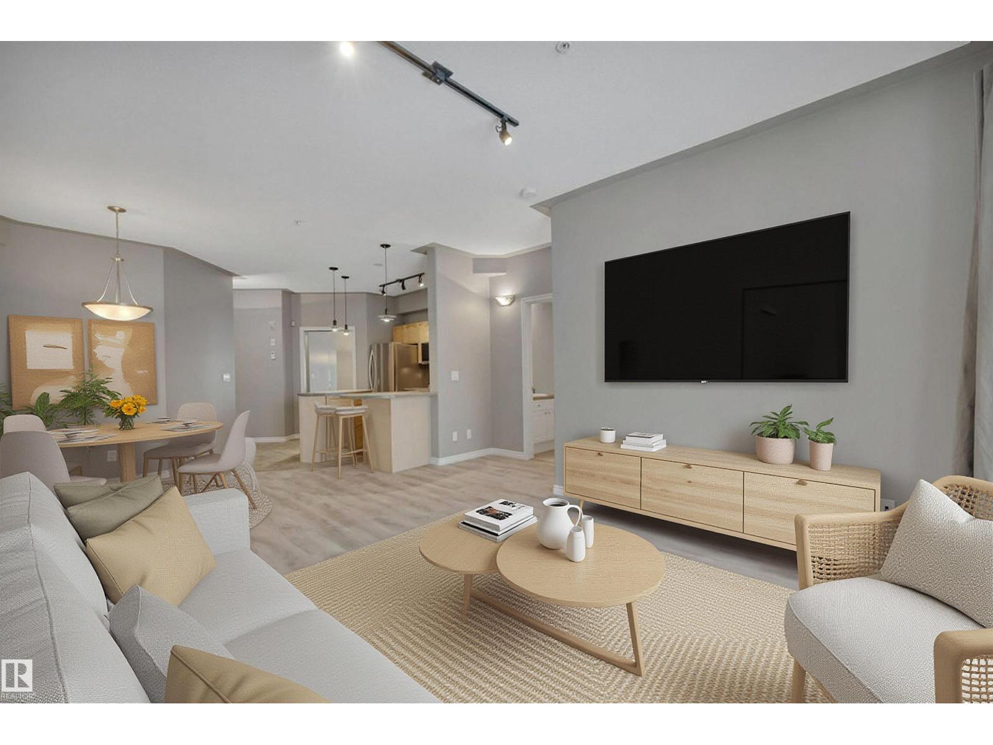
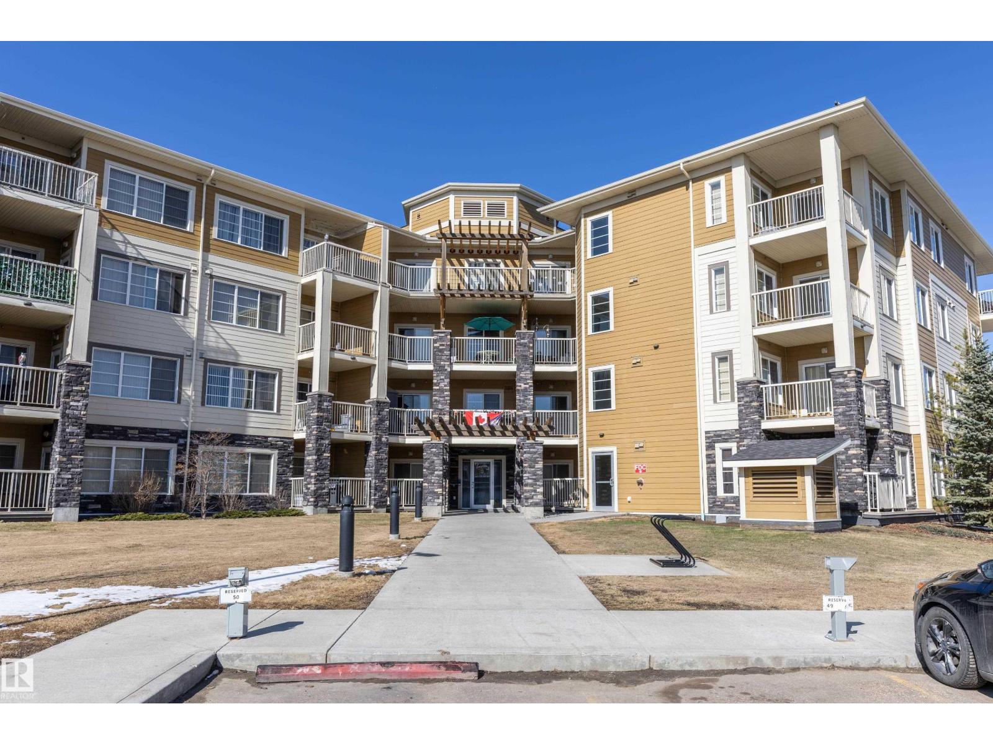
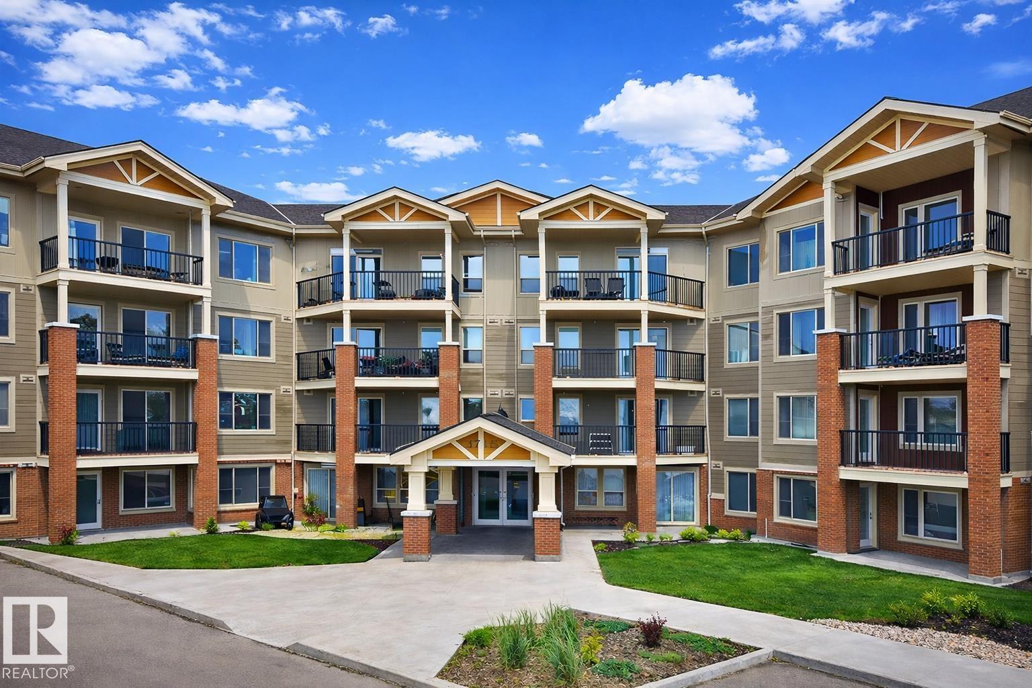
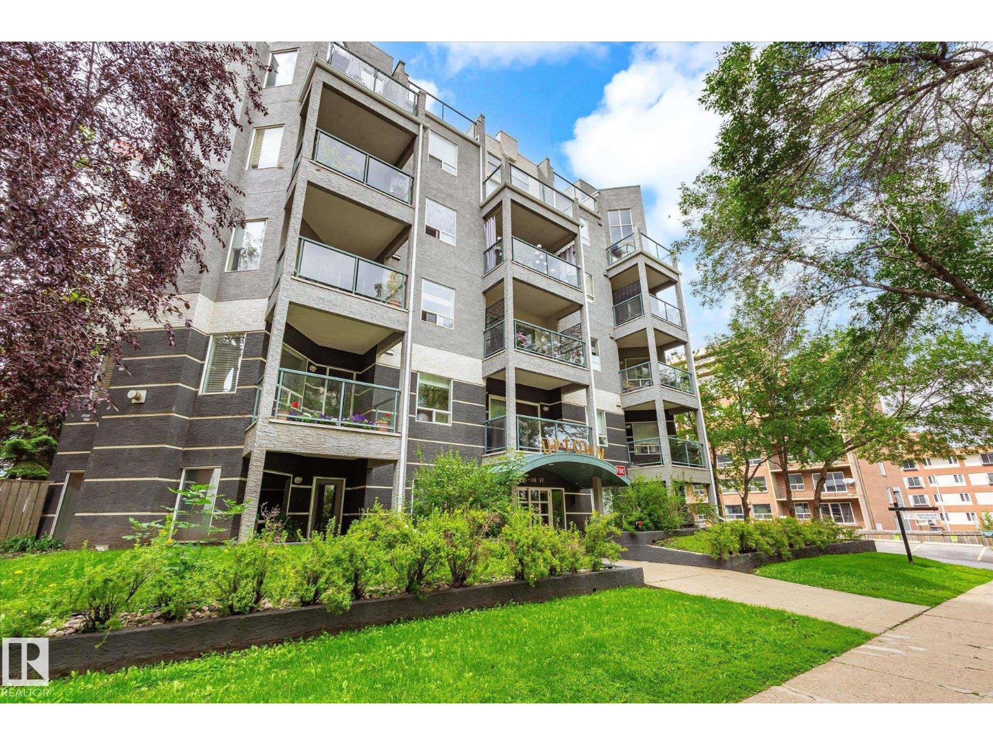
Extreme Value near the University of Alberta. In Outstanding Location, Quiet Concrete Building is a Beautiful 2 Bedroom, 2 Washroom, In Suite Laundry, Plus Underground Heated Parking, Large Patio Deck, many large bright windows, central air conditioning, nice new plank flooring, gas fireplace, granite counters, so much more ... 9 foot ceilings, excellent design... The Perfect Corner End Unit at the rear of building w most privacy is in University Properties A Timeless Elegance Brick Exterior with Handicapp Access. Walk to major box store grocery & shopping, schools, The University of Alberta Hospital and The U of A with all recreational, sports, entertainment, extra curicular educational activities. All services & retail also easy walking to Whyte Avenue another Icon of Lifestyle in Edmonton. Walkways and bicycle paths at Your door lead You to the North Sakatchewan River Valley Trail & Bike Path System. City Center, Southgate, River Valley, LRT all Nearby !!! # 103 is a Bright Private Corner Main Floor (id:66704)
Property Summary
Property Type
Single Family
Building Type
Apartment
Square Footage
792 sqft
Neighbourhood
Queen Alexandra
Title
Condominium/Strata
Built
2008
Parking Type
Heated Garage
Property Details
Interior Features
Appliances Included
Dishwasher, Dryer, Microwave Range Hood Combo, Refrigerator, Stove, Washer
Basement Type
None
Fireplace
No
Building Features
Features
See Remarks, Level
Heating & Cooling
Heating Type
Heat Pump
Neighbourhood Features
Amenities Nearby
Golf Course, Playground, Public Transit, Schools, Shopping
Additional Details
Amenities
Ceiling - 9ft, Vinyl Windows
Parking Space Total
1
Measurements
Square Footage
792 Sqft
Rooms
Main Level
Living Room
3.72 m x 3.98 m12'2" x 13'1"
Dining Room
2.28 m x 2.35 m7'6" x 7'9"
Kitchen
2.85 m x 2.71 m9'4" x 8'11"
Primary Bedroom
2.84 m x 3.61 m9'4" x 11'10"
Bedroom 2
3.39 m x 2.50 m11'1" x 8'2"
Laundry Room
0.76 m x 1.45 m2'6" x 4'9"
Utility Room
1.40 m x 1.70 m4'7" x 5'7"
Lot Features
View
City View
Additional Land Details
Acreage
No
Land Amenities
Golf Course, Playground, Public Transit, Schools, Shopping