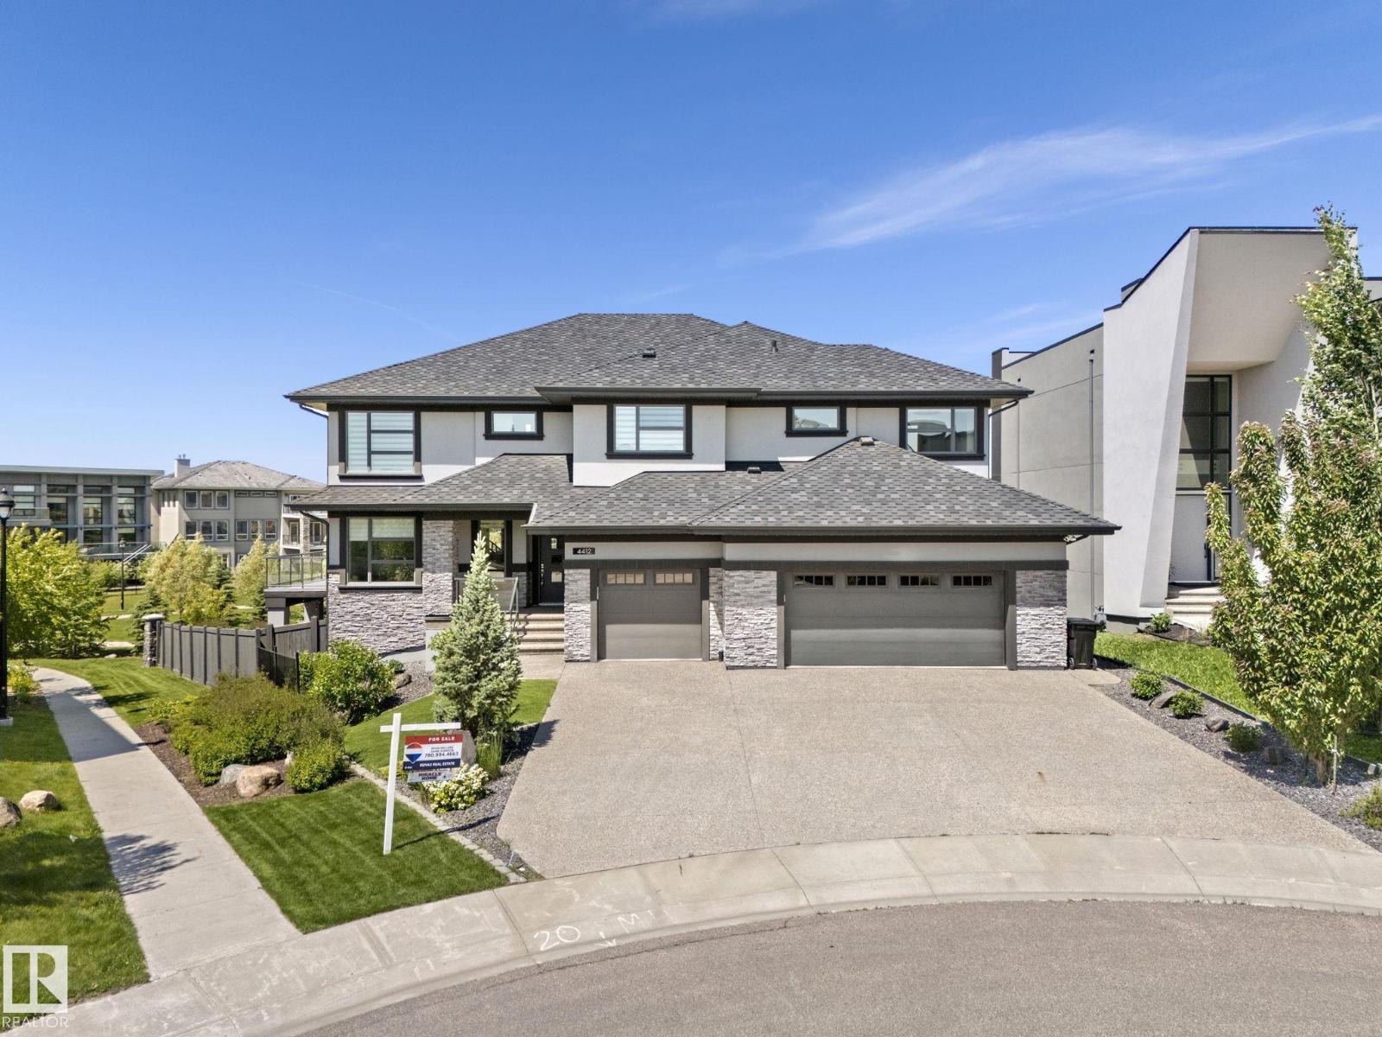
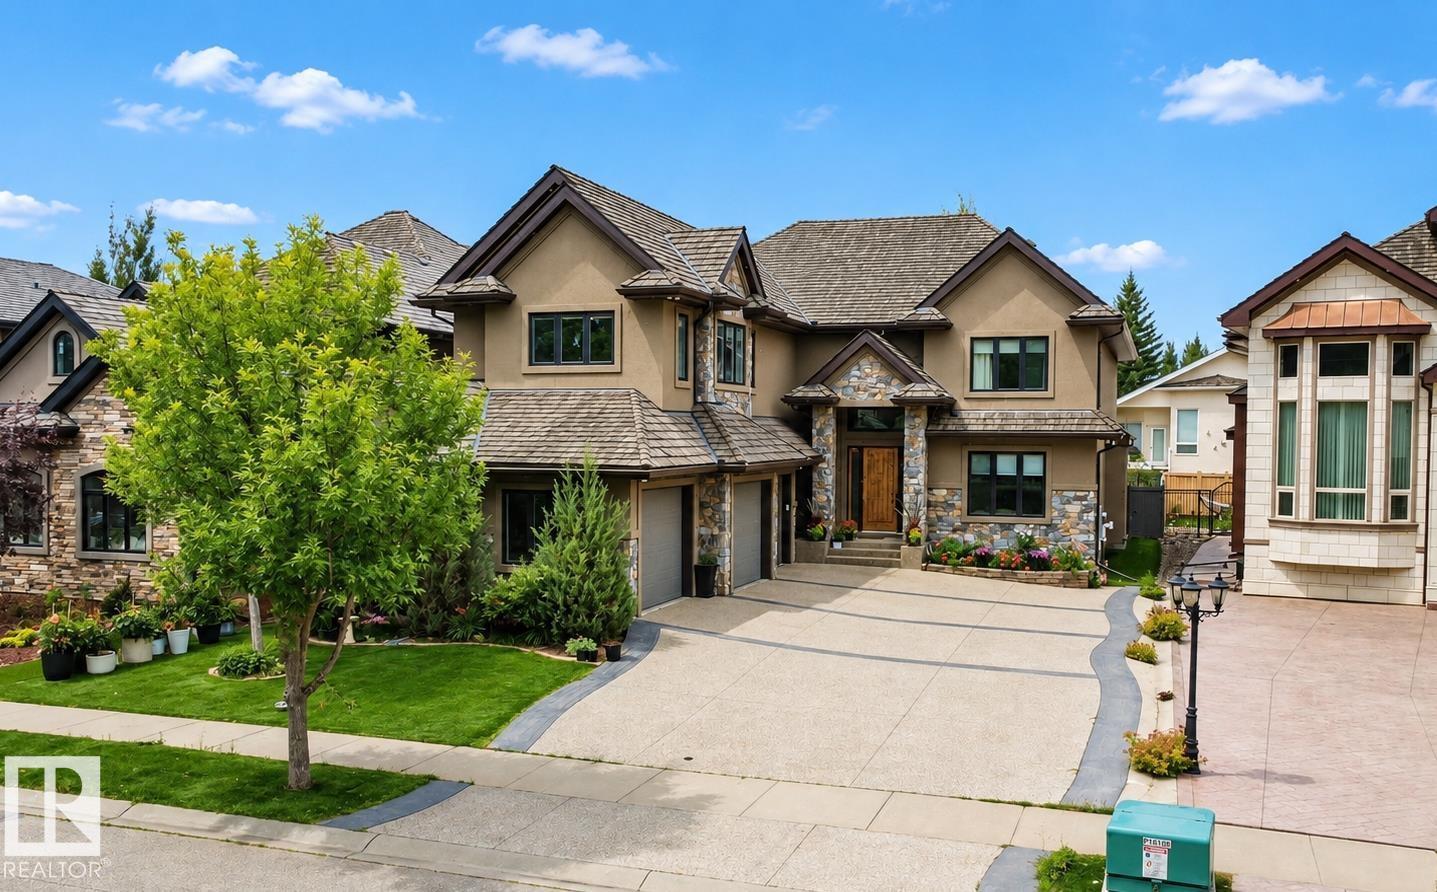
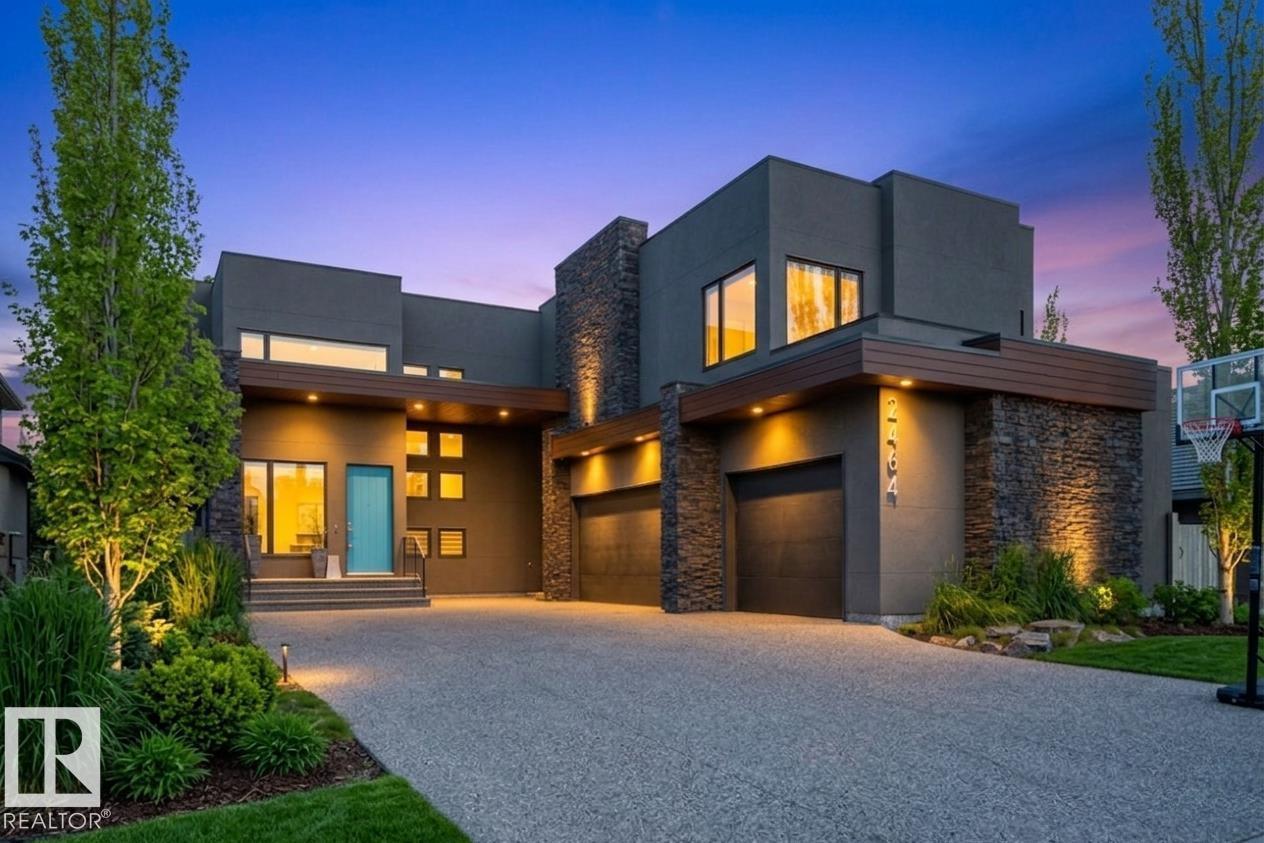
AVH Custom Homes presents this custom-designed EXECUTIVE HOME located in the prestigious community of Chappelle! Designed by CM Interior Designs, this architectural masterpiece offers over 3500sqft above grade w/ additional 1336sqft professionally developed basement! The main floor welcomes you w/ an open-concept layout featuring a grand living rm w/ GAS fireplace, gourmet kitchen, MASSIVE island, butler’s pantry, large dining area, main floor office/den, full bathrm, & spacious mudrm! Upstairs offers an impressive layout, 4 BEDROOMS + BONUS including a luxurious primary suite w/ spa-inspired ensuite, huge walk-in W/ ISLAND & VAULTED CEILINGS, laundry room, loft, & additional full bath. FF basement boasts a large rec room, Bar, Island, theatre room w/complete surround sound including 2 subs, projector & speakers. Gym, bedroom & bathroom perfect for entertaining or relaxing w/ family. Upgrades include an FULLY automated home system, elegant finish's, TRIPLE CAR HEATED GARAGE, ROMAN CLAY, Backing the POND! (id:66704)
Property Summary
Property Type
Single Family
Building Type
House
Storeys
2
Square Footage
3,486 sqft
Neighbourhood
Chappelle Area
Title
Freehold
Built
2025
Parking Type
Heated Garage
Property Details
Interior Features
Appliances Included
Alarm System, Dishwasher, Dryer, Garage Door Opener Remote(s), Garage Door Opener, Oven - Built-in, Microwave, Refrigerator, Stove, Washer, Water Distiller, Wine Fridge
Basement Type
Full (finished)
Fireplace
Yes
Fireplace Type
Insert
Fireplace Fuel
Gas
Building Features
Features
Cul-de-sac, See Remarks, Closet Organizers, No Animal Home, No Smoking Home
Construction Status
Insulation Upgraded
Construction Style
Detached
Heating & Cooling
Heating Type
Forced Air
Cooling Type
Central Air Conditioning
Neighbourhood Features
Community Features
Lake Privileges
Amenities Nearby
Golf Course, Playground, Public Transit, Schools, Shopping
Additional Details
Amenities
Ceiling - 10ft, Ceiling - 9ft, Vinyl Windows
Basement Development
Finished
Ceiling Type
Vaulted
Half Bath Total
1
Parking Space Total
6
Structure
Patio(s)
Measurements
Square Footage
3,486 Sqft
Rooms
Lower Level
Bedroom 4
10.00 m x 11.00 m32'10" x 36'1"
Media
17.30 m x 15.50 m56'9" x 50'10"
Main Level
Living Room
18.00 m x 16.00 m59'1" x 52'6"
Dining Room
18.00 m x 9.00 m59'1" x 29'6"
Kitchen
18.00 m x 12.00 m59'1" x 39'4"
Den
13.00 m x 11.60 m42'8" x 38'1"
Upper Level
Primary Bedroom
17.00 m x 13.00 m55'9" x 42'8"
Bedroom 2
12.00 m x 15.80 m39'4" x 51'10"
Bedroom 3
12.00 m x 15.80 m39'4" x 51'10"
Bonus Room
16.11 m x 13.00 m52'10" x 42'8"
Lot Features
Fencing
Fence
Waterfront Features
Waterfront
Waterfront On Lake
Additional Land Details
Acreage
No
Land Amenities
Golf Course, Playground, Public Transit, Schools, Shopping