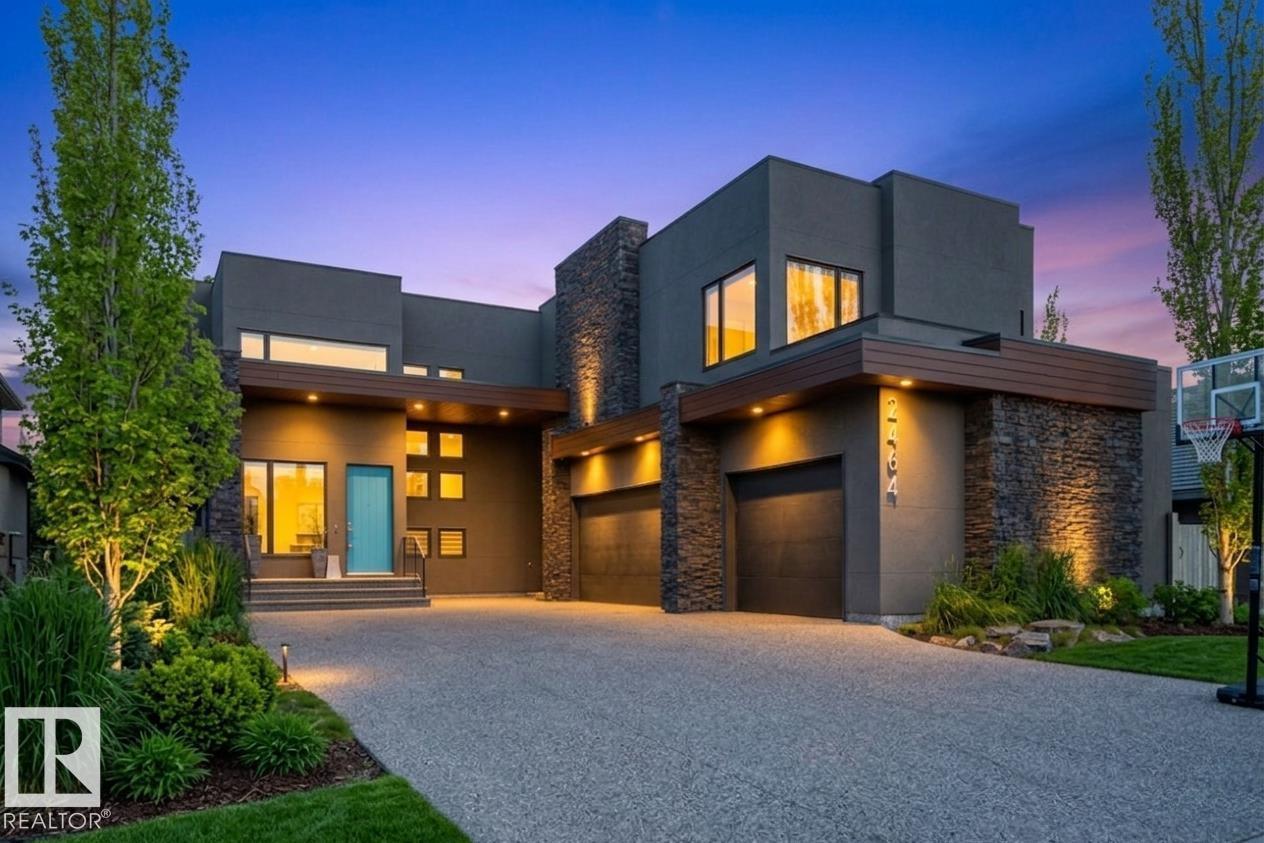
Active

4412 Wingfield Ca NW Edmonton, Alberta

$1,799,900

MLS® Number: E4486680

  • Windermere
  • 102 days on market
  • 24 active listings within 1km
6 Beds
7 Baths
3,827 Sqft

Listed by Ryan R. Sellers, RE/MAX Real Estate

Listing Description

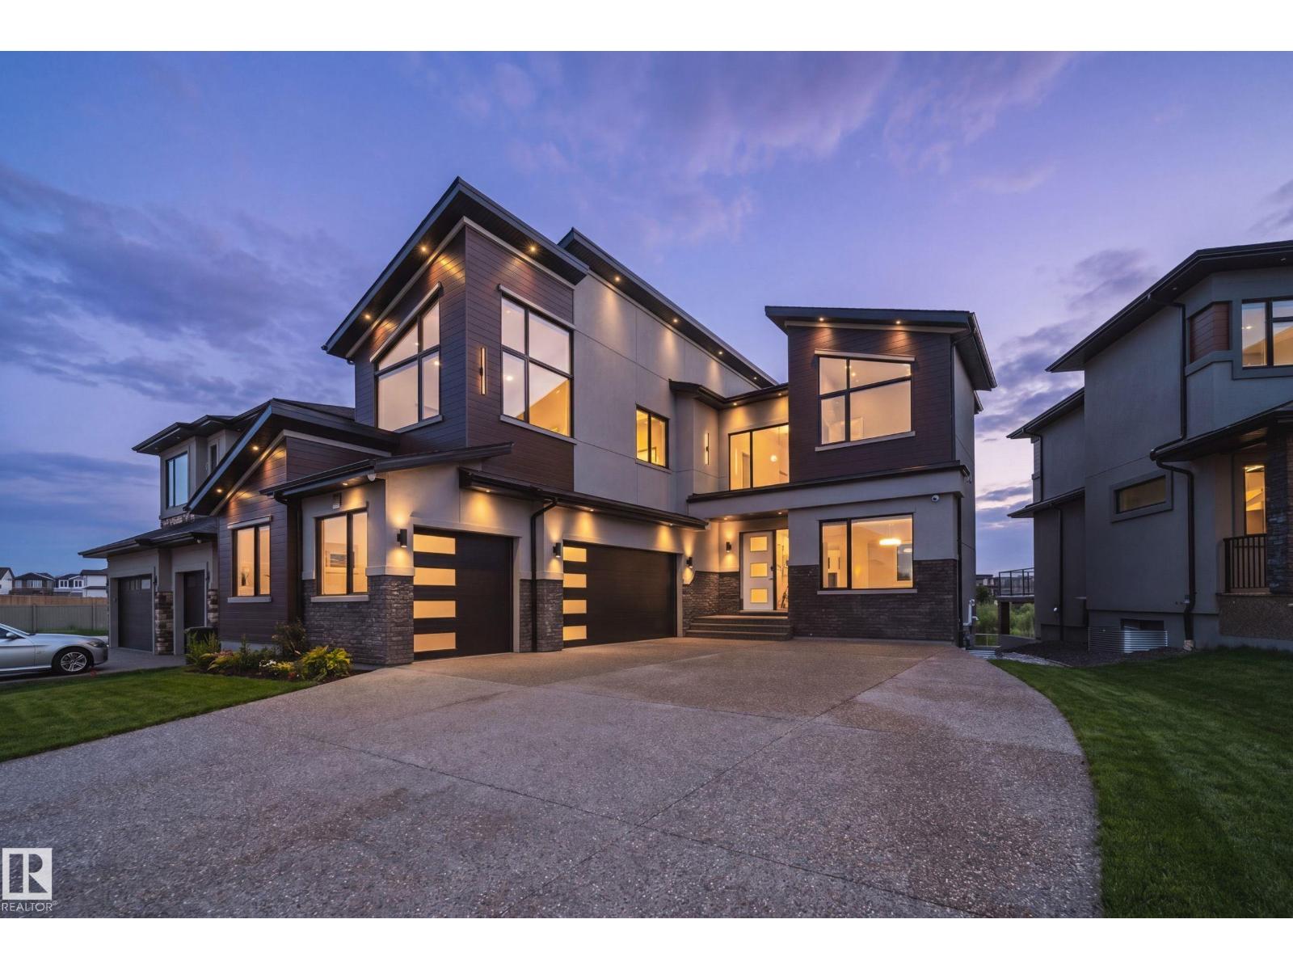
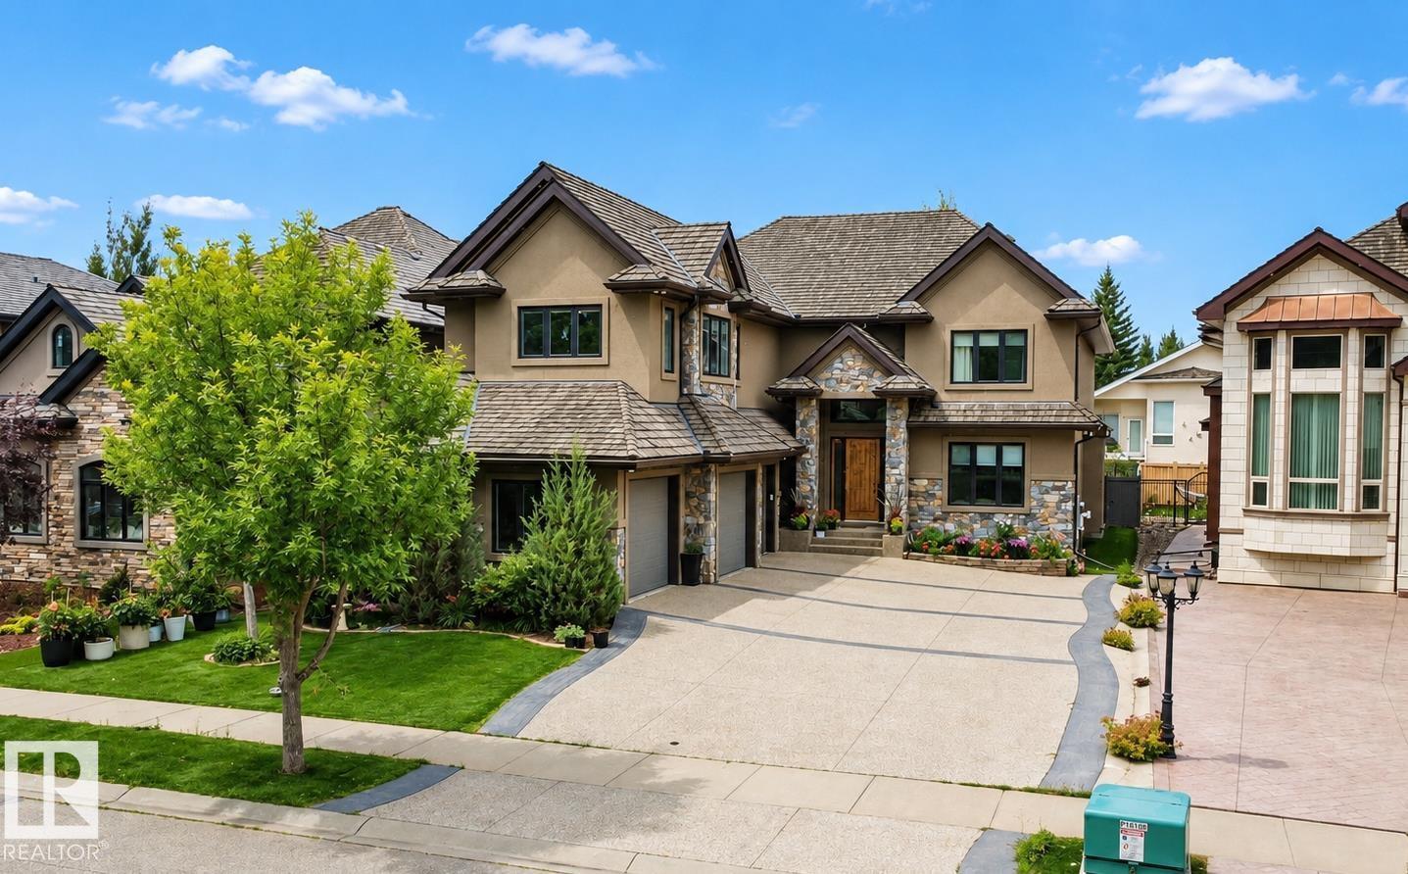
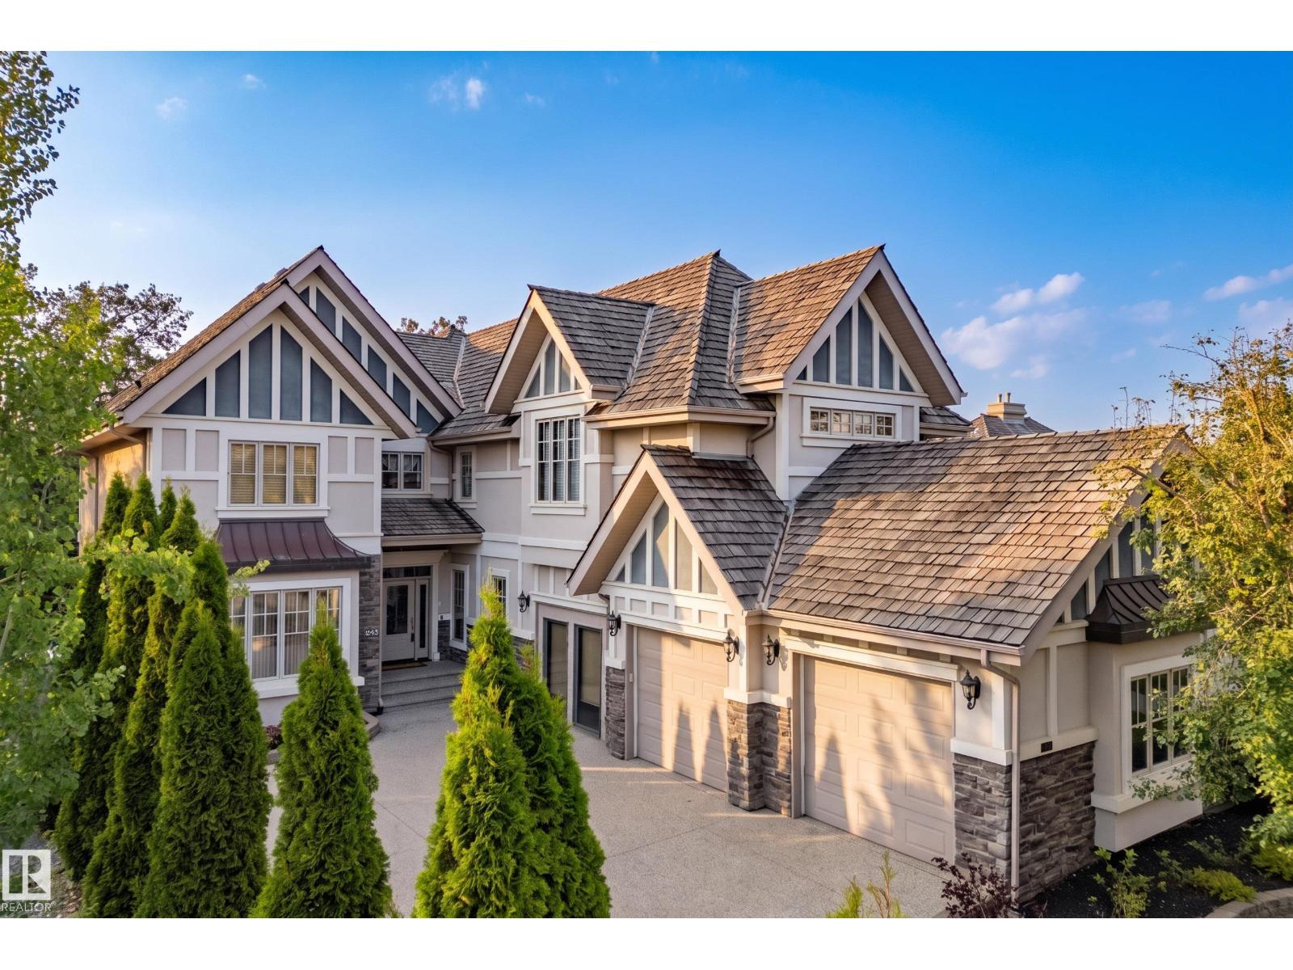
If you are looking for the WOW factor - this is it & then some! Beautiful views year round backing onto a pond, walk out bsmt, triple car garage, over 5,500 sq ft. of total livable space, meticulously maintained & 4 bdrms up - each with their own ensuite! Custom built w/quality, style & luxury in mind. Grand entryway, soaring ceilings & an open concept layout lead into the chef’s dream kitchen with massive eat-in island & endless space to entertain with an open concept to the living & dining areas. Main floor also features: an office, huge pantry, mudroom & wrap around deck. Upstairs layout is absolutely genius: 4 spacious bdrms w/walk-in closets & ensuites, plus 2 flex spaces. The primary retreat features incredible views, large closet & spa-like ensuite. The walk-out bsmt is made for entertaining w/wet bar, theatre room, rec room, 2 more bdrms, & 1.5 baths. Covered patio, hot tub, firepit area, in-floor heat, A/C, water softener & more! Conveniently located close to all amenities. Don't miss out! (id:66704)

Property Summary

Property Type
Single Family
Building Type
House
Storeys
2
Square Footage
3,827 sqft
Neighbourhood
Windermere
Title
Freehold
Land Size
899.81 m²
Built
2019

Property Details

Interior Features

Appliances Included Dishwasher, Dryer, Garage Door Opener Remote(s), Garage Door Opener, Microwave, Refrigerator, Washer, Water Softener, Window Coverings
Basement Features Walk Out
Basement Type Full (finished)
Fireplace Yes
Fireplace Type Unknown
Fireplace Fuel Gas

Building Features

Features Cul-de-sac, See Remarks, Wet Bar, Closet Organizers
Construction Style Detached

Heating & Cooling

Heating Type Forced Air
Cooling Type Central Air Conditioning

Neighbourhood Features

Community Features Lake Privileges, Public Swimming Pool
Amenities Nearby Golf Course, Playground, Public Transit, Schools

Additional Details

Amenities Ceiling - 10ft, Ceiling - 9ft
Basement Development Finished
Half Bath Total 2
Parking Space Total 6
Structure Deck, Fire Pit, Porch

Measurements

Square Footage 3,827 Sqft

Rooms

Basement
Bedroom 5 3.04 m x 4.40 m 10' x 14'5"
Bedroom 6 3.53 m x 4.39 m 11'7" x 14'5"
Recreation Room 6.41 m x 10.57 m 21' x 34'8"
Utility Room 3.11 m x 3.73 m 10'2" x 12'3"
Main Level
Living Room 5.16 m x 5.49 m 16'11" x 18'
Dining Room 8.07 m x 4.81 m 26'6" x 15'9"
Kitchen 5.15 m x 5.11 m 16'11" x 16'9"
Den 3.18 m x 3.23 m 10'5" x 10'7"
Mud Room 3.23 m x 5.43 m 10'7" x 17'10"
Storage 1.60 m x 2.52 m 5'3" x 8'3"
Upper Level
Primary Bedroom 6.37 m x 5.40 m 20'11" x 17'9"
Bedroom 2 4.66 m x 5.42 m 15'3" x 17'9"
Bedroom 3 3.26 m x 4.82 m 10'8" x 15'10"
Bedroom 4 5.19 m x 3.40 m 17' x 11'2"
Bonus Room 2.83 m x 3.42 m 9'3" x 11'3"

Lot Features

Fencing Fence
View Lake View

Waterfront Features

Waterfront Waterfront On Lake

Additional Land Details

Acreage No
Land Amenities Golf Course, Playground, Public Transit, Schools
Size Irregular 899.81

Location

Talk to us

Questions about this home?

Call or email our team directly — no forms, no waiting on a callback.

Call (780) 000-0000