Active

14128 98 Av NW Edmonton, Alberta

$1,495,000

MLS® Number: E4500941

  • Crestwood
  • 22 days on market
  • 37 active listings within 1km
5 Beds
3 Baths
1,865 Sqft

Listed by Sergio Maione, RE/MAX Elite

Listing Description

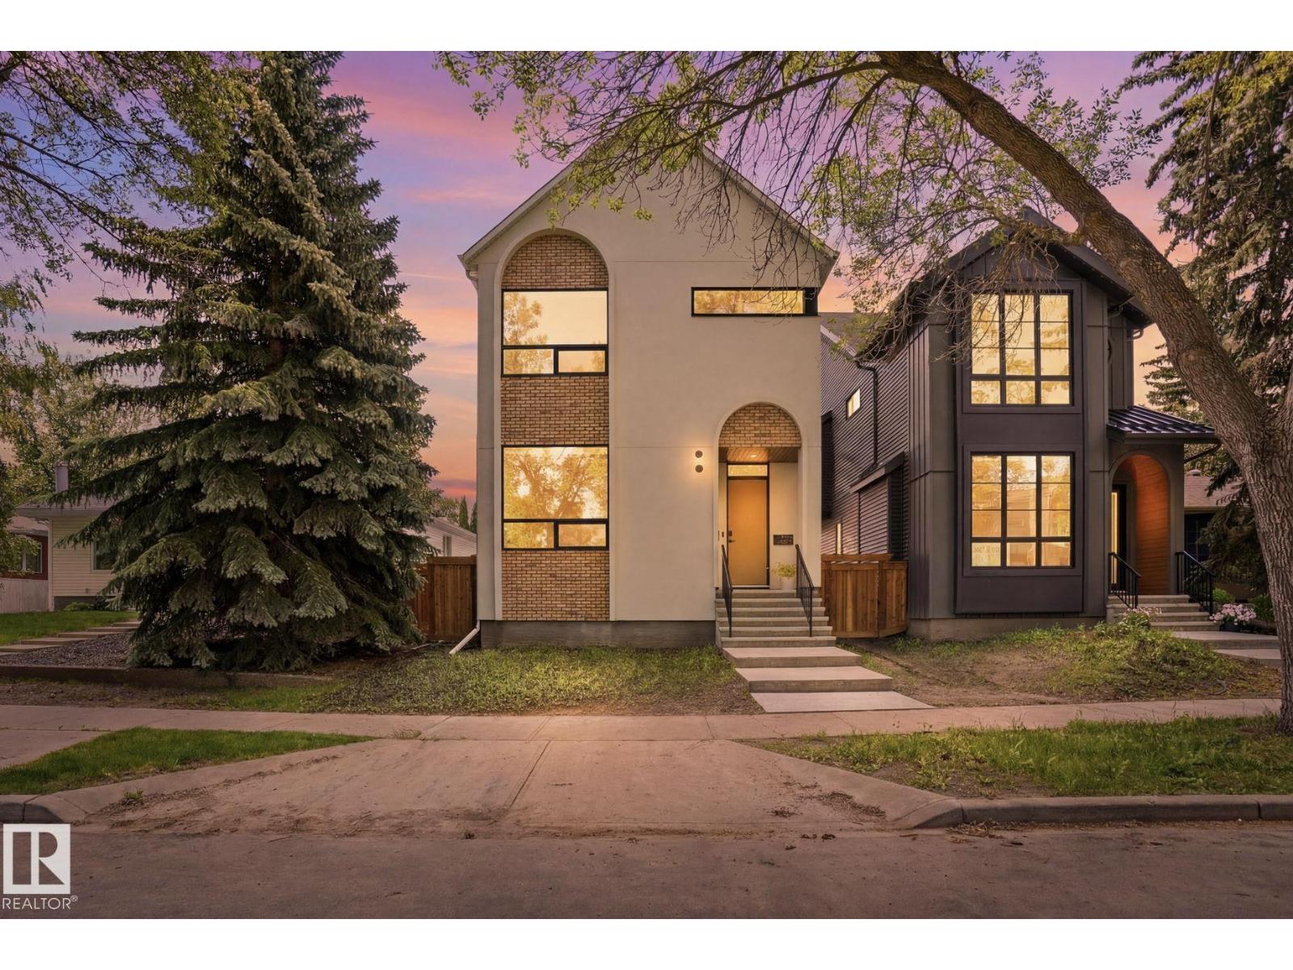
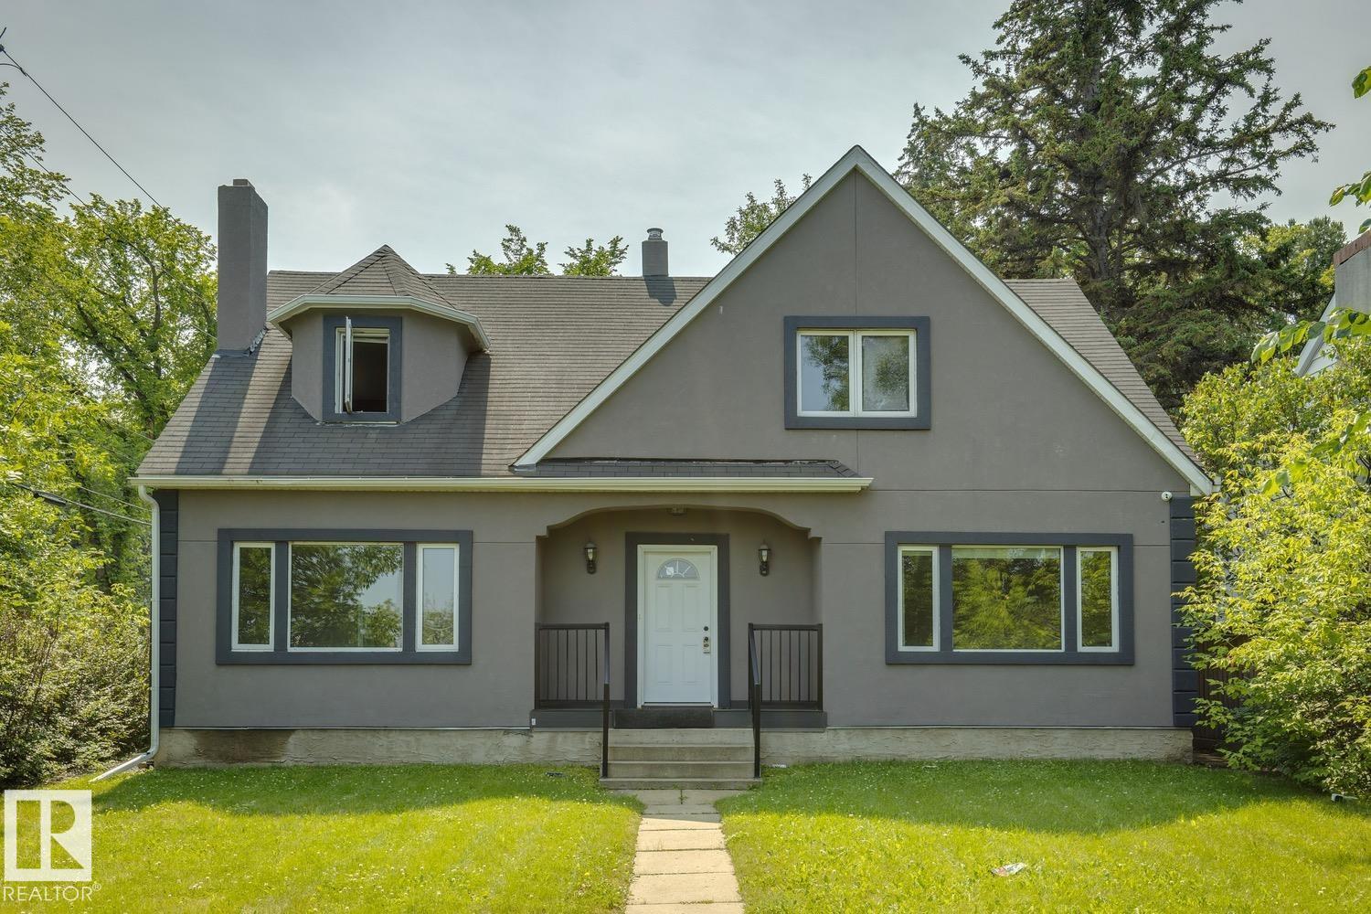
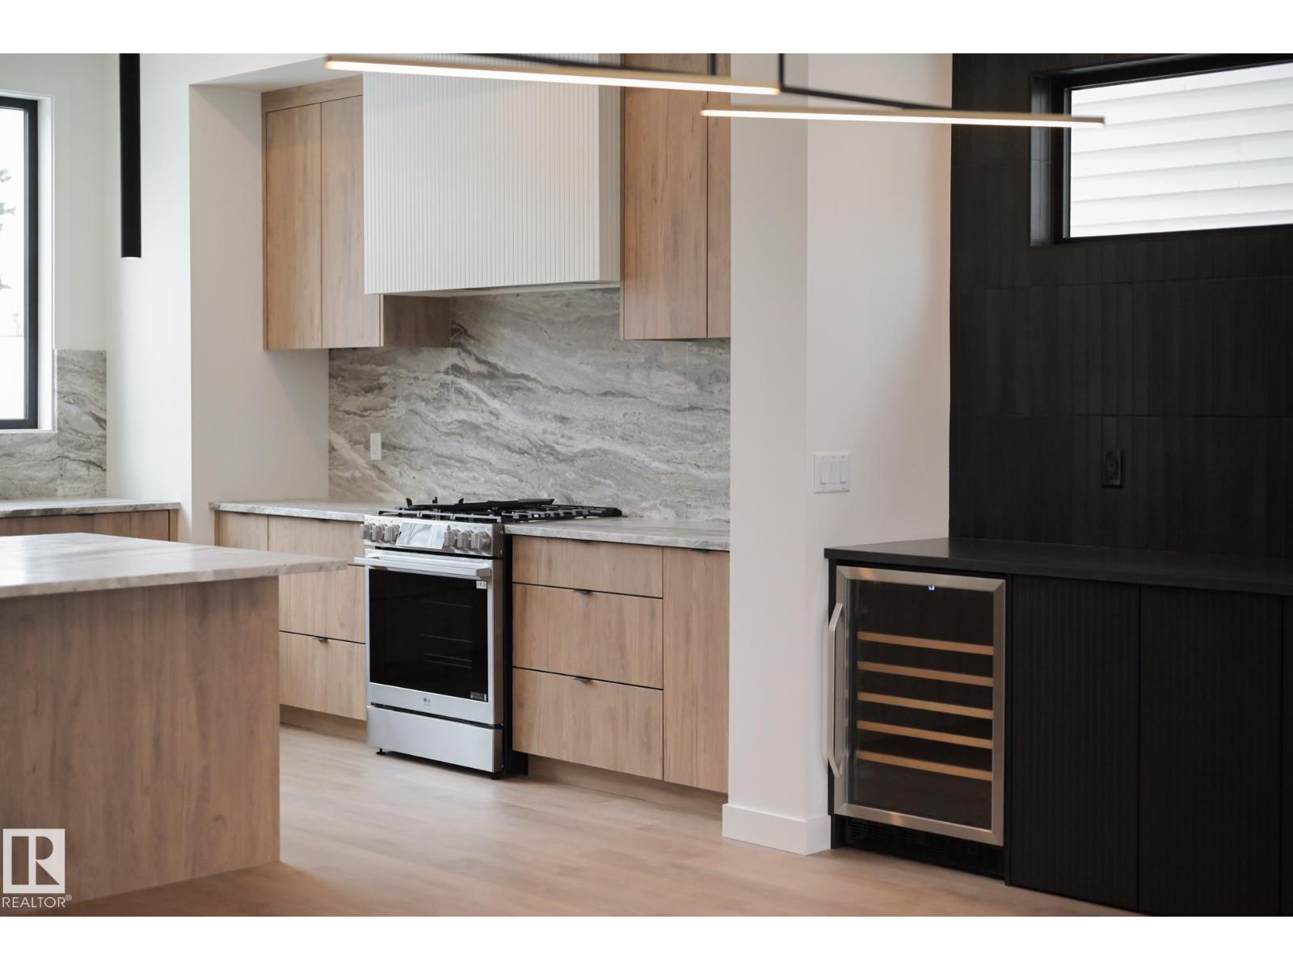
Nestled on a QUARTER ACRE lot across from GREENSPACE in the prestigious community of CRESTWOOD. This beautifully renovated 1,864sqft bungalow offers exceptional living space with durable hardwood & tile flooring throughout the main level. The spacious living room offers a sleek wood-burning fireplace & flows into a versatile den. The stunning kitchen features gloss white cabinetry, quartz countertops, double wall ovens, & a bright dining area overlooking the mature front yard. The primary bedroom holds 2 closets & a 4pc ensuite. A second bedroom, 2pc bath, & mudroom complete the level. The fully finished basement is filled with natural light from oversized windows & holds a huge family/recreation room with a fireplace, 3 additional bedrooms, 4pc bath, & laundry room. The rear yard creates a private oasis complete with 2 patios, a firepit, vegetable garden, & an OVERSIZED DOUBLE GARAGE. Upgrades including windows, furnaces, A/C, electrical, plumbing, & more completed in 2016. (id:66704)
Property Summary

Property Type
Single Family
Building Type
House
Storeys
1
Square Footage
1,865 sqft
Neighbourhood
Crestwood
Title
Freehold
Land Size
1,017.39 m²
Built
1954
Parking Type
Detached Garage

Property Details

Interior Features

Appliances Included Dishwasher, Dryer, Garage Door Opener, Hood Fan, Refrigerator, Stove, Washer, Window Coverings
Basement Type Full (finished)
Fireplace Yes
Fireplace Type Unknown
Fireplace Fuel Wood

Building Features

Features Flat Site, Lane, Closet Organizers
Style Bungalow
Construction Style Detached

Heating & Cooling

Heating Type Forced Air
Cooling Type Central Air Conditioning

Neighbourhood Features

Amenities Nearby Playground, Public Transit, Schools, Shopping

Additional Details

Amenities Ceiling - 9ft, Vinyl Windows
Basement Development Finished
Half Bath Total 1
Structure Fire Pit, Patio(s)

Measurements

Square Footage 1,865 Sqft

Rooms

Lower Level
Family Room 4.30 m x 9.88 m 14'1" x 32'5"
Bedroom 3 4.30 m x 4.28 m 14'1" x 14'1"
Bedroom 4 4.26 m x 4.08 m 14' x 13'5"
Bedroom 5 4.86 m x 3.65 m 15'11" x 12'
Laundry Room 3.70 m x 3.65 m 12'2" x 12'
Main Level
Living Room 7.30 m x 4.16 m 23'11" x 13'8"
Dining Room 4.05 m x 3.41 m 13'3" x 11'2"
Kitchen 4.05 m x 3.96 m 13'3" x 13'
Den 3.19 m x 3.35 m 10'6" x 11'
Primary Bedroom 6.53 m x 4.94 m 21'5" x 16'2"
Bedroom 2 3.91 m x 3.49 m 12'10" x 11'5"

Lot Features

Fencing Fence

Additional Land Details

Acreage No
Land Amenities Playground, Public Transit, Schools, Shopping
Size Irregular 1017.39

Location

Talk to us

Questions about this home?

Call or email our team directly — no forms, no waiting on a callback.

Call (780) 000-0000