Active

14315 98 Av NW NW Edmonton, Alberta

$1,490,000

MLS® Number: E4497667

  • Crestwood
  • 43 days on market
  • 42 active listings within 1km
5 Beds
5 Baths
2,591 Sqft

Listed by Michael A. Pavone, RE/MAX Elite

Listing Description

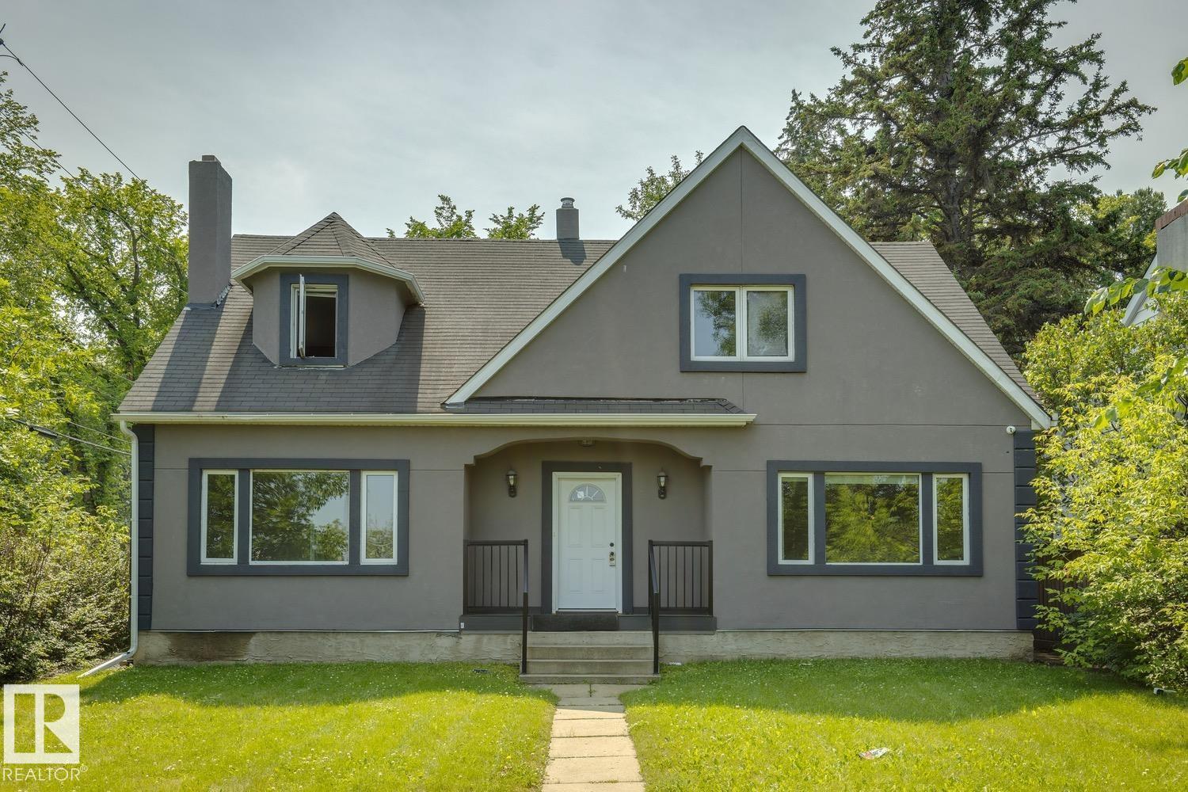
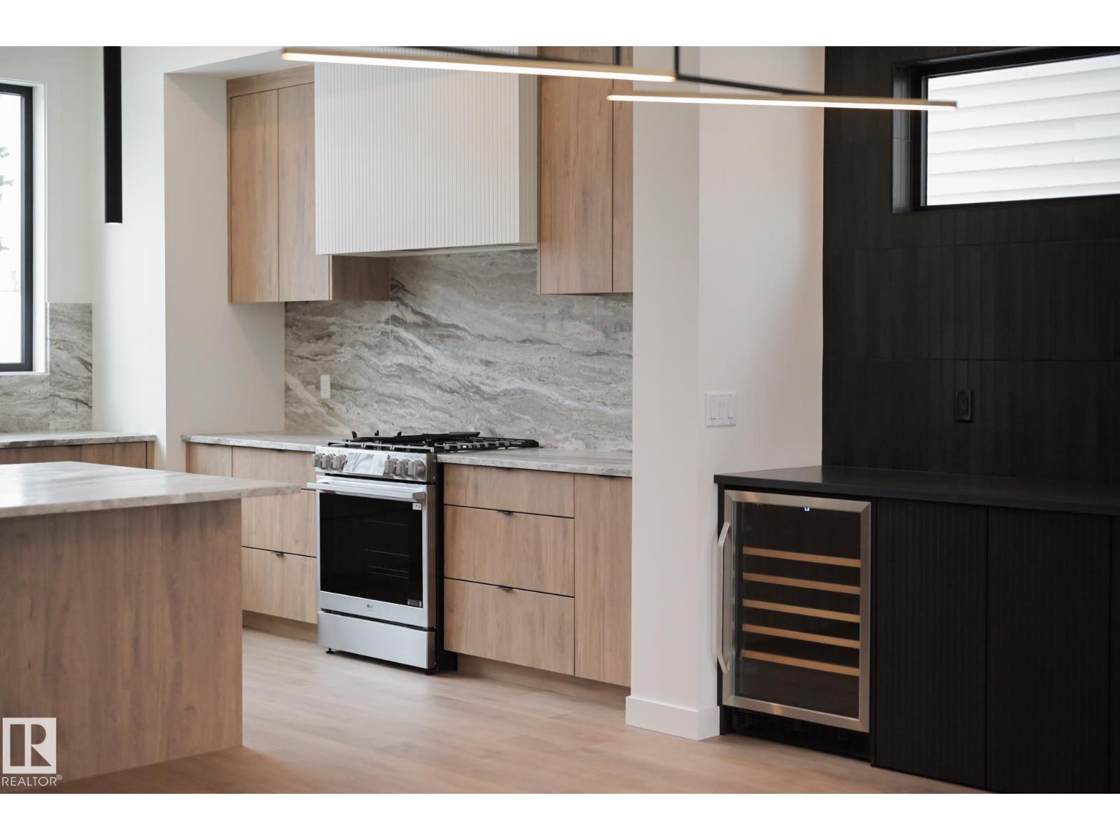
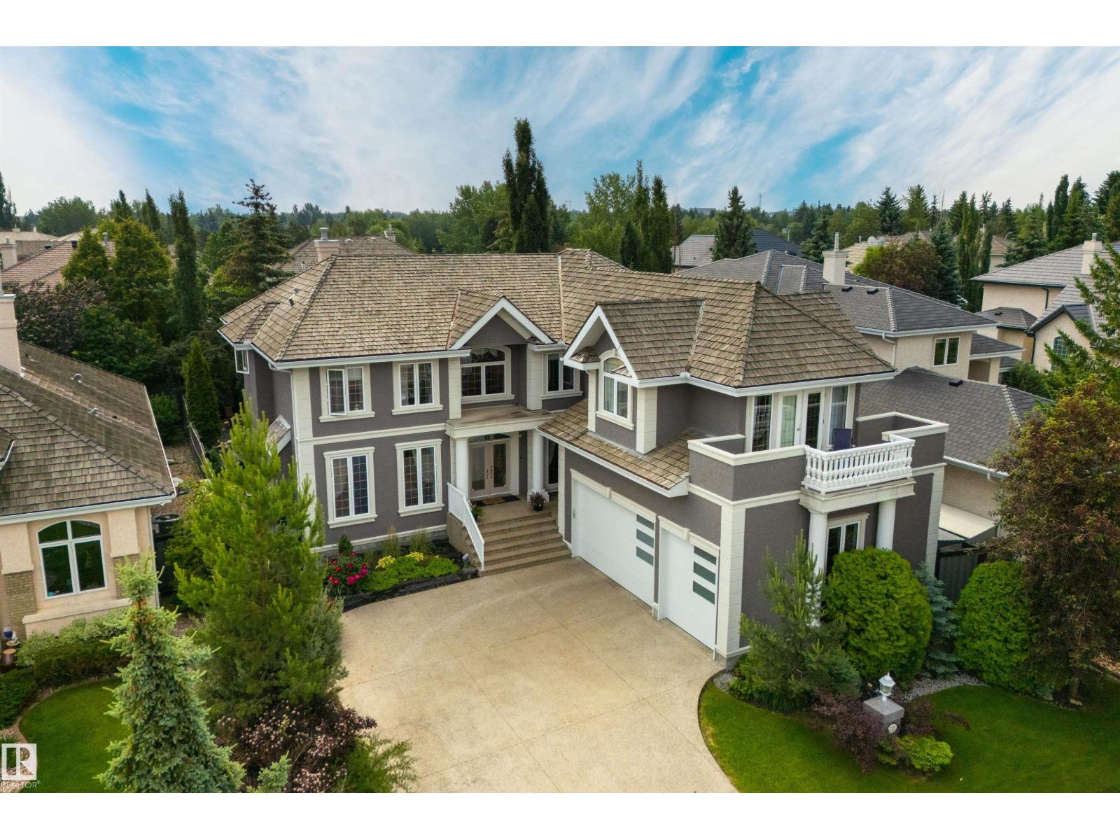
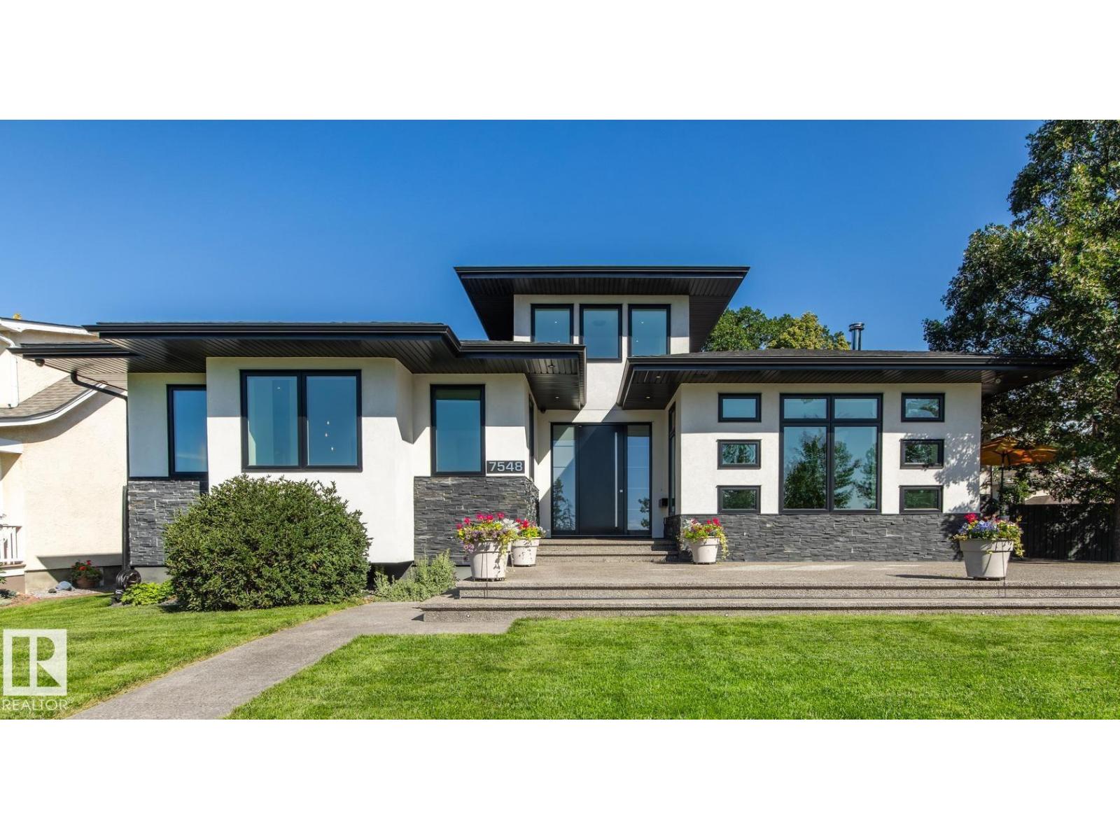
CUSTOM BUILT LUXURY in Coveted CRESTWOOD! Experience unparalleled sophistication in this exceptional 2,590 sqft 2-storey masterpiece located in one of Edmonton’s most prestigious west-central communities. Striking stucco and brick curb appeal, this thoughtfully designed home offers three levels of finished living space, featuring 5 bedrooms, 5 bathrooms (incl. 3 private ensuites), a main-floor office, and a fully finished basement. Step inside to an open-concept layout illuminated by natural light, framed by soaring 9’ and 10’ ceilings. The gourmet kitchen flows into the expansive living area, anchored by a cozy fireplace—perfect for entertaining. Upstairs, the primary bedroom is complete with a spa-inspired luxury ensuite. Two additional upper bedrooms provide ample space for family or guests. The fully finished basement adds incredible flexibility, offering a massive recreational family room, an extra bedroom & a full bath. The property features a fully fenced yard A/C & finished double detached garage. (id:66704)
Property Summary

Property Type
Single Family
Building Type
House
Storeys
2
Square Footage
2,591 sqft
Neighbourhood
Crestwood
Title
Freehold
Built
2025

Property Details

Interior Features

Appliances Included Dishwasher, Dryer, Freezer, Oven - Built-in, Microwave, Refrigerator, Stove, Washer
Basement Type Full (finished)
Fireplace Yes
Fireplace Type Insert
Fireplace Fuel Electric

Building Features

Features See Remarks, Park/reserve, Lane
Construction Style Detached

Heating & Cooling

Heating Type Forced Air
Cooling Type Central Air Conditioning

Neighbourhood Features

Amenities Nearby Public Transit, Schools, Shopping

Additional Details

Amenities Ceiling - 10ft, Ceiling - 9ft
Basement Development Finished
Half Bath Total 1
Structure Deck

Measurements

Square Footage 2,591 Sqft

Rooms

Basement
Family Room 6.22 m x 7.70 m 20'5" x 25'3"
Bedroom 4 2.52 m x 4.61 m 8'3" x 15'1"
Bedroom 5 2.52 m x 4.46 m 8'3" x 14'8"
Utility Room 2.52 m x 2.52 m 8'3" x 8'3"
Main Level
Living Room 4.59 m x 6.45 m 15'1" x 21'2"
Dining Room 4.76 m x 4.71 m 15'7" x 15'5"
Kitchen 4.76 m x 5.94 m 15'7" x 19'6"
Office 2.05 m x 2.56 m 6'9" x 8'5"
Mud Room 1.87 m x 2.69 m 6'2" x 8'10"
Upper Level
Den 2.27 m x 2.45 m 7'5" x 8'
Primary Bedroom 4.08 m x 5.00 m 13'5" x 16'5"
Bedroom 2 3.29 m x 6.56 m 10'10" x 21'6"
Bedroom 3 3.33 m x 6.57 m 10'11" x 21'7"
Laundry Room 2.14 m x 1.94 m 7' x 6'4"

Lot Features

Fencing Fence

Additional Land Details

Acreage No
Land Amenities Public Transit, Schools, Shopping

Location

Talk to us

Questions about this home?

Call or email our team directly — no forms, no waiting on a callback.

Call (780) 000-0000