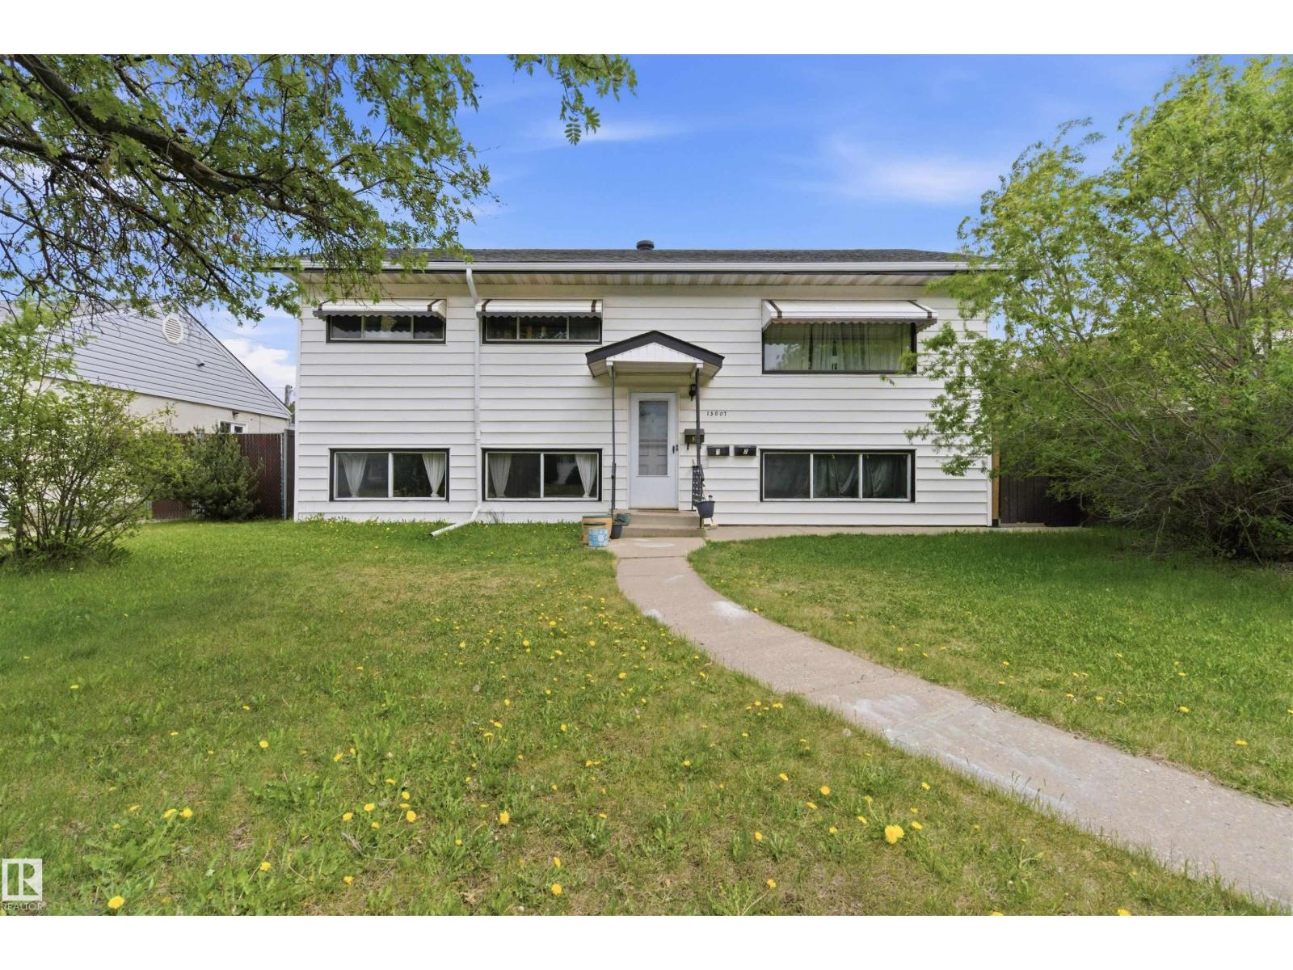
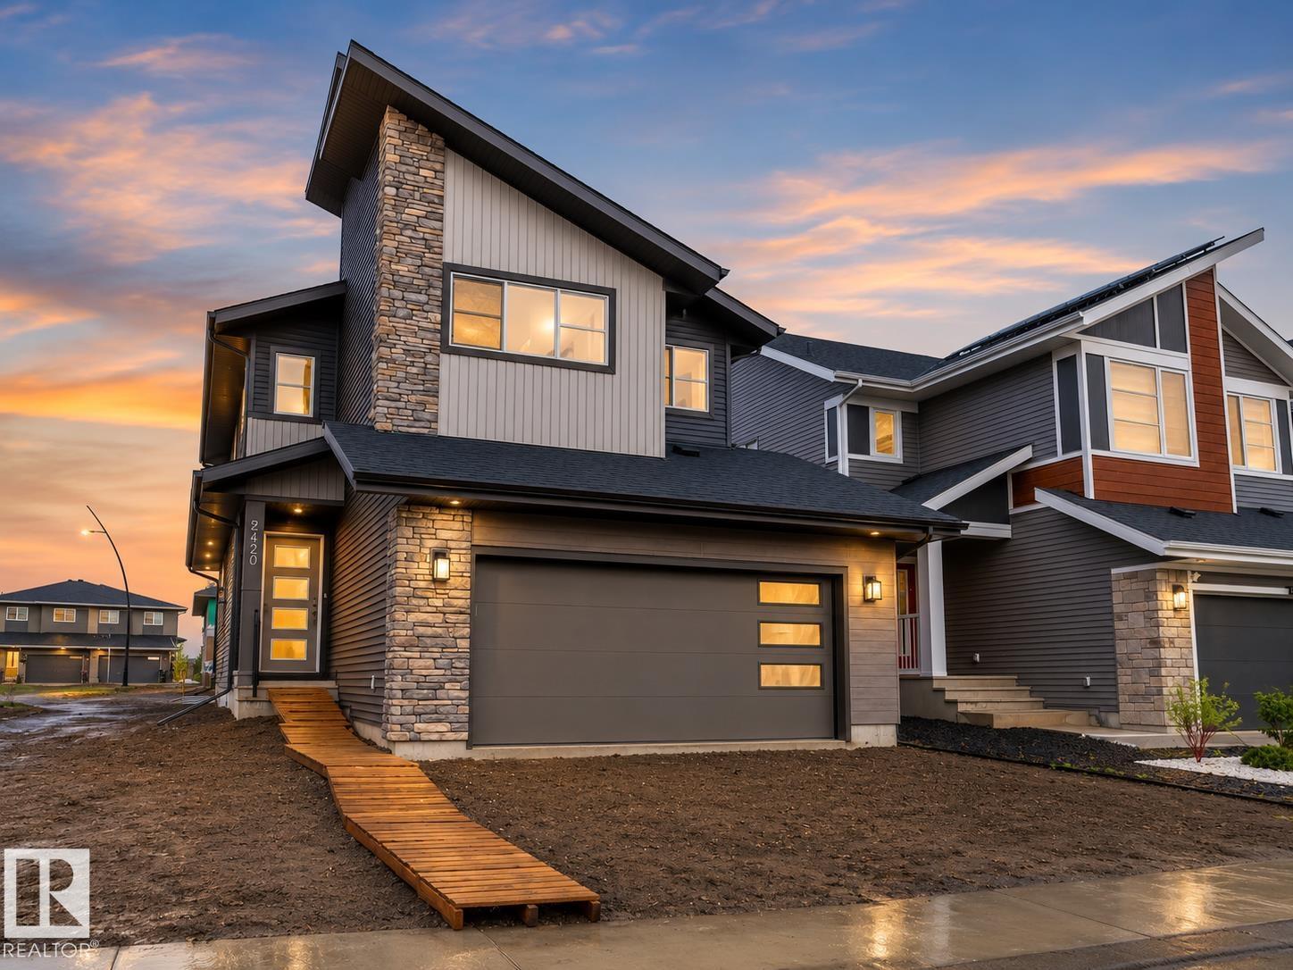
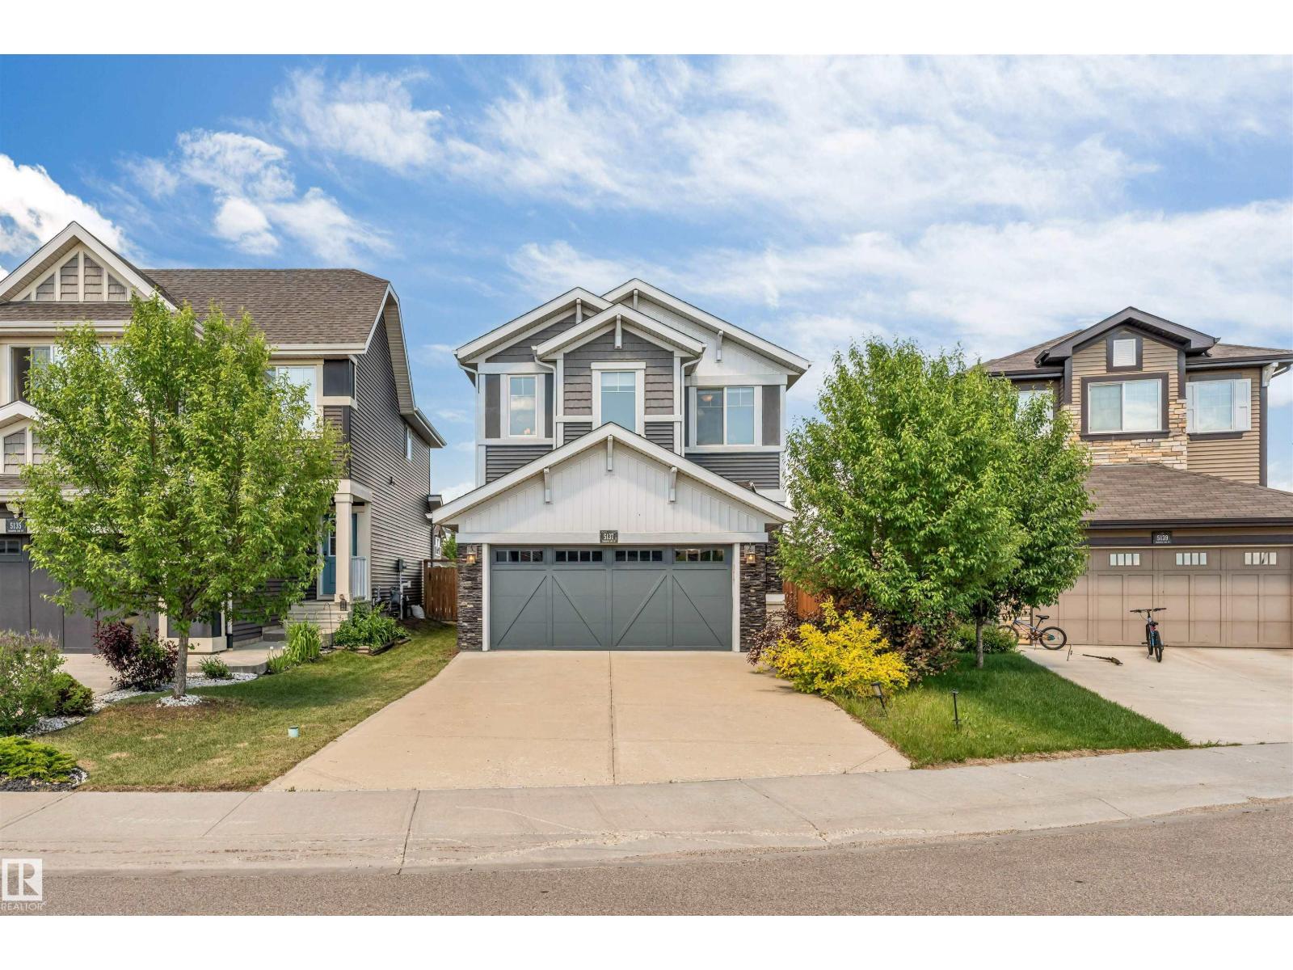
Set in the heart of sought-after Cloverdale, this picturesque bungalow is a rare blend of preserved mid-century character & thoughtful modern updates. Original hrdwd floors, glass cylinder blocks, French doors & coved ceilings are beautifully complemented by curated lighting that highlights the home's natural architecture. Extensively updated over the years w/ newer windows, 100-amp trenched electrical service, sewer line, insulation, plumbing, stucco & a double garage w/ a new roof (24), HWT (23) & toilets (25). Framed by mature greenery, iconic Cloverdale trees spill across the living & dining room bay windows, while the primary bdrm overlooks a lush perennial garden. The finished lower level provides a second bdrm, bathroom, laundry, family room & abundant storage. Outdoors, the spectacular garden takes centre stage, complemented by a tiered deck w/ a hot tub & dedicated seating space, an idyllic setting for entertaining or unwinding. Just steps from the Mill Creek Ravine, Edmonton's Folk Festival, thi (id:66704)
Property Summary
Property Type
Single Family
Building Type
House
Storeys
1
Square Footage
760 sqft
Neighbourhood
Cloverdale
Title
Freehold
Land Size
398.27 m²
Built
1952
Property Details
Interior Features
Appliances Included
Dishwasher, Fan, Garage Door Opener Remote(s), Microwave Range Hood Combo, Refrigerator, Washer/dryer Stack-up, Stove, Window Coverings
Basement Type
Full (finished)
Fireplace
No
Building Features
Features
See Remarks
Style
Raised Bungalow
Construction Status
Insulation Upgraded
Construction Style
Detached
Heating & Cooling
Heating Type
Forced Air
Neighbourhood Features
Amenities Nearby
Golf Course, Playground, Schools, Shopping, Ski Hill
Additional Details
Basement Development
Finished
Structure
Deck
Measurements
Square Footage
760 Sqft
Rooms
Basement
Bedroom 2
3.08 m x 2.57 m10'1" x 8'5"
Recreation Room
4.58 m x 2.62 m15' x 8'7"
Laundry Room
2.94 m x 2.56 m9'8" x 8'5"
Storage
3.19 m x 2.60 m10'6" x 8'6"
Utility Room
2.72 m x 1.70 m8'11" x 5'7"
Main Level
Living Room
4.42 m x 3.76 m14'6" x 12'4"
Dining Room
3.78 m x 2.73 m12'5" x 8'11"
Kitchen
3.76 m x 2.41 m12'4" x 7'11"
Primary Bedroom
3.52 m x 2.74 m11'7" x 9'
Lot Features
Fencing
Fence
Additional Land Details
Acreage
No
Land Amenities
Golf Course, Playground, Schools, Shopping, Ski Hill