Listed by Peddy P. Tsui, Century 21 All Stars Realty Ltd
Listing Description
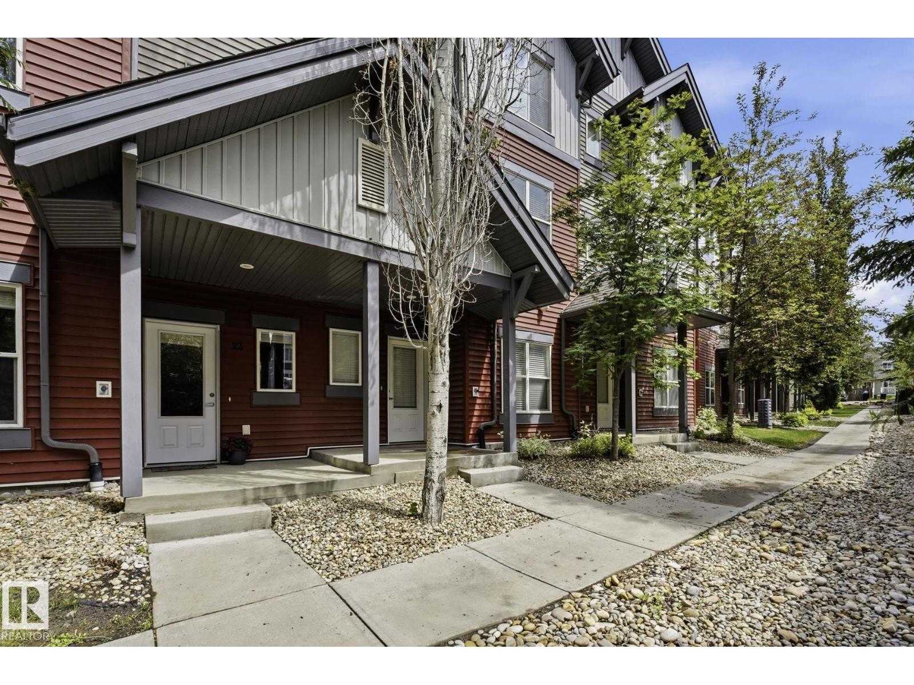
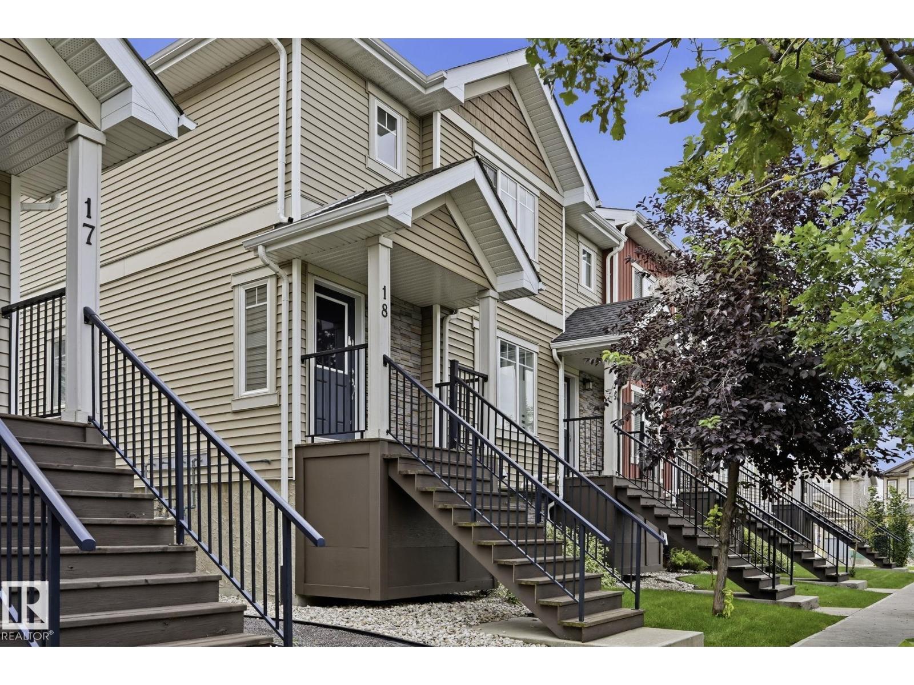
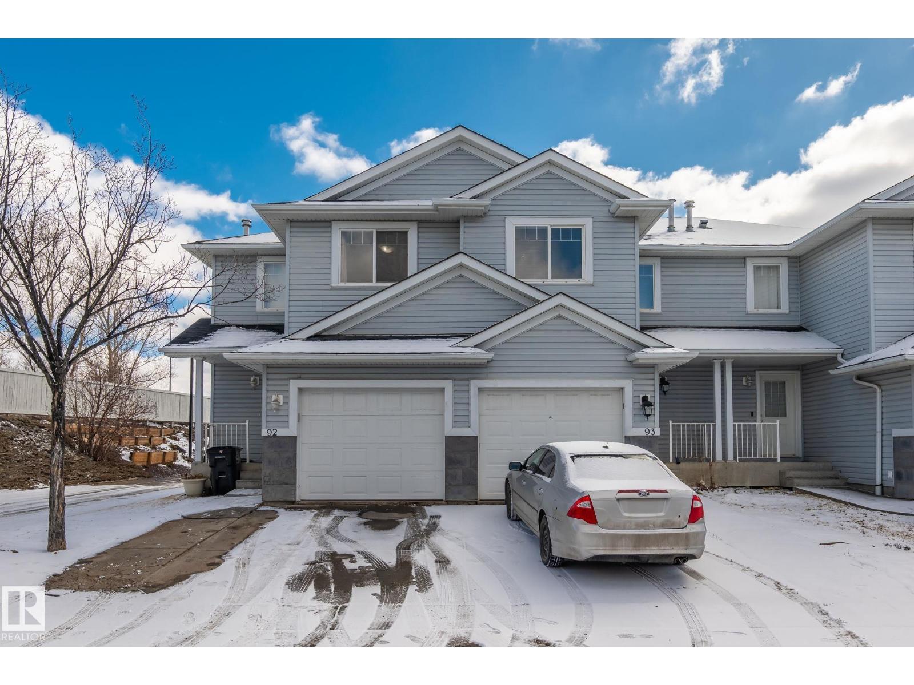
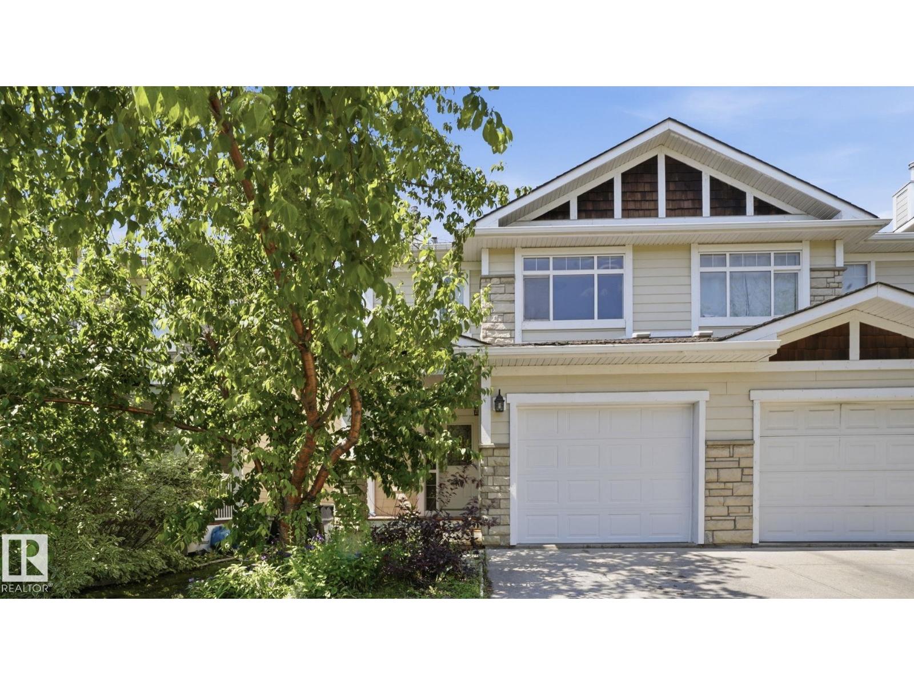
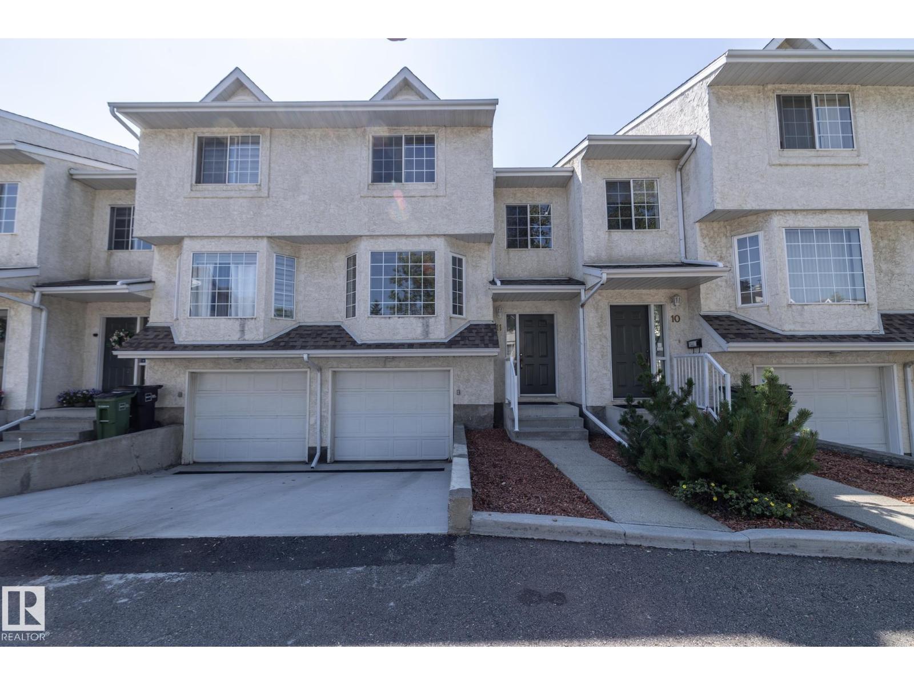
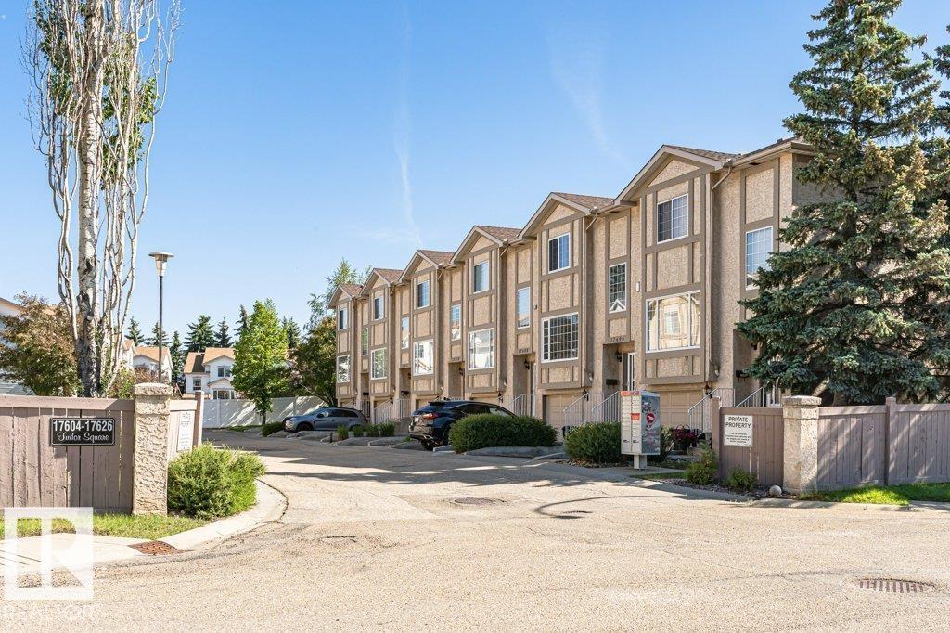
2 Storey condo located in Carter Crest. 1560 SQ feet of living space plus a Fully finished basement. New renovation includes New paint, new value plank flooring ,New Modern Lighting, New Bathroom Vanity .Walk in and take a few steps up to the spacious and updated main floor. The living room features newer laminated floor and a large window . Cozy Living room come with Gas fireplace .The large kitchen with a lot of white cabinets. a nook off the kitchen & access to the back deck that has a great treed view. Upstairs are 3 large bedrooms, 2 full bathrooms including a full ensuite plus the laundry area. Down into the basement is a huge family room and a double Attached garage. Close to white mud freeway , shopping mall, schools and all amenities. * Deck 2.96 x 2.95* vacuum with attachments (Sold as is) (id:66704)
Property Summary
Property Type
Single Family
Building Type
Row / Townhouse
Storeys
2
Square Footage
1,560 sqft
Neighbourhood
Carter Crest
Title
Condominium/Strata
Land Size
187.80 m²
Built
1995
Property Details
Interior Features
Appliances Included
Dishwasher, Dryer, Fan, Garage Door Opener Remote(s), Garage Door Opener, Hood Fan, Refrigerator, Stove, Washer