Active

8011 188 St NW Edmonton, Alberta

$399,999

MLS® Number: E4493893

  • Aldergrove
  • 63 days on market
  • 21 active listings within 1km
3 Beds
3 Baths
1,207 Sqft

Listed by Michael Zisin, Royal LePage Noralta Real Estate

Listing Description

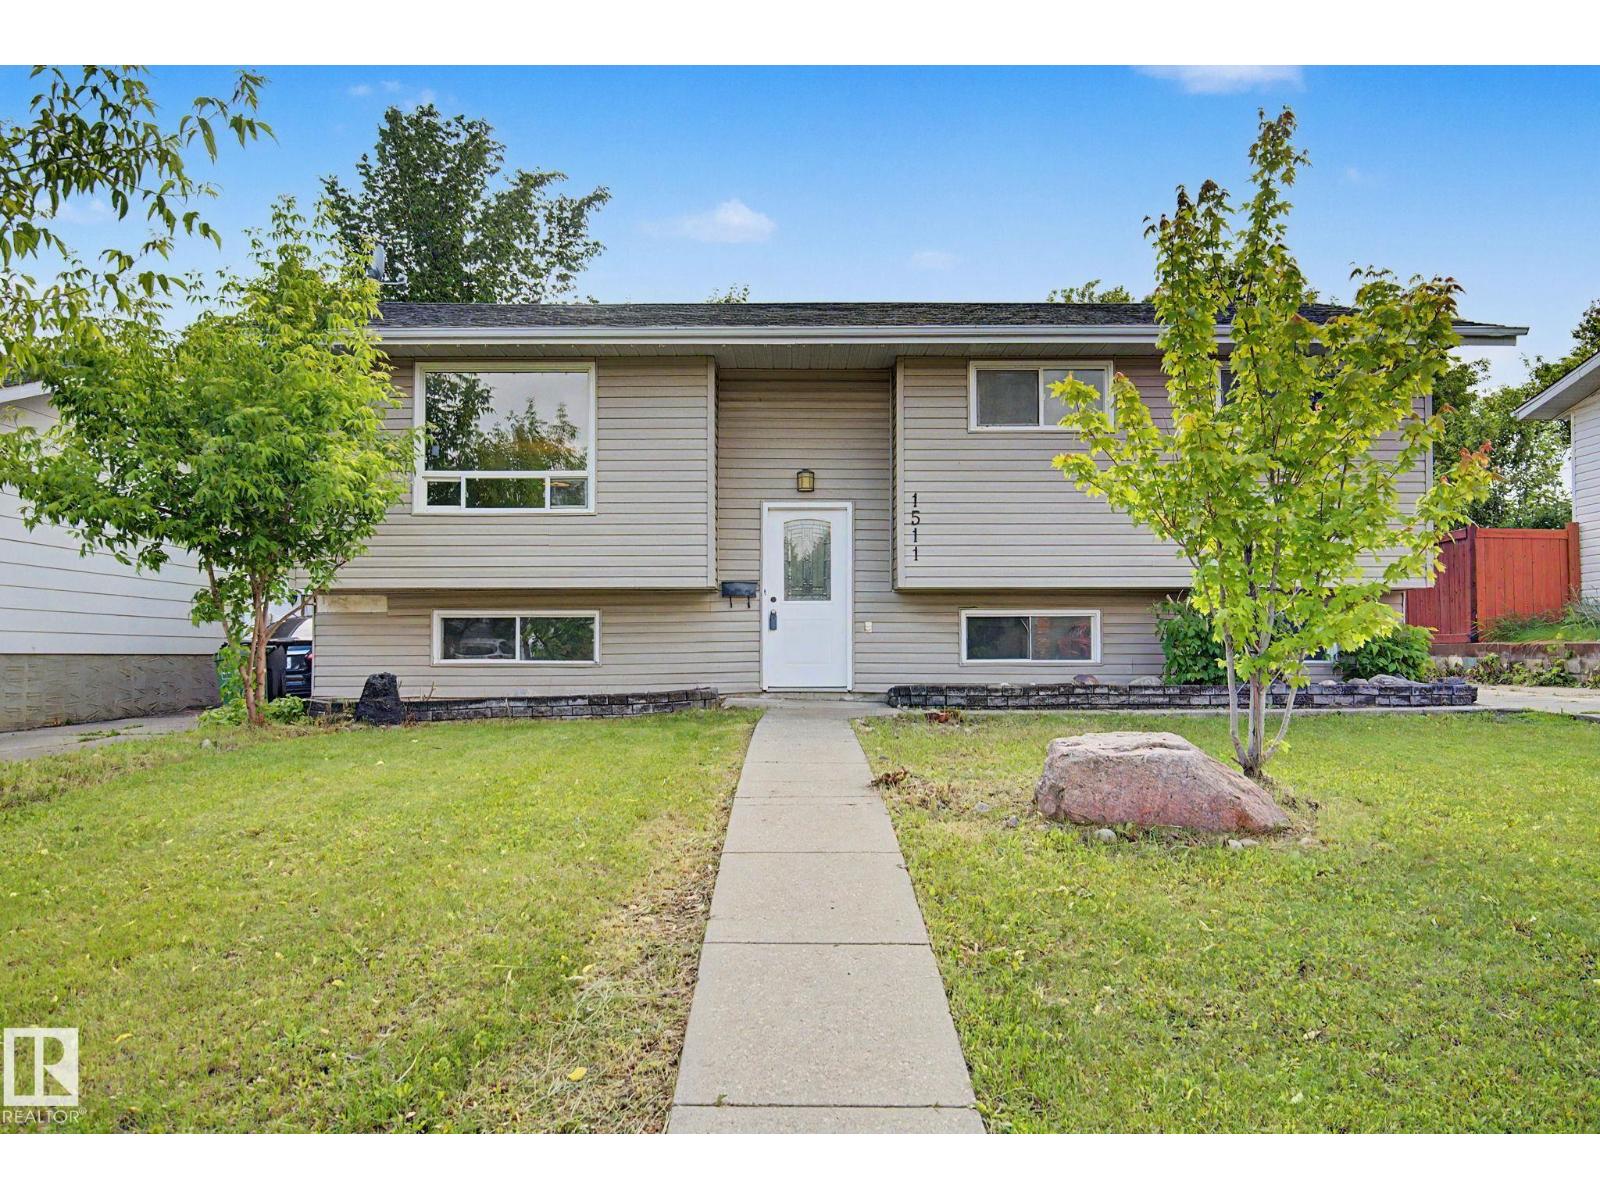
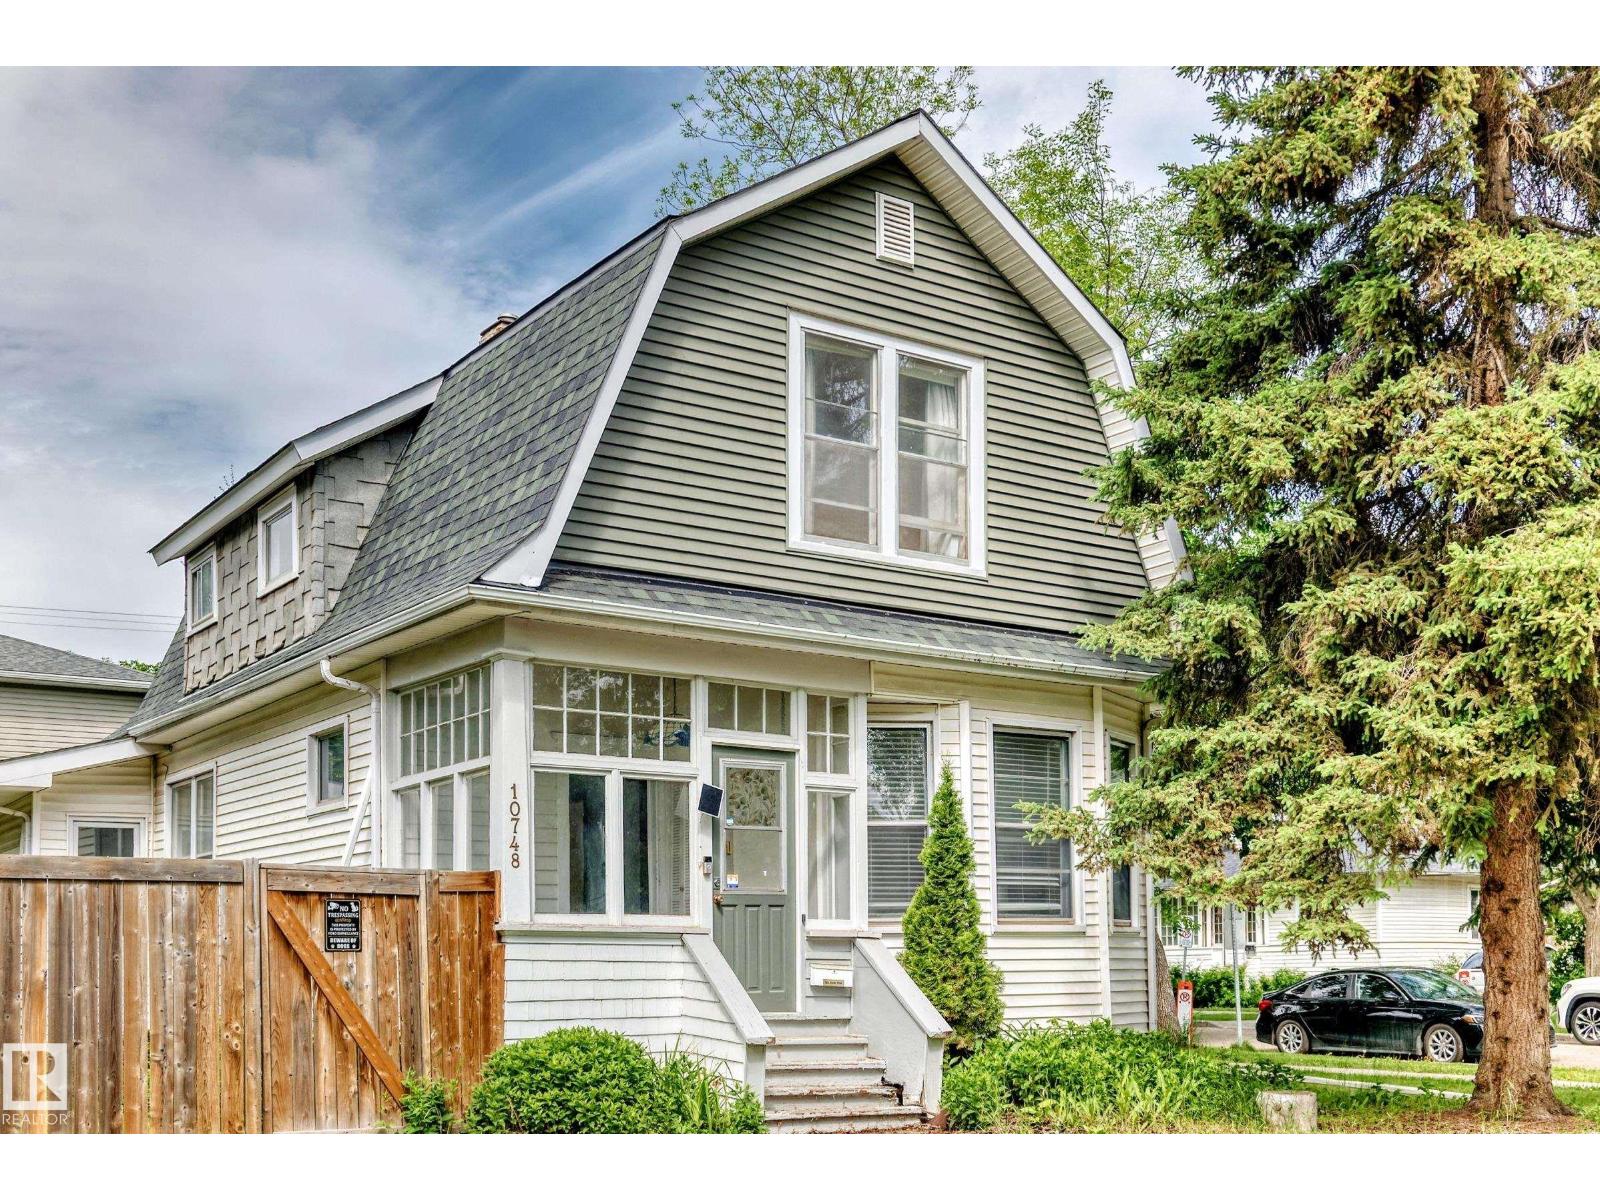
Welcome to this 1,207 sq. ft. home offering 3+1 bedrooms (with one oversized bedroom that could be converted back into two rooms) and 3 Full bathrooms plus a private yard. The main living area features vaulted ceilings that create an open and spacious feel. A cozy family room with a gas fireplace provides a comfortable space for gathering with family and friends. Fully finished Basement with games room. Looking for a little extra space and privacy? The functional multi-level layout offers separate living areas, a dining area, a kitchen with room for a dining table, well-sized bedrooms, and bathrooms conveniently located on different levels. Step outside to a private yard with plenty of room for gardening, or simply enjoying the outdoors. Oversize heated, Finished garage. This home offers an opportunity for first-time buyers, growing families, or anyone looking for a functional layout in an established neighborhood. (id:66704)
Property Summary

Property Type
Single Family
Building Type
House
Square Footage
1,207 sqft
Neighbourhood
Aldergrove
Title
Freehold
Built
1987

Property Details

Interior Features

Appliances Included Dishwasher, Fan, Hood Fan, Refrigerator, Storage Shed, Stove, Window Coverings
Basement Type Full (finished)
Fireplace No

Building Features

Features Flat Site, No Smoking Home
Construction Style Detached

Heating & Cooling

Heating Type Forced Air

Neighbourhood Features

Amenities Nearby Public Transit, Schools, Shopping

Additional Details

Basement Development Finished

Measurements

Square Footage 1,207 Sqft

Rooms

Lower Level
Family Room 4.63 m x 4.89 m 15'2" x 16'1"
Bedroom 3 2.44 m x 3.74 m 8' x 12'3"
Main Level
Living Room 2.97 m x 5.57 m 9'9" x 18'3"
Dining Room 3.81 m x 1.70 m 12'6" x 5'7"
Kitchen 2.41 m x 3.81 m 7'11" x 12'6"
Breakfast 2.18 m x 2.75 m 7'2" x 9'
Upper Level
Primary Bedroom 4.51 m x 3.26 m 14'10" x 10'8"
Bedroom 2 3.09 m x 4.02 m 10'2" x 13'2"

Lot Features

Fencing Fence

Additional Land Details

Acreage No
Land Amenities Public Transit, Schools, Shopping

Location

Talk to us

Questions about this home?

Call or email our team directly — no forms, no waiting on a callback.

Call (780) 000-0000