Active

9915 173 Av NW Edmonton, Alberta

$400,000

MLS® Number: E4485397

  • Baturyn
  • 109 days on market
  • 29 active listings within 1km
5 Beds
2 Baths
1,011 Sqft

Listed by Angela D. Tassone, Lux Real Estate Inc

Listing Description

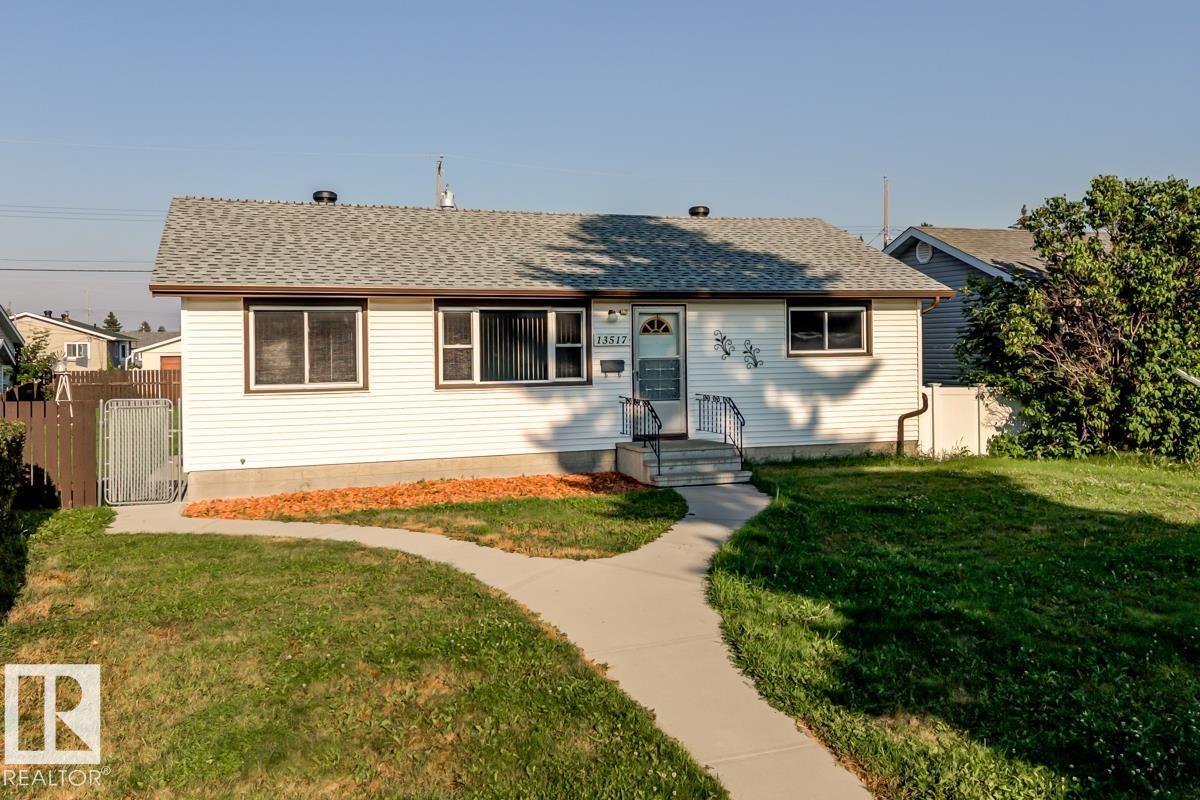
SO MANY GORGEOUS RENOVATIONS THROUGHOUT w NEWER APPLIANCES at a wildly affordable price! Enter to LUXURY VINYL PLANK through the WHOLE HOUSE! Your living room is MASSIVE with tons of NATURAL LIGHT from your SOUTH FACING BACK YARD coming through, as well as upgraded pot lights. The kitchen is a chef’s dream- TONS OF QUARTZ COUNTER SPACE, and SO MUCH STORAGE including several POT DRAWERS and a WALL PANTRY! It’s also open to your dining and living area - perfect for entertaining! 3 bedrooms up with a fully renovated bathroom. The renovations continue in the basement with 2 MORE BEDROOMS and a FULL RENO’D BATHROOM AND REC SPACE! The yard is massive w a huge deck, and there is definitely more than enough to add a garage if that is what you want without losing much space! Other updates include 2018 HWT and ROOF, newer PAINT, BATHROOMS including PLUMBING FIXTURES, TRIM throughout, including DOORS, HINGES, some new WINDOWS, and LIGHTING! This is a TURNKEY house in a complex market- make the right decision here. (id:66704)
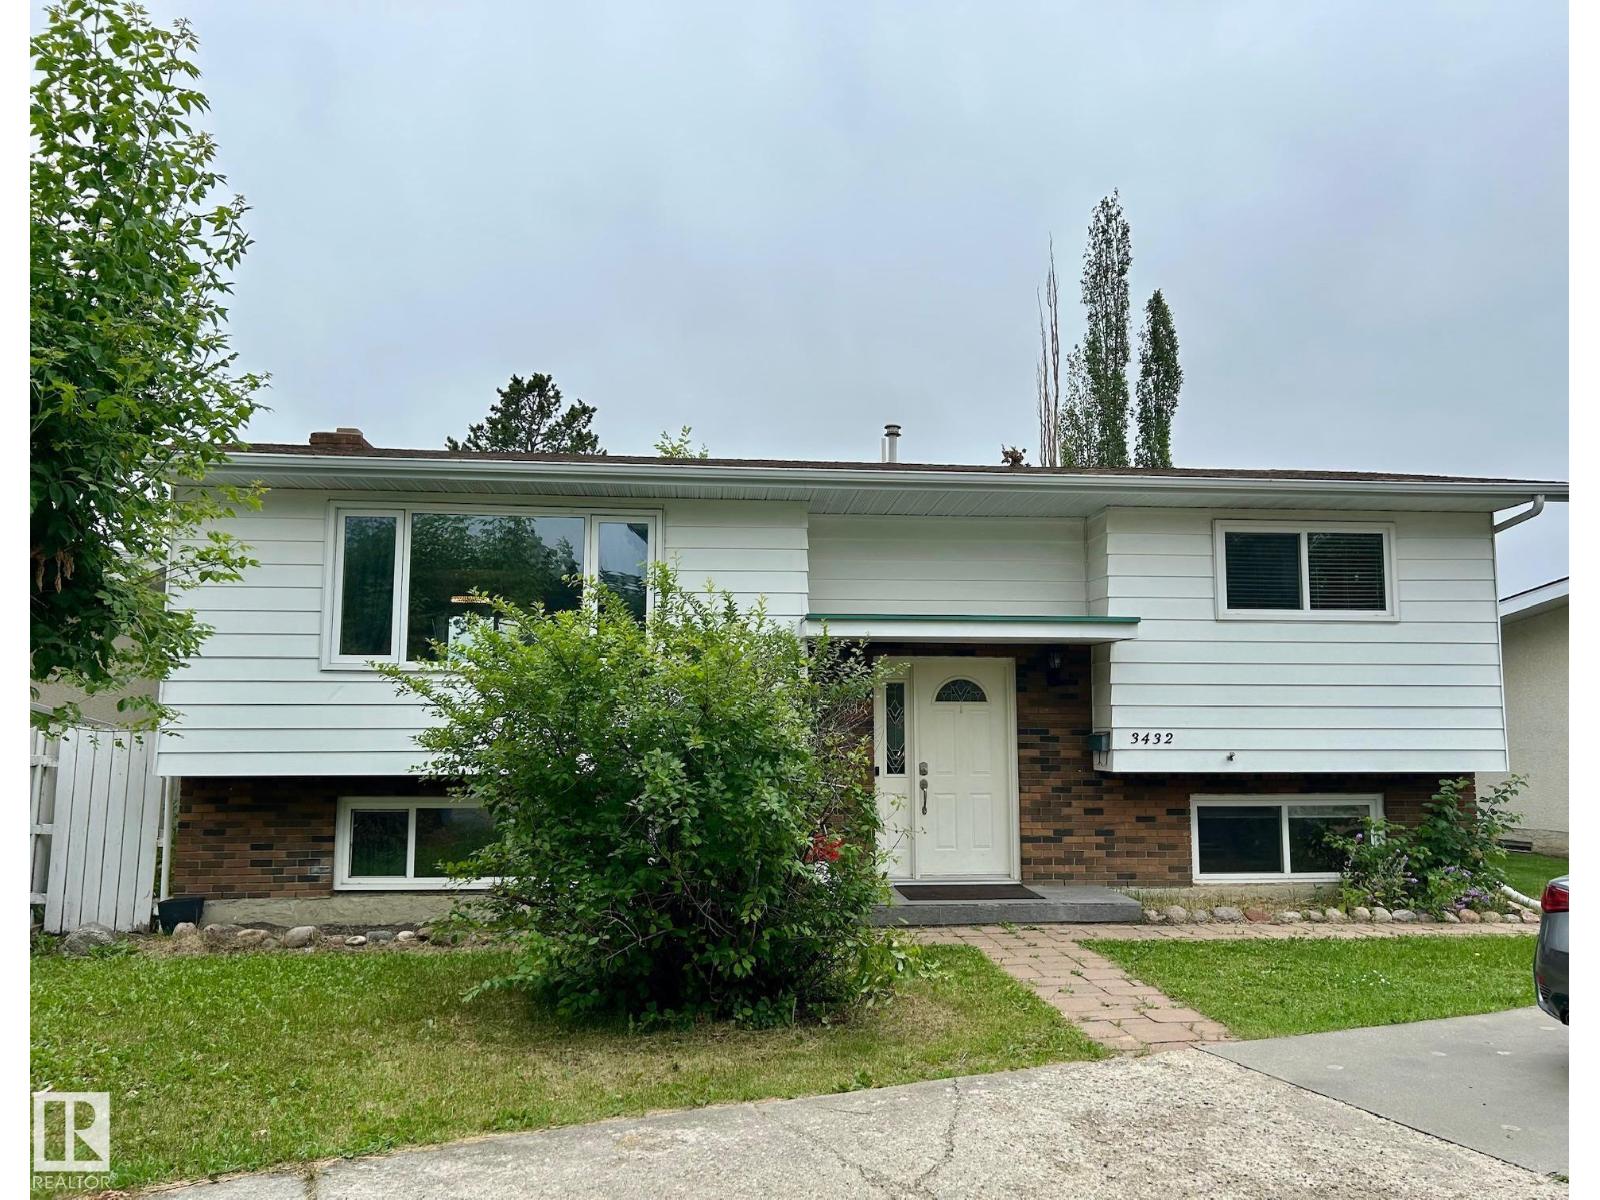
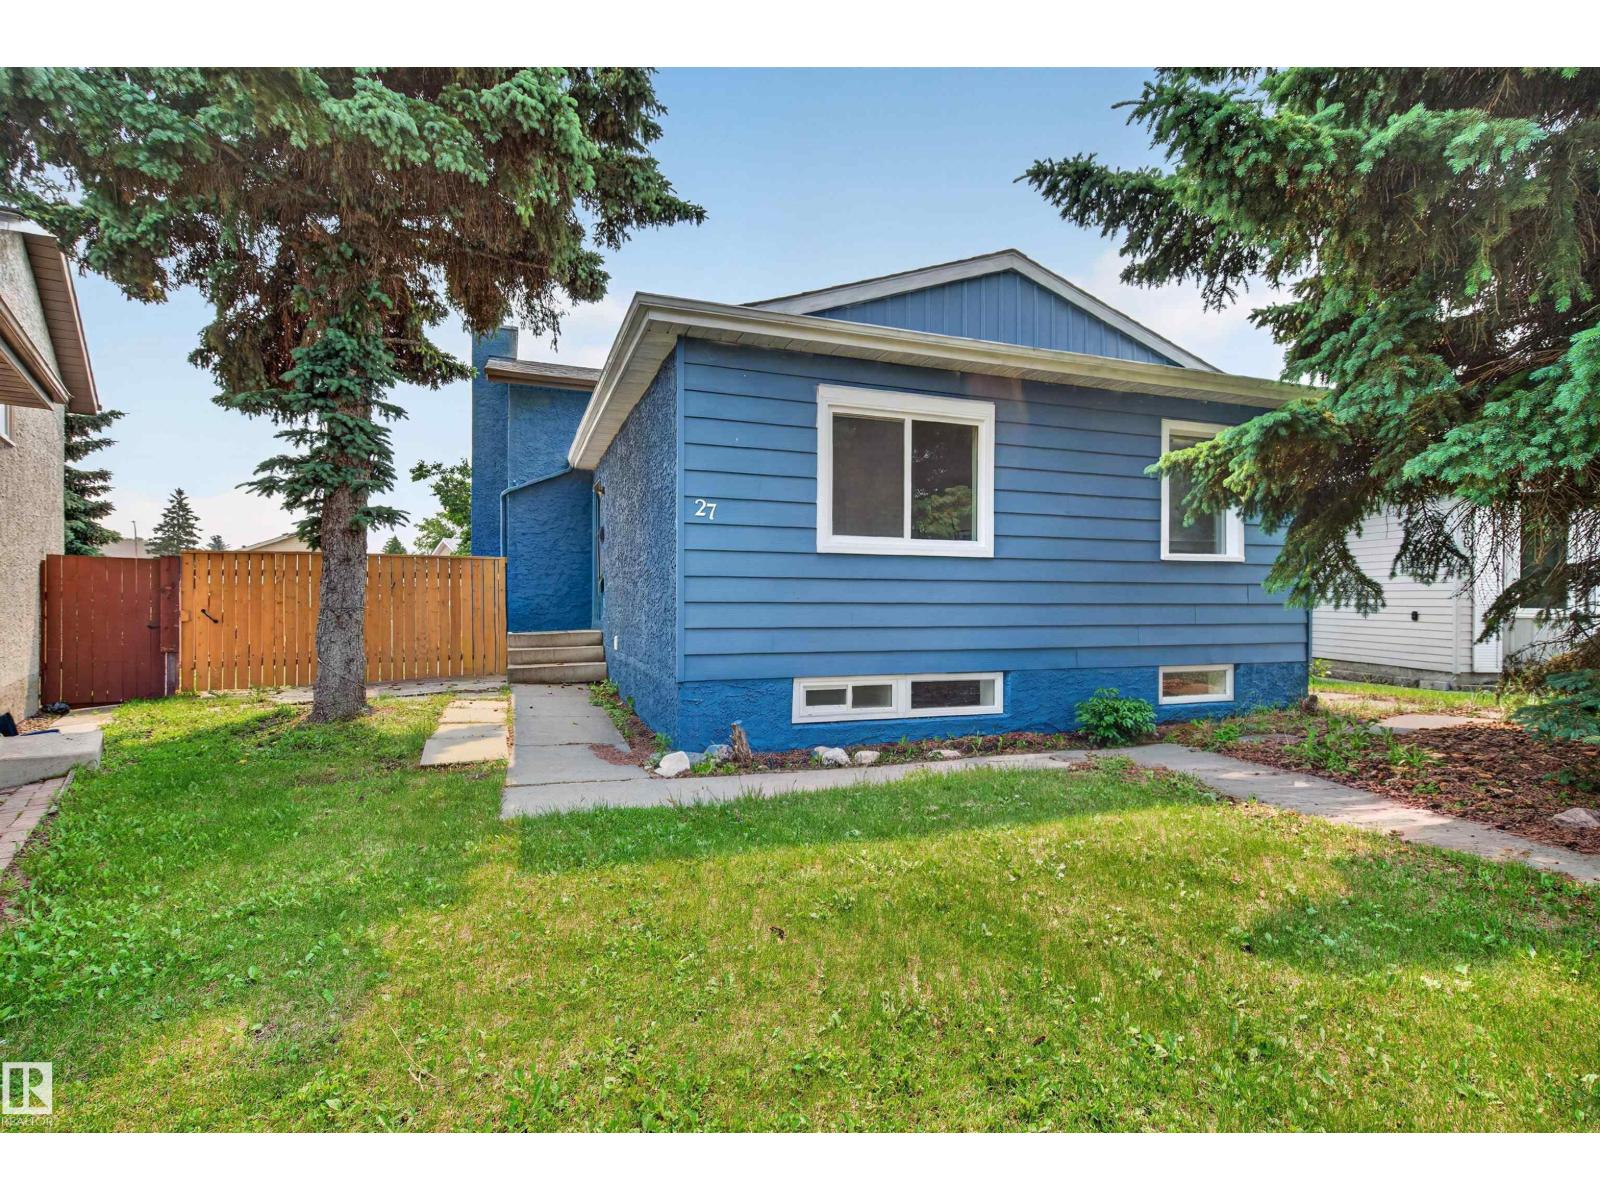
Property Summary

Property Type
Single Family
Building Type
House
Storeys
1
Square Footage
1,011 sqft
Neighbourhood
Baturyn
Title
Freehold
Land Size
469.93 m²
Built
1978
Parking Type
Stall

Property Details

Interior Features

Appliances Included Dishwasher, Dryer, Freezer, Hood Fan, Refrigerator, Stove, Washer
Basement Type Full (finished)
Fireplace No

Building Features

Features No Smoking Home
Style Bungalow
Construction Style Detached

Heating & Cooling

Heating Type Forced Air

Neighbourhood Features

Amenities Nearby Playground, Public Transit, Schools, Shopping

Additional Details

Amenities Vinyl Windows
Basement Development Finished
Structure Deck

Measurements

Square Footage 1,011 Sqft

Rooms

Basement
Bedroom 4 3.27 m x 3.25 m 10'9" x 10'8"
Bedroom 5 3.6 m x Measurements not available
Recreation Room 8.36 m x Measurements not available
Storage 1.82 m x Measurements not available
Utility Room 3.81 m x Measurements not available
Main Level
Living Room 5.51 m x Measurements not available
Dining Room 3.12 m x Measurements not available
Kitchen 3.12 m x Measurements not available
Primary Bedroom 3.12s3.80 m
Bedroom 2 3.12 m x Measurements not available
Bedroom 3 4.15 m x Measurements not available

Lot Features

Fencing Fence

Additional Land Details

Acreage No
Land Amenities Playground, Public Transit, Schools, Shopping
Size Irregular 469.93

Location

Talk to us

Questions about this home?

Call or email our team directly — no forms, no waiting on a callback.

Call (780) 000-0000