Listed by Curtis J. Leibel, MaxWell Devonshire Realty
Listing Description
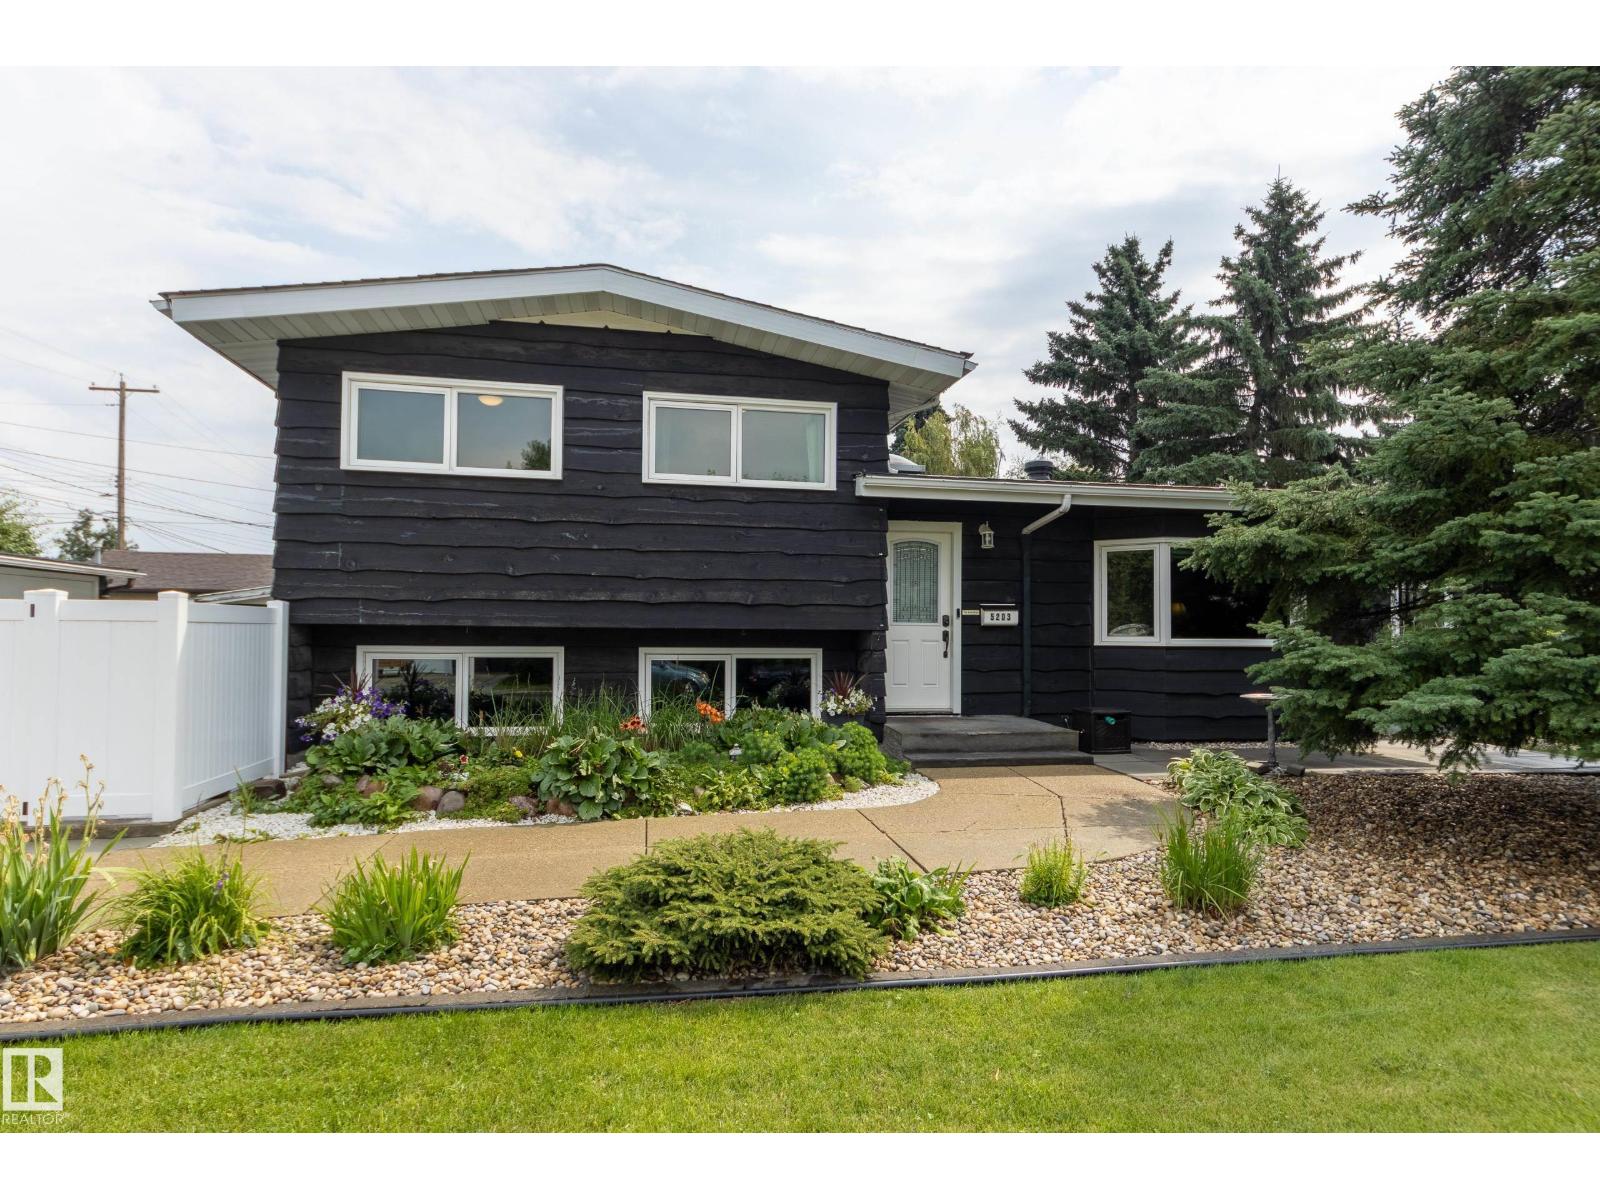
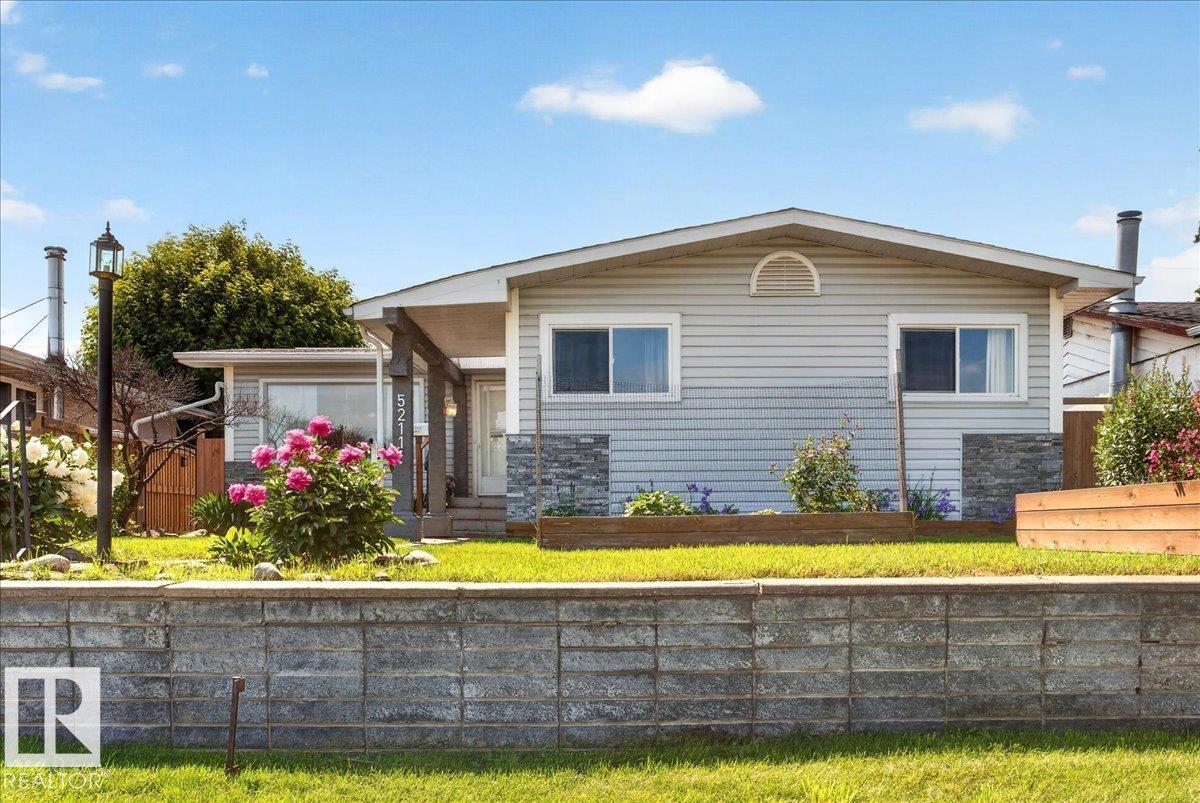
Opportunity knocks! 1000+ sq ft bungalow fully renovated upstairs with a 2 bedroom LEGAL basement suite downstairs. Located in prime rental community of Allendale on a quiet tree lined street. Recently renovated main floor with vinyl plank throughout. Bright white walls and large windows throughout allowing for loads of natural sunlight. Beautiful kitchen with new cabinets, tiled backsplash and stainless steel appliances. Renovated 4 piece bathroom with tiled shower and 2 large bedrooms complete the mainfloor. Separate entrance leads down to the legal 2 bedroom basement suite. Open concept living/dining area and another 2 large bedrooms with big windows and a 3 piece bathroom. Large low maintenance SOUTH facing backyard with single detached garage. All this and situated on a large 44ft wide lot. Walking distance to some of the top schools in the city, BRAND new coffee shop in Allendale, and other amenities on 106st, as well as the U of A campus. Great investments do not come up like this often. (id:66704)
Property Summary
Property Type
Single Family
Building Type
House
Storeys
1
Square Footage
1,068 sqft
Neighbourhood
Allendale
Title
Freehold
Land Size
539.03 m²
Built
1952
Property Details
Interior Features
Appliances Included
Dishwasher, Dryer, Washer, Window Coverings, Two Refrigerators, Two Stoves