Active

512 59 St SW Edmonton, Alberta

$525,000

MLS® Number: E4495910

  • Charlesworth
  • 54 days on market
  • 86 active listings within 1km
3 Beds
3 Baths
1,827 Sqft

Listed by Paddy Stewart, Exp Realty

Listing Description

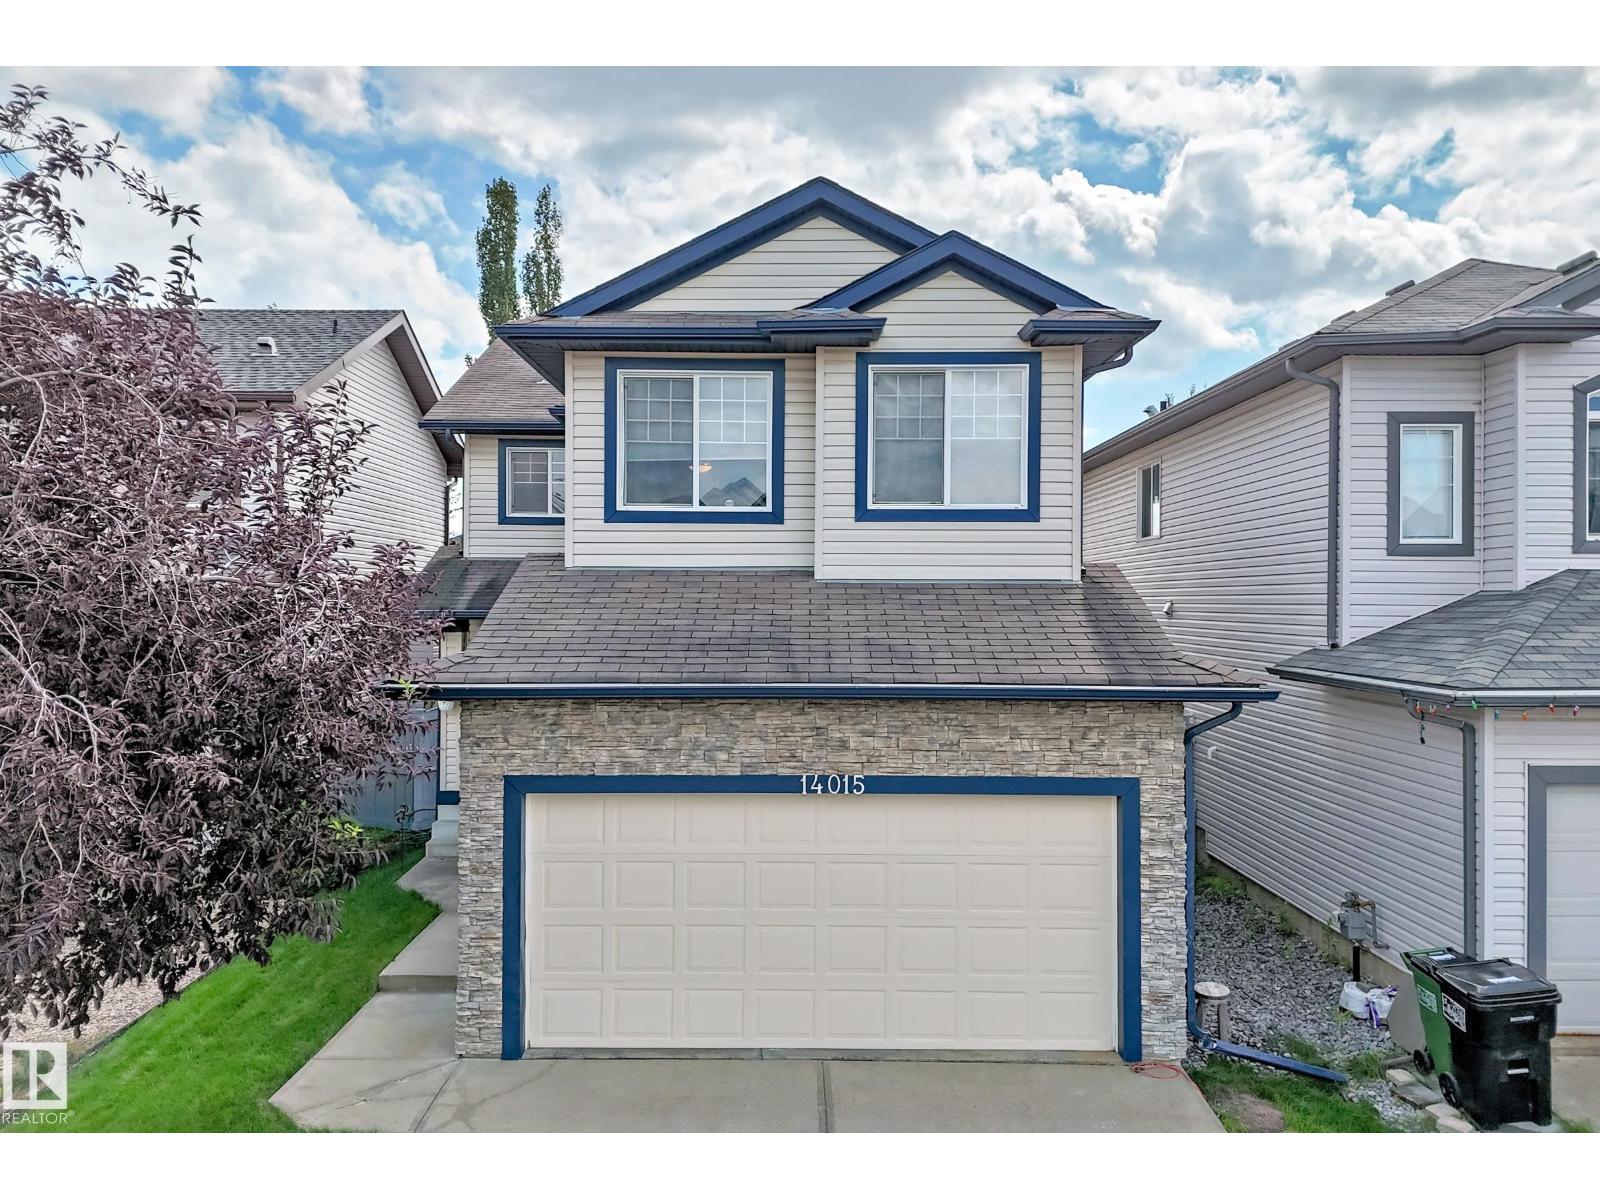
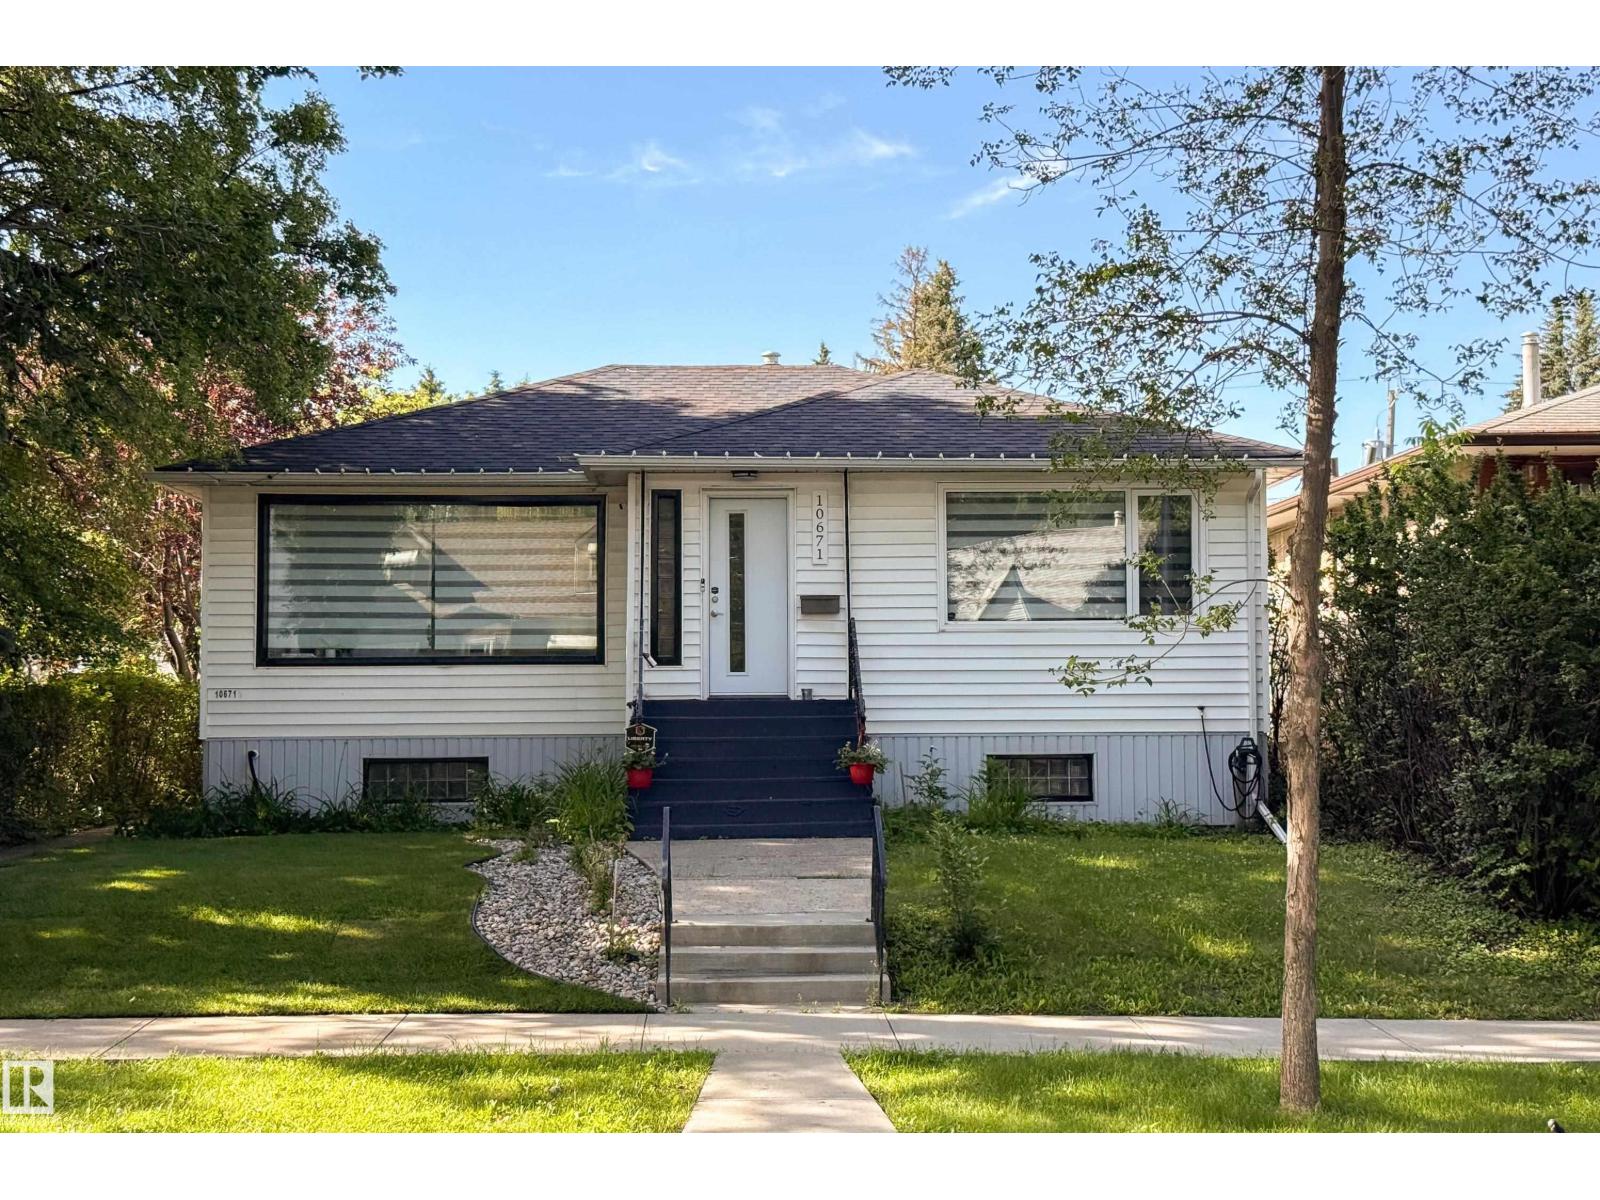
Stunning 2-storey home in the desirable community of The Ponds at Ellerslie Heights! Over 1,800 sq.ft. of above-grade living space, this 3-bed 2.5-bath home is perfectly situated on a corner lot with excellent access to Anthony Henday Drive, schools, parks, and everyday amenities. The bright, open-concept main floor features rich hardwood flooring, a spacious living room with a cozy gas fireplace, and a kitchen with granite countertops, stainless steel appliances, ample cabinetry, and a large island—ideal for entertaining. Upstairs you'll find a generous primary suite with a walk-in closet and private ensuite featuring impressive 10-ft ceilings, along with two additional bedrooms, a full bath, and convenient upper-floor laundry. The unfinished basement offers endless potential for future development. Enjoy the fully fenced and landscaped backyard complete with a large deck. Additional highlights include low-E windows, a high-efficiency furnace, tankless on-demand hot water and a double attached garage. (id:66704)
Property Summary

Property Type
Single Family
Building Type
House
Storeys
2
Square Footage
1,827 sqft
Neighbourhood
Charlesworth
Title
Freehold
Land Size
435.08 m²
Built
2009

Property Details

Interior Features

Appliances Included Dishwasher, Dryer, Garage Door Opener Remote(s), Hood Fan, Refrigerator, Stove, Washer, Window Coverings
Basement Type Full (unfinished)
Fireplace No

Building Features

Features Corner Site
Construction Style Detached

Heating & Cooling

Heating Type Forced Air

Neighbourhood Features

Amenities Nearby Schools

Additional Details

Basement Development Unfinished
Half Bath Total 1

Measurements

Square Footage 1,827 Sqft

Rooms

Main Level
Living Room 2.95 m x Measurements not available
Dining Room 4.73 m x Measurements not available
Kitchen 4.73 m x Measurements not available
Laundry Room 2.22 m x Measurements not available
Upper Level
Primary Bedroom 4.23 m x Measurements not available
Bedroom 2 3.3 m x Measurements not available
Bedroom 3 3.3 m x Measurements not available
Bonus Room 5.51 m x Measurements not available

Additional Land Details

Acreage No
Land Amenities Schools
Size Irregular 435.08

Location

Talk to us

Questions about this home?

Call or email our team directly — no forms, no waiting on a callback.

Call (780) 000-0000