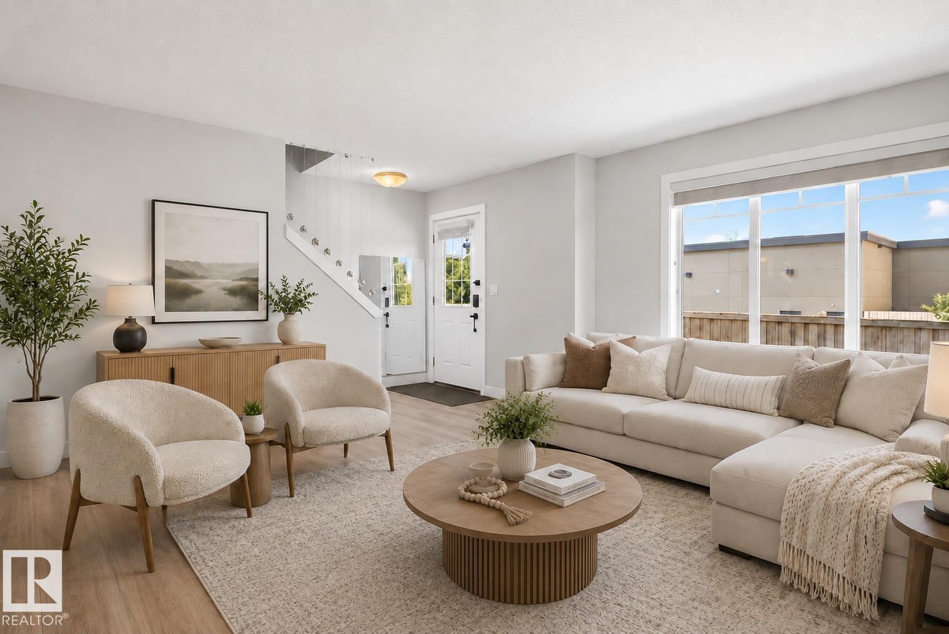
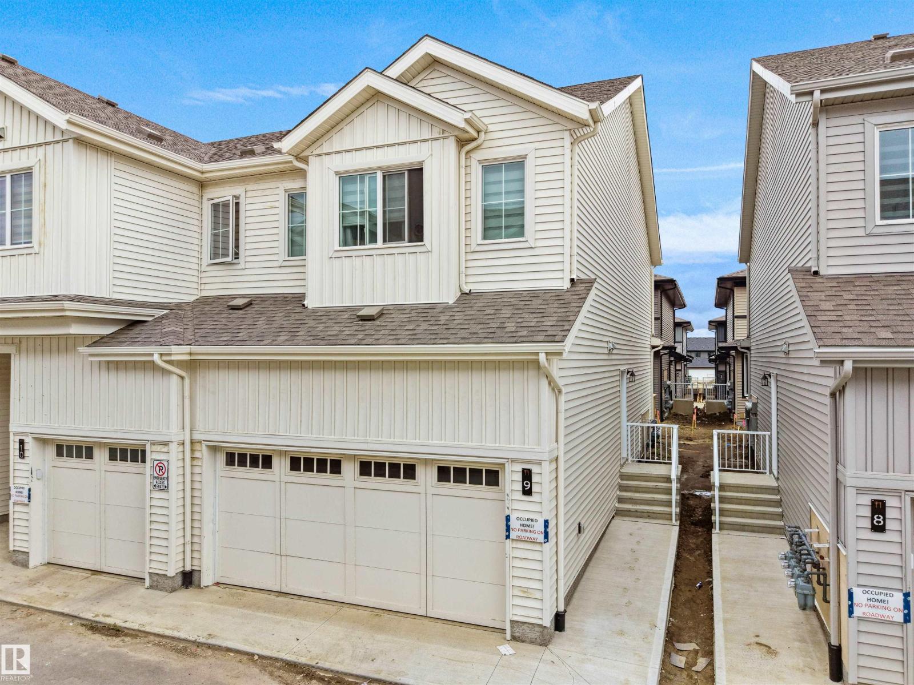
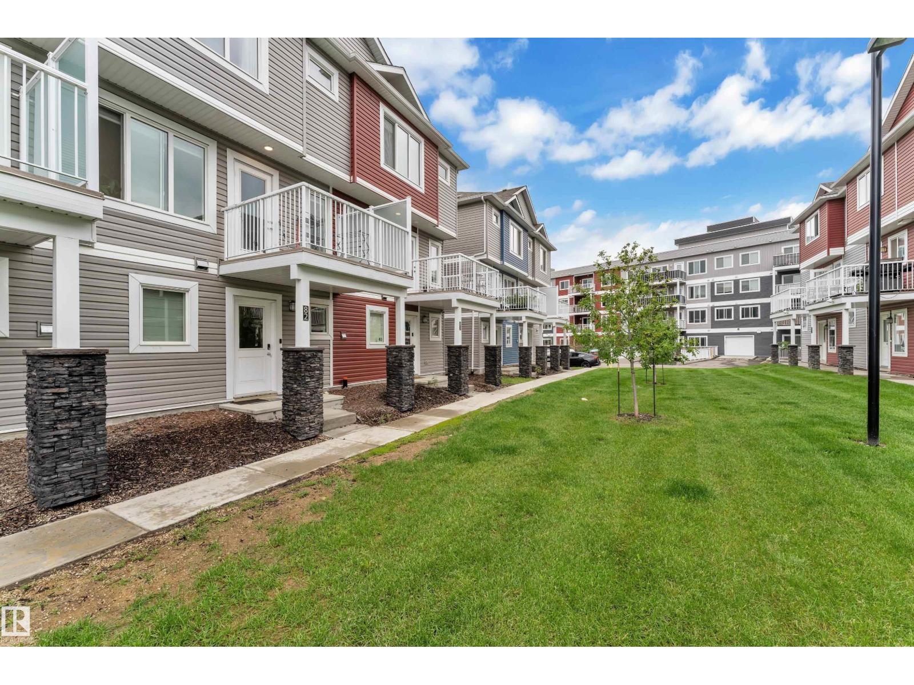
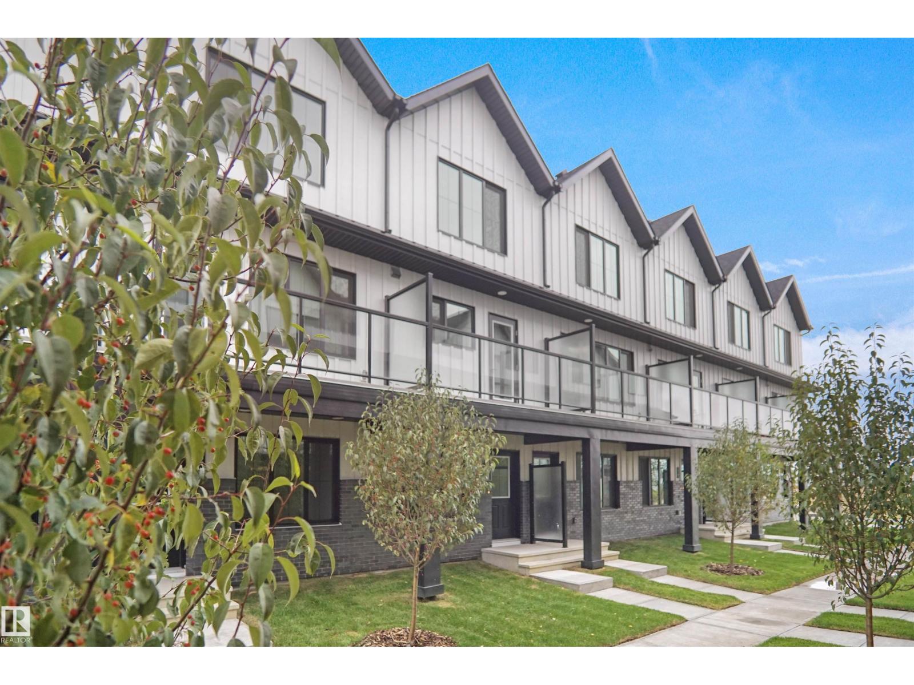
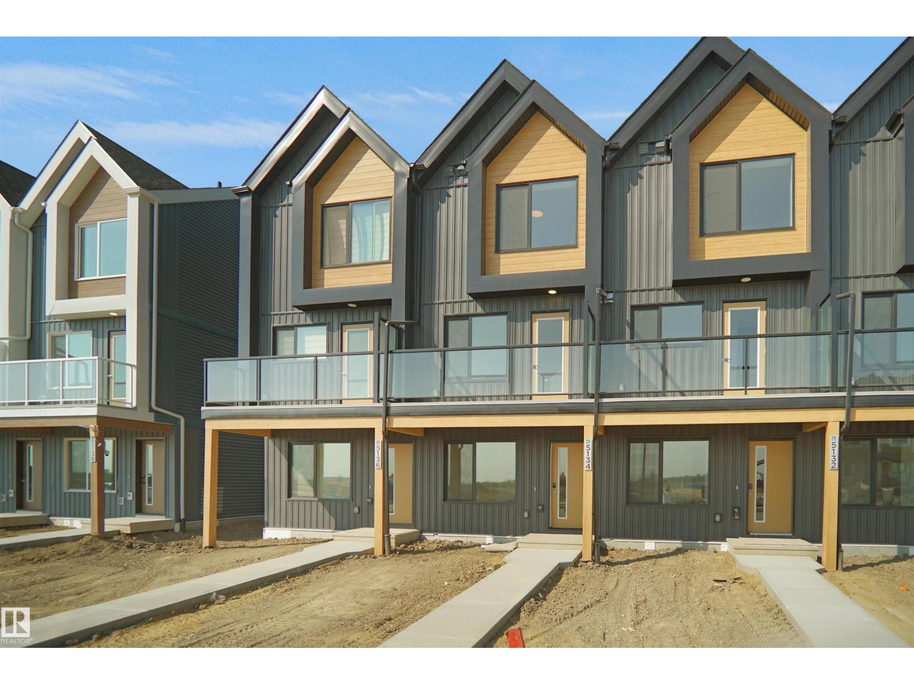
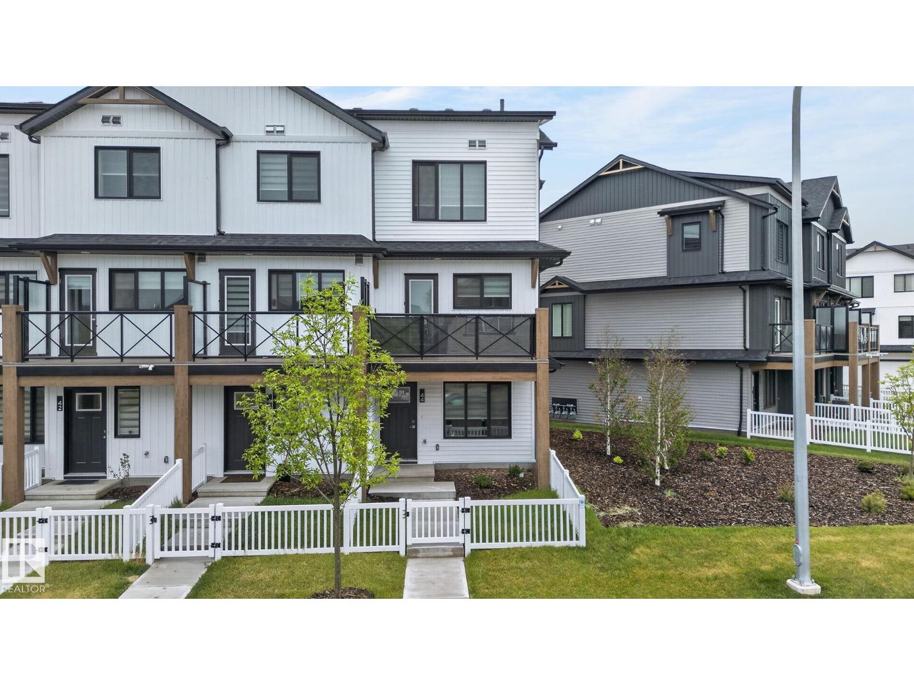
Welcome to this well-maintained end-unit townhouse with a double attached garage in the desirable community of Rutherford. Offering low-maintenance living with a low condo fee of only $242/month, this home is ideally located with easy access to Calgary Trail, Anthony Henday Drive, parks, schools, shopping, and public transportation. The main floor features a bright open-concept layout with a spacious kitchen, good-sized pantry, comfortable dining area, and a lovely living room filled with natural light. Enjoy the sunny southwest exposure and beautiful sunset views from your private balcony. Upstairs, you will find three good-sized bedrooms, including a spacious owner’s suite with a walk-in closet and 4-piece ensuite. The lower level offers additional storage space and direct access to the double attached garage. Move-in ready and located in a convenient, family-friendly neighbourhood, this property offers excellent value and is ready to become your sweet home. (id:66704)
Property Summary
Property Type
Single Family
Building Type
Row / Townhouse
Storeys
3
Square Footage
1,351 sqft
Neighbourhood
Rutherford (Edmonton)
Title
Condominium/Strata
Land Size
83.48 m²
Built
2013
Property Details
Interior Features
Appliances Included
Dishwasher, Dryer, Microwave Range Hood Combo, Refrigerator, Stove, Washer