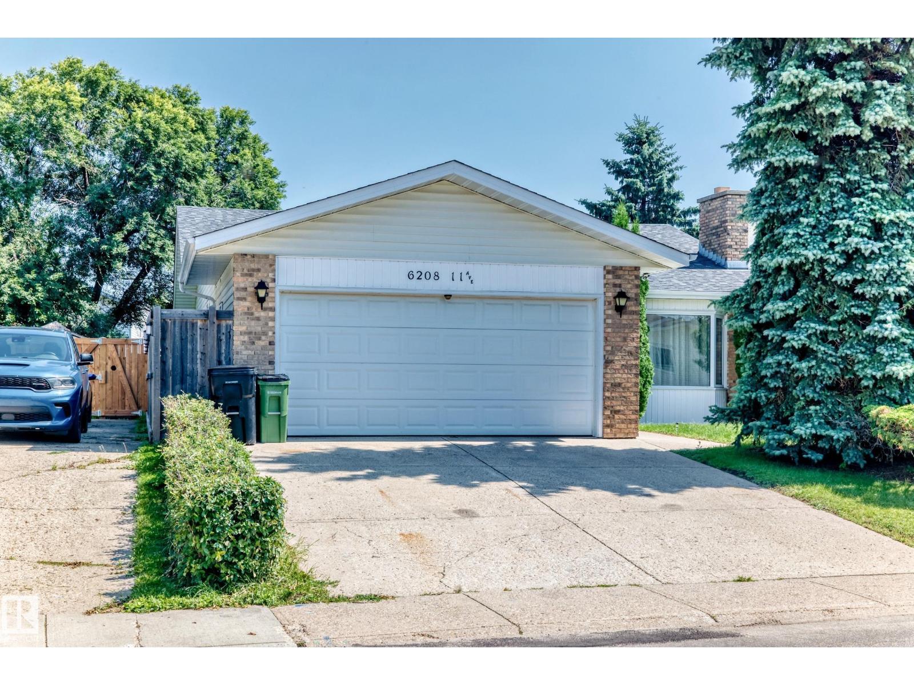
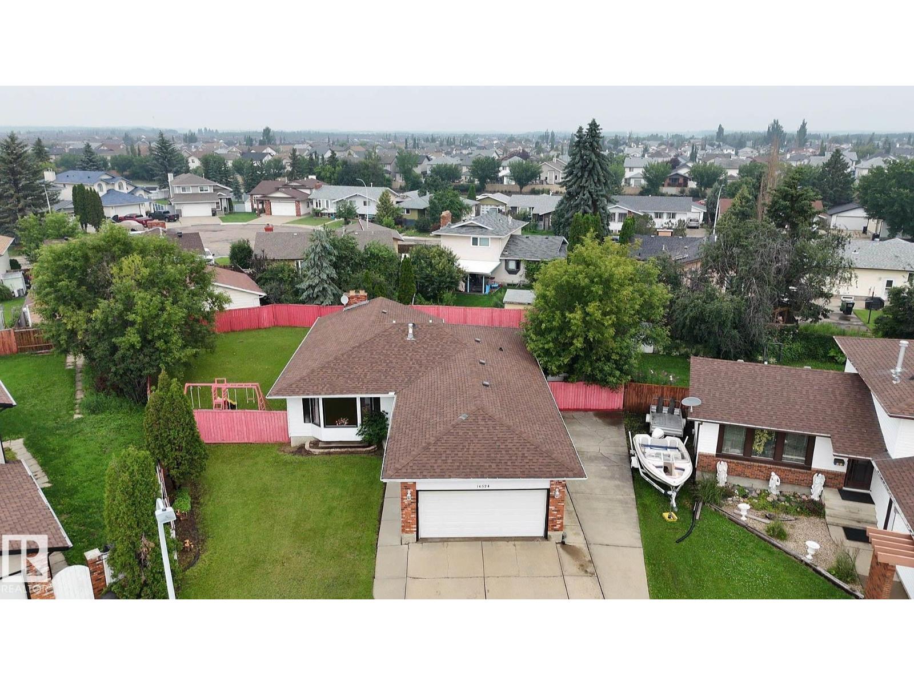
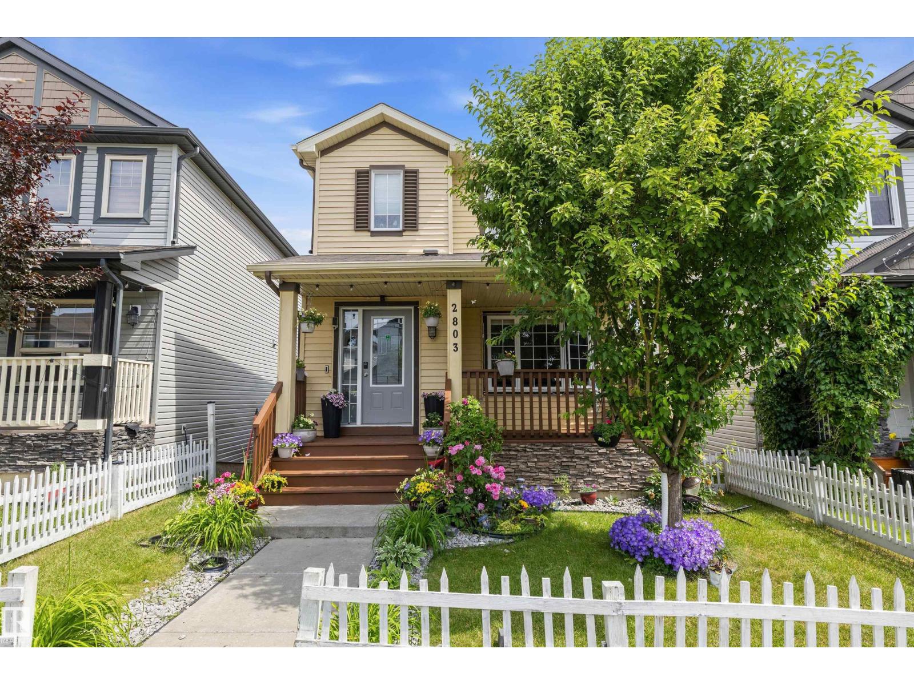
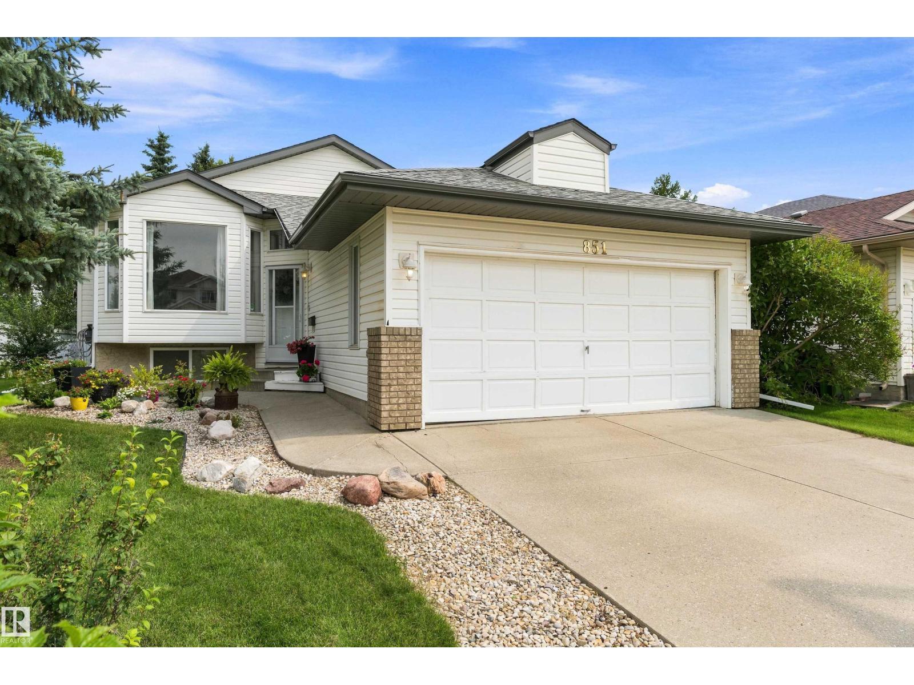
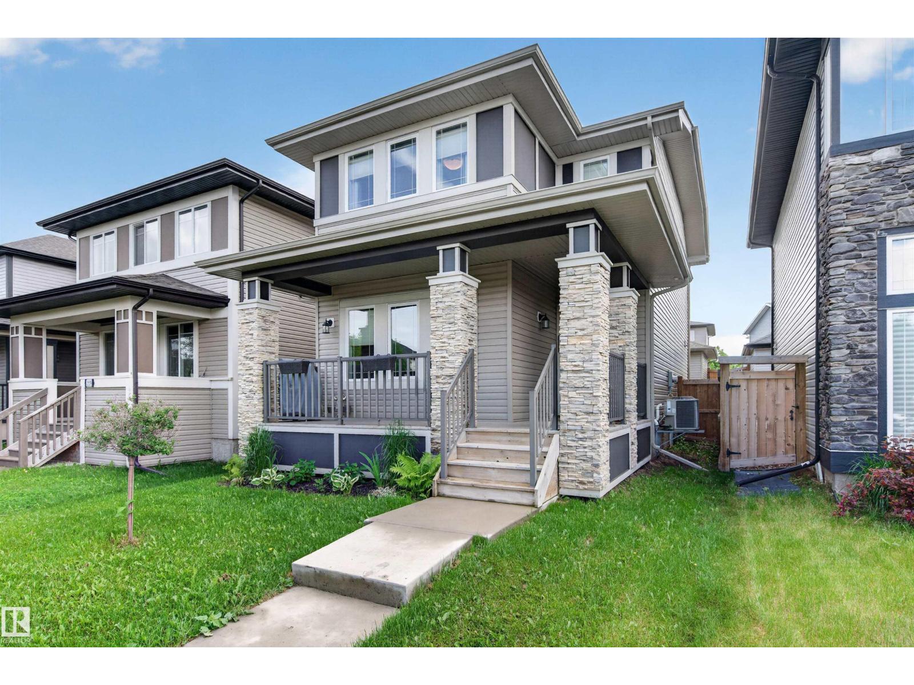
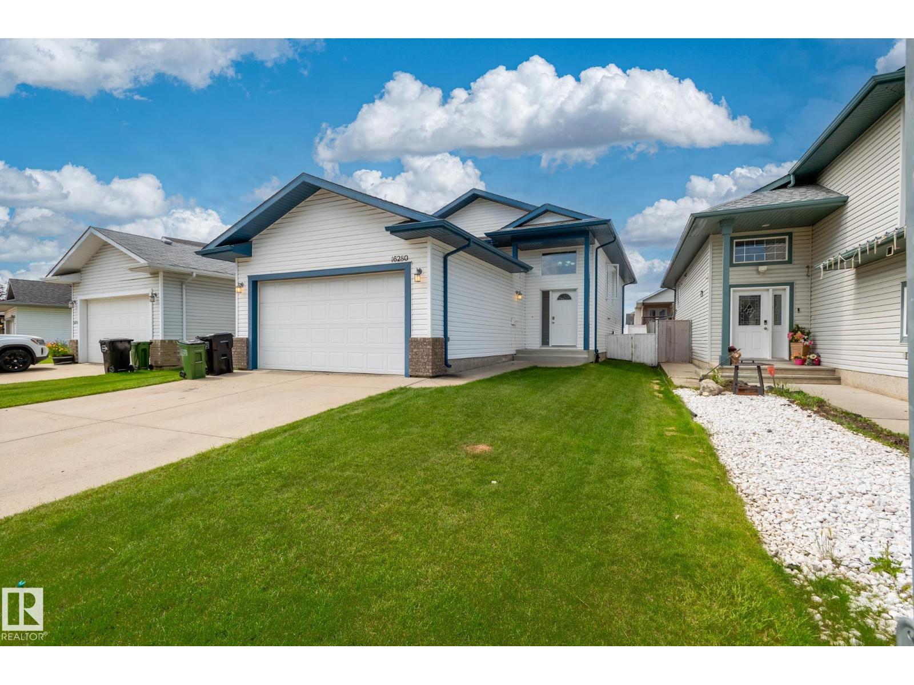
Welcome to this beautifully renovated bi-level in the family-friendly community of Meyonohk! Filled with natural light, the spacious living room flows into a large dining area and an open-concept kitchen featuring a centre island, abundant cabinetry, and plenty of counter space. The main floor offers a generous primary bedroom with a private ensuite, two additional spacious bedrooms, and a full bathroom. The fully finished basement provides incredible additional living space with a massive recreation room, a separate sitting area, and a fourth bedroom complete with its own full ensuite—ideal for guests or extended family. Step outside to enjoy the huge backyard with mature fruit trees, perfect for relaxing or entertaining, along with a double detached garage offering ample parking and storage. A move-in ready home in a fantastic location close to schools, parks, shopping, and amenities! (id:66704)
Property Summary
Property Type
Single Family
Building Type
House
Square Footage
1,331 sqft
Neighbourhood
Meyonohk
Title
Freehold
Land Size
614.56 m²
Built
1979
Parking Type
Detached Garage
Property Details
Interior Features
Appliances Included
Dishwasher, Dryer, Garage Door Opener Remote(s), Garage Door Opener, Hood Fan, Refrigerator, Stove, Washer, Window Coverings