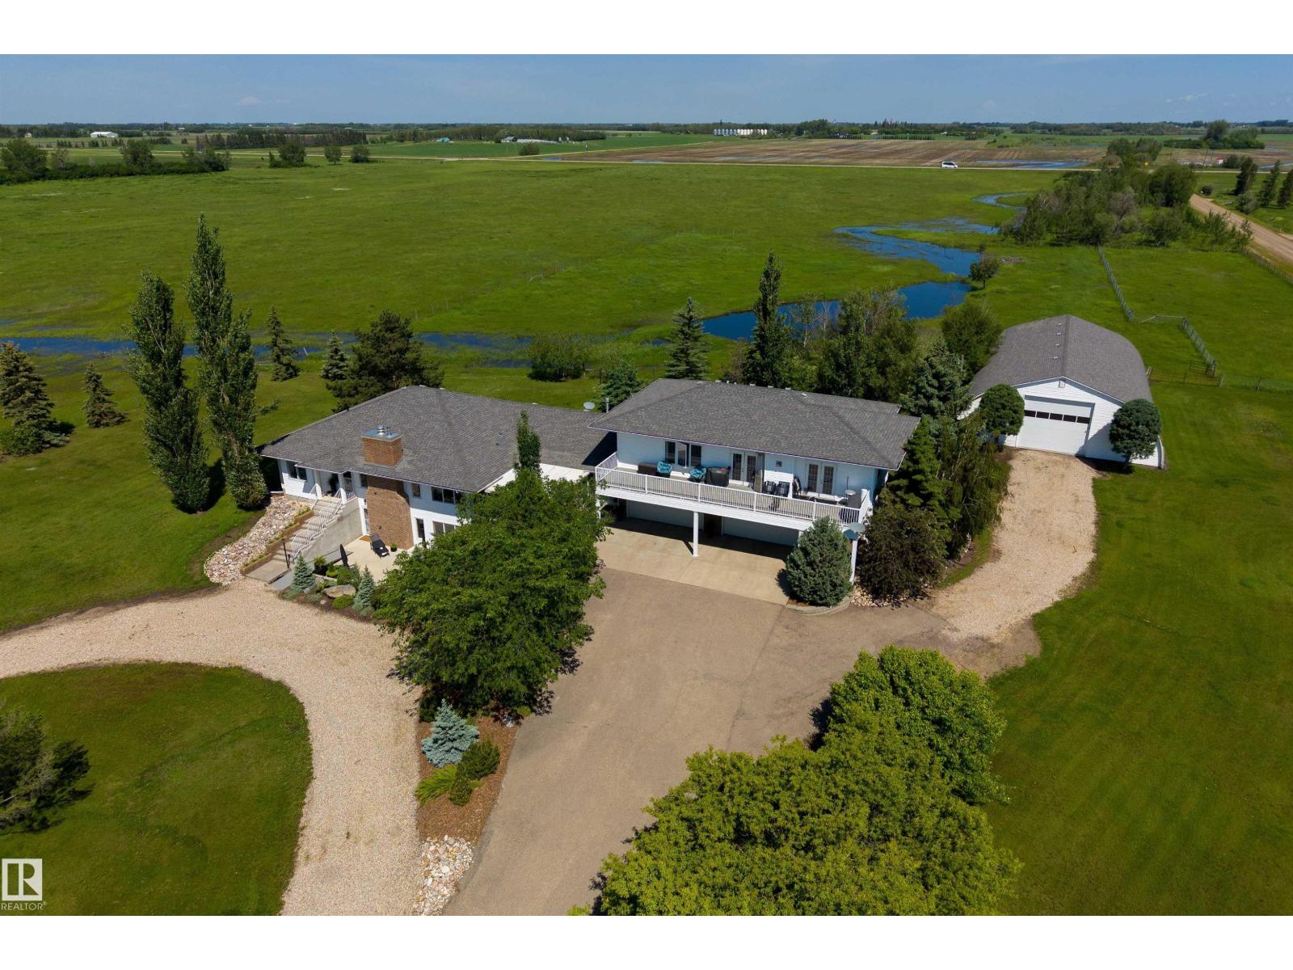
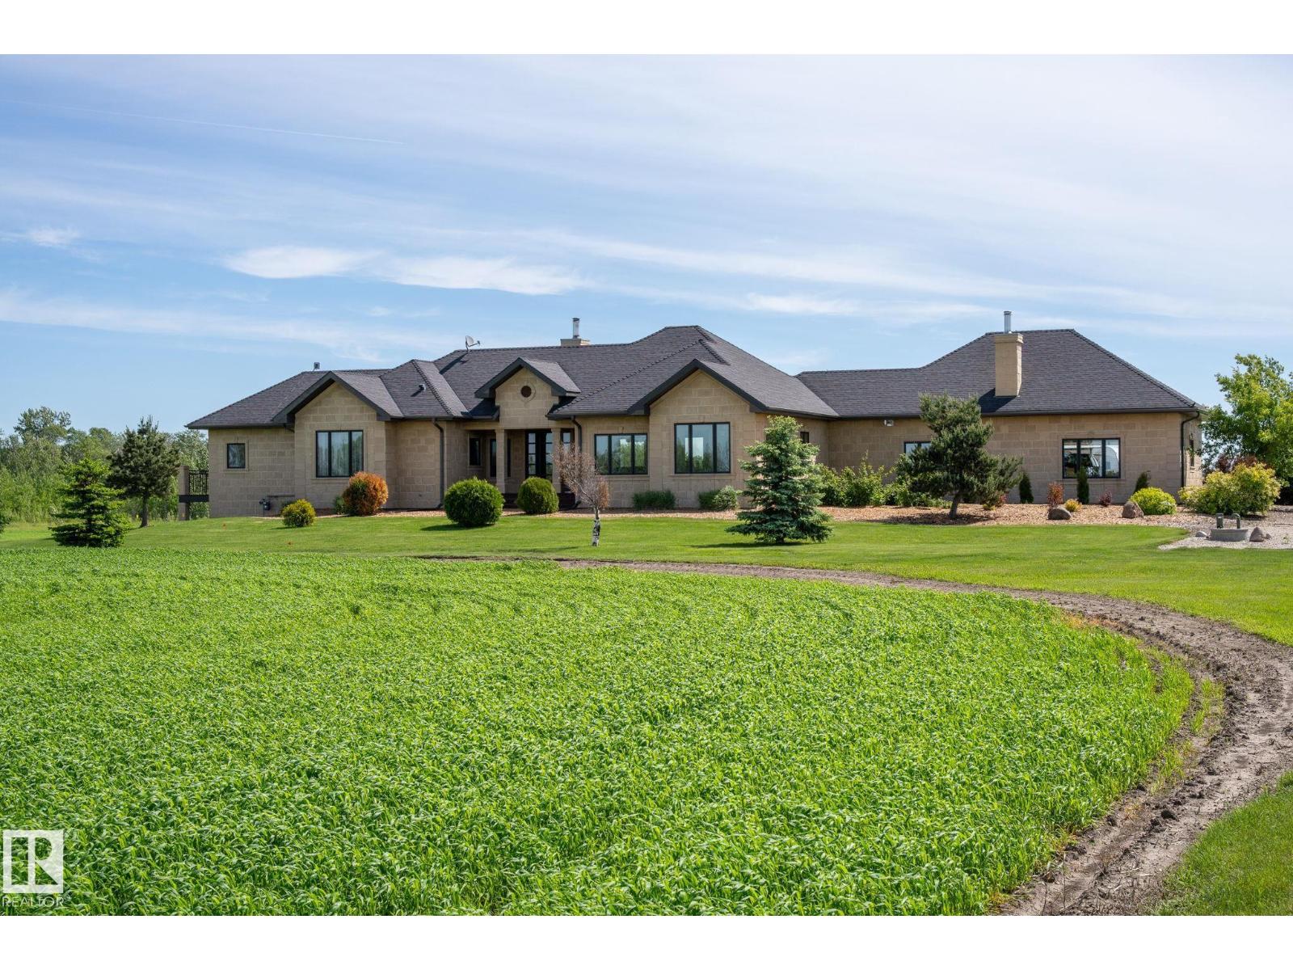
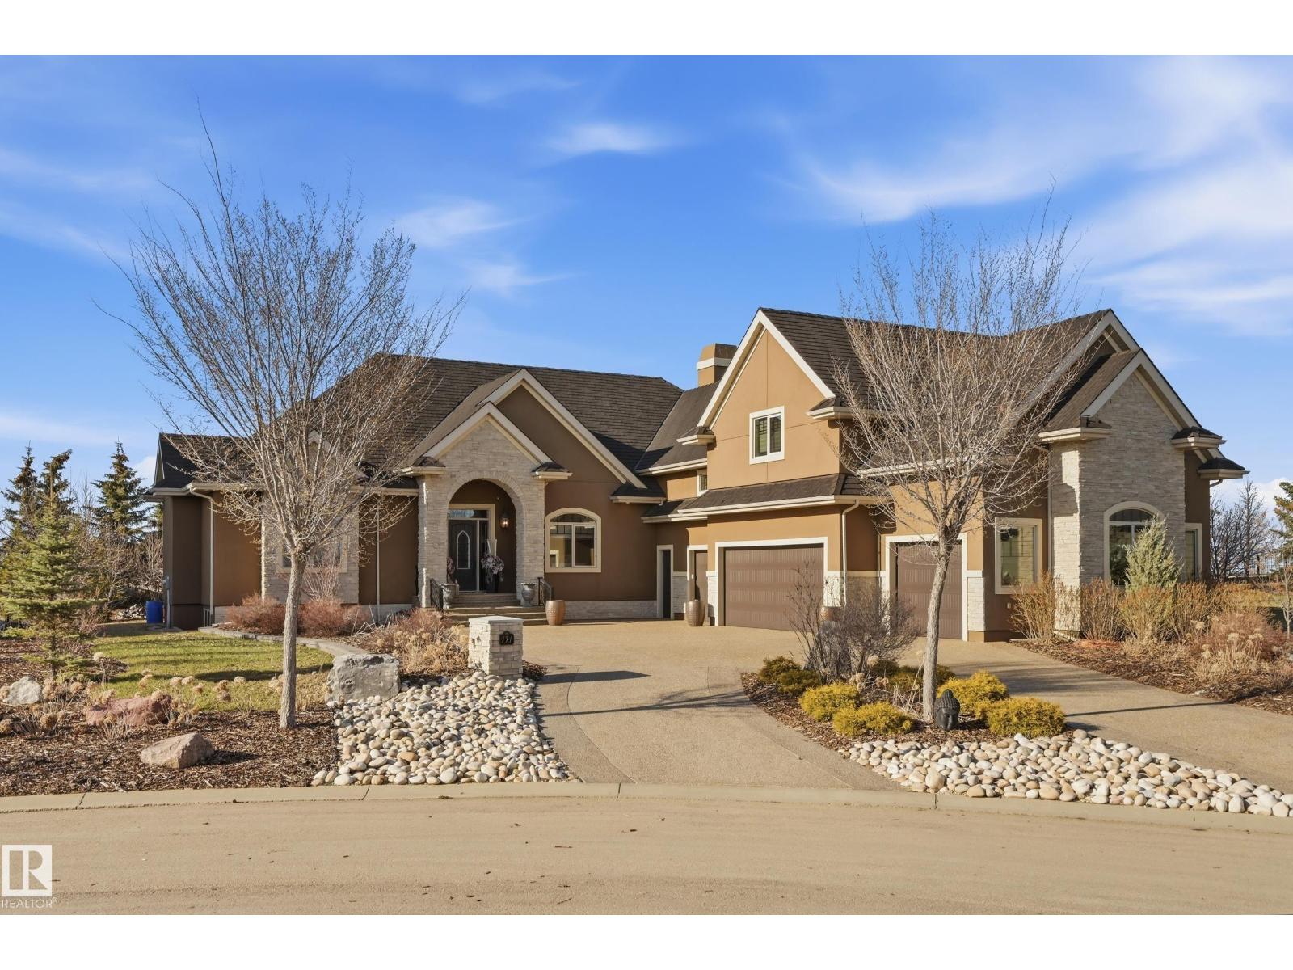
Honey, warm up the plane! A truly exceptional Sturgeon County estate offering privacy, space, and unmatched versatility. This meticulously maintained property delivers the rare combination of a beautiful country residential setting with serious infrastructure already in place. The 1,522 sq. ft. bungalow features 4 bedrooms, stone countertops, a functional layout, and a double attached garage, all set within a peaceful, private environment that gives the property a true estate feel. Outdoors is where this property separates itself. Enjoy your own private 2700' airstrip complete with a 30' x 50' hangar, an impressive 40' x 100' shop, plus a 30' x 40' heated shop for year-round use. Whether you need space for aviation, equipment, vehicles, business use, storage, or hobbies, the setup is outstanding. With private 4x4 trails, mature surroundings, and a setting that feels tucked away from everything, this is a rare opportunity to own a property that is as functional as it is beautiful. (id:66704)
Property Summary
Property Type
Single Family
Building Type
House
Storeys
1
Square Footage
1,522 sqft
Land Size
61.44 ac
Built
1996
Parking Type
Attached Garage
Property Details
Interior Features
Appliances Included
Dishwasher, Dryer, Microwave Range Hood Combo, Stove, Washer, Window Coverings, Two Refrigerators
Basement Type
Full (finished)
Fireplace
Yes
Fireplace Type
Unknown
Fireplace Fuel
Wood
Building Features
Features
Private Setting, See Remarks, Wet Bar, Agriculture