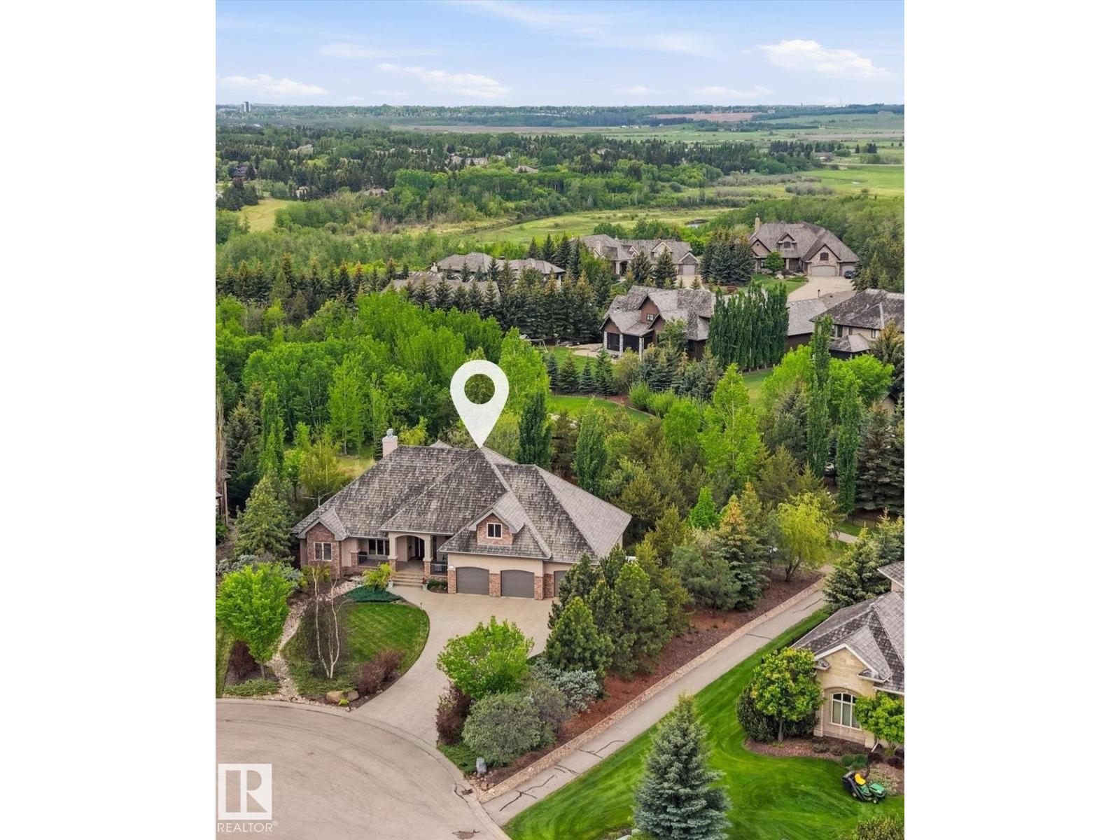
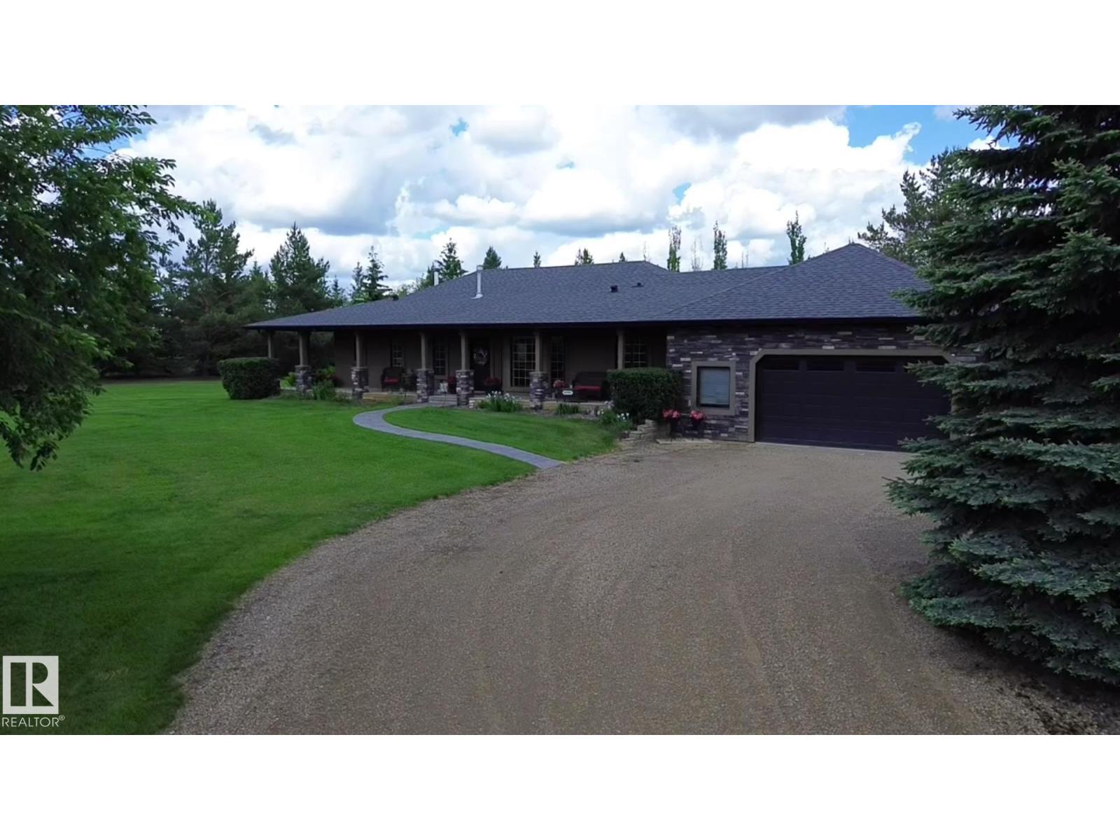
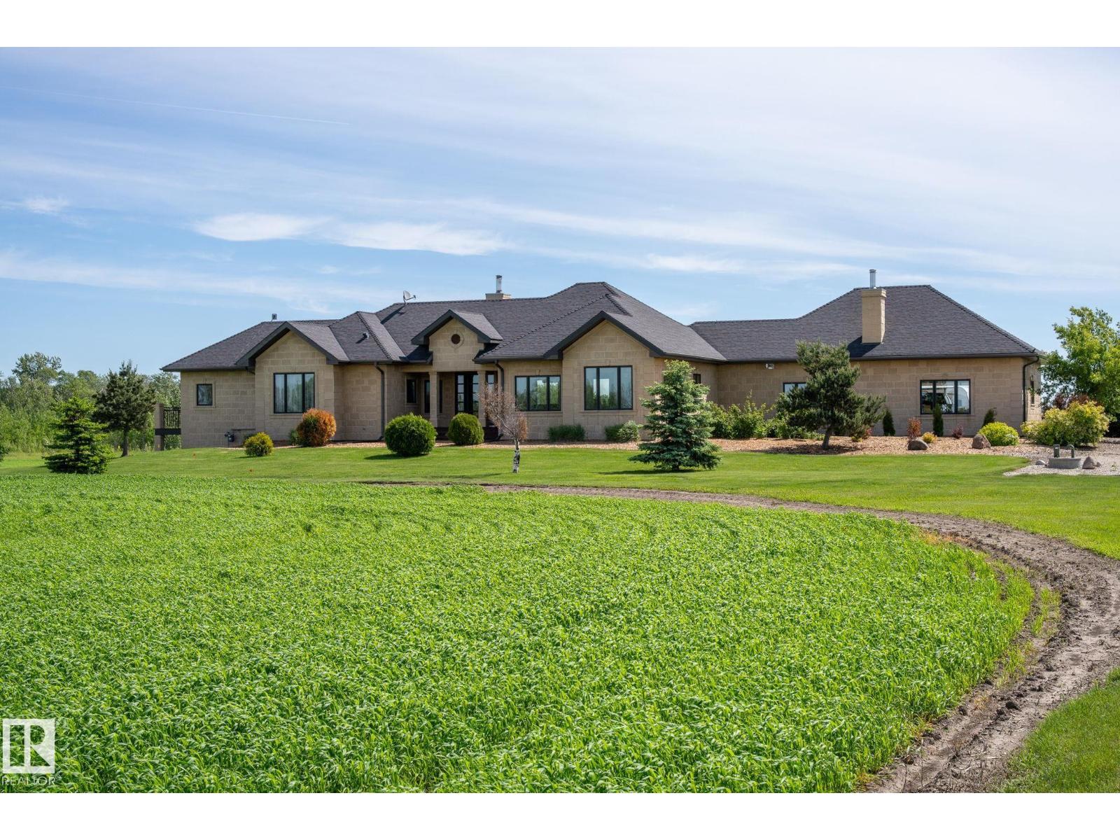
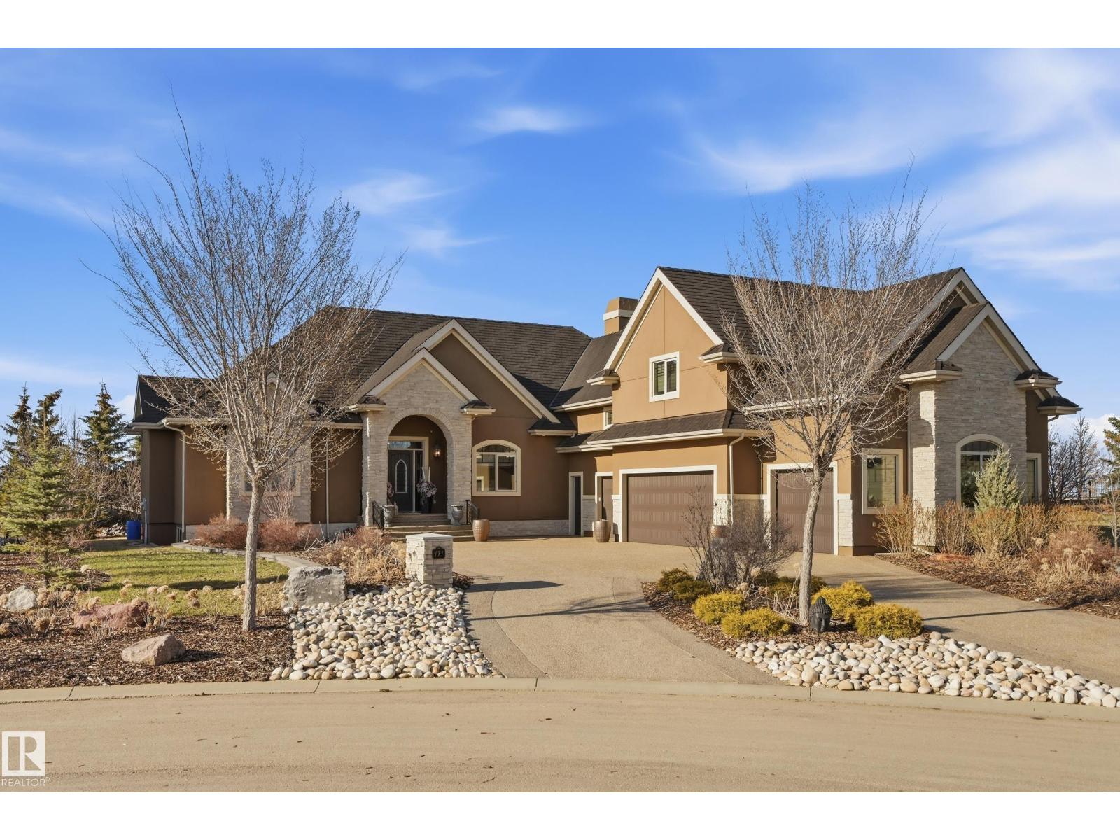
Discover this one of a kind, custom built, WALKOUT BUNGALOW located only a 5 minute commute to St. Albert. The main home has been METICULOUSLY RENOVATED including a stunning kitchen w/ new cabinetry, huge eating bar peninsula, pot/pan drawers, induction stove top & quartz counters. The home has a beautiful OPEN DESIGN w/ 2 dining areas, a great room & a cozy sitting room. The sunroom is the perfect space to enjoy cooler temps. There are 2 main floor bedrooms. The primary bedroom features a walk in closet & a renovated ensuite w/ an edgeless shower. There is a huge flex space between the house & the attached garage, great space for a home business or gym. A 3pce bath & a large back entrance/laundry room complete the main floor. The walkout basement is FULLY FINISHED w/ a 3rd bedroom, bathroom, mechanical room & a huge entertaining recreational room. The SEPARATE GUEST SUITE has an open design w/ double French doors to a huge south facing deck, 2 bedrooms & a 4pce bath perfect for family or rent. A shop too (id:66704)
Property Summary
Property Type
Single Family
Building Type
House
Storeys
1
Square Footage
4,059 sqft
Land Size
6.35 ac
Built
1988
Property Details
Interior Features
Appliances Included
Alarm System, Dishwasher, Garage Door Opener Remote(s), Garage Door Opener, Hood Fan, Microwave Range Hood Combo, Oven - Built-in, Microwave, Gas Stove(s), Window Coverings, Wine Fridge, Dryer, Two Refrigerators, Two Washers, Stove