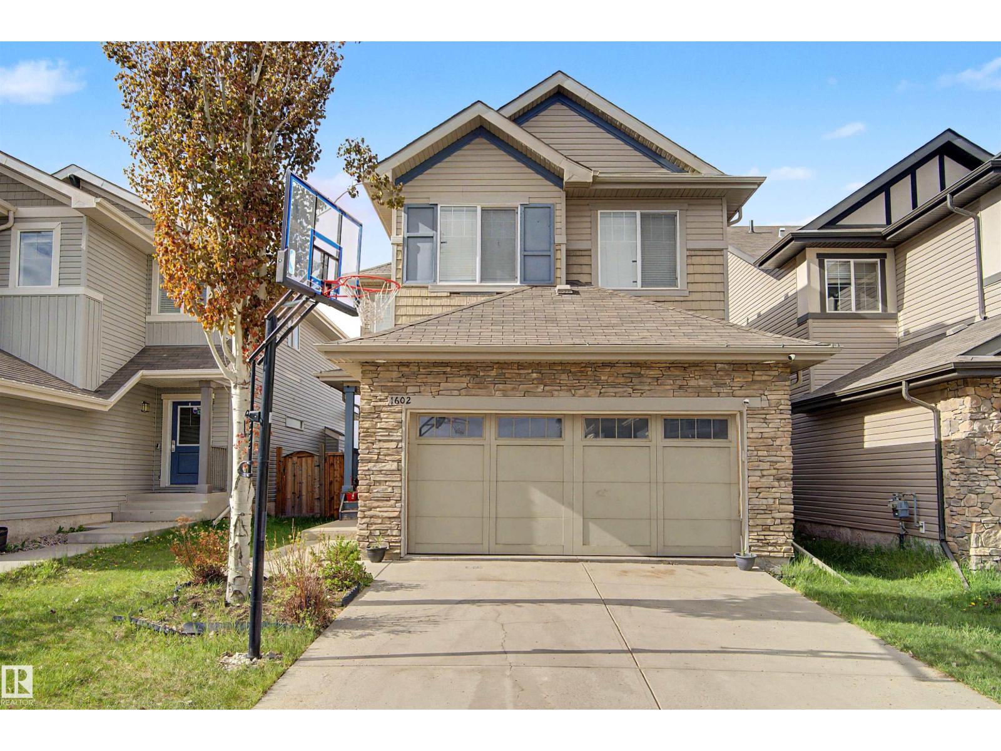
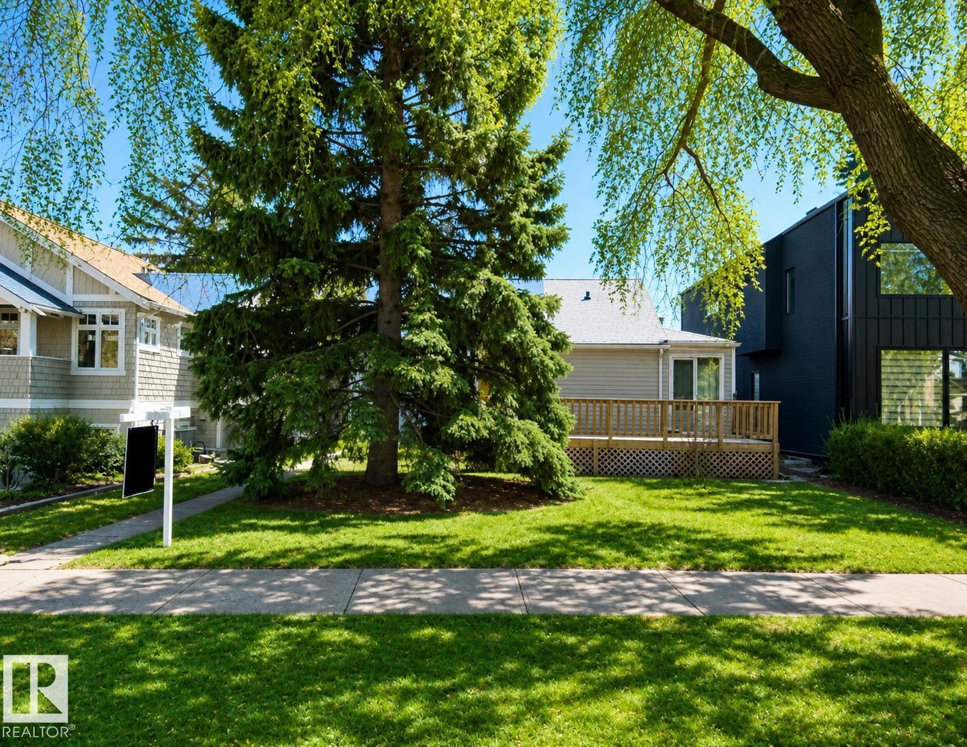
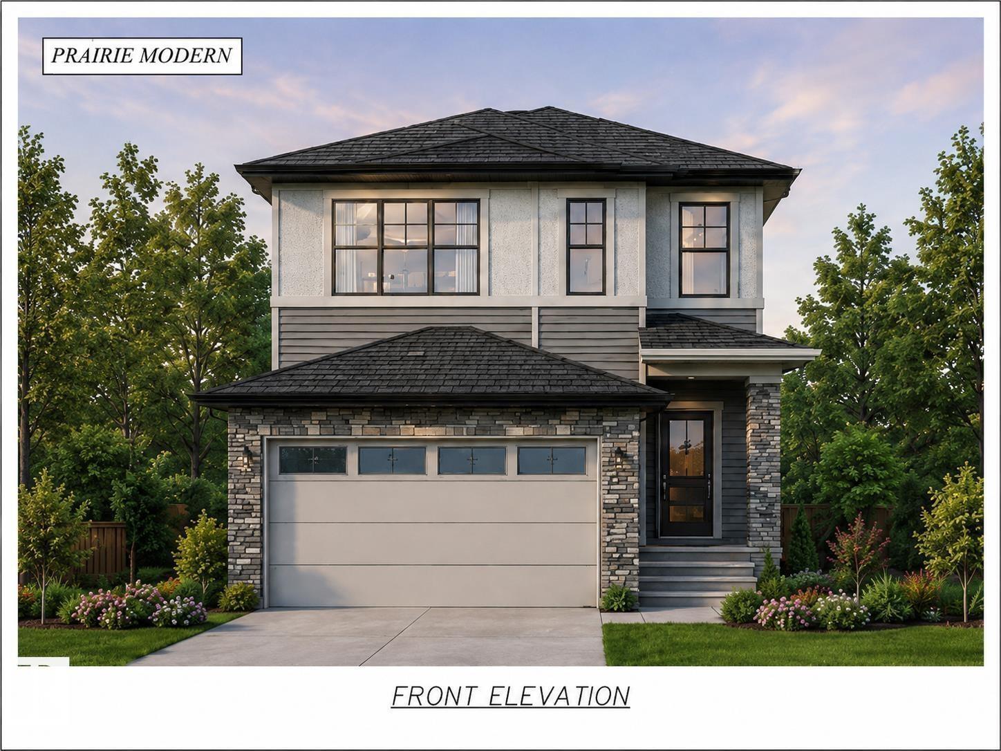
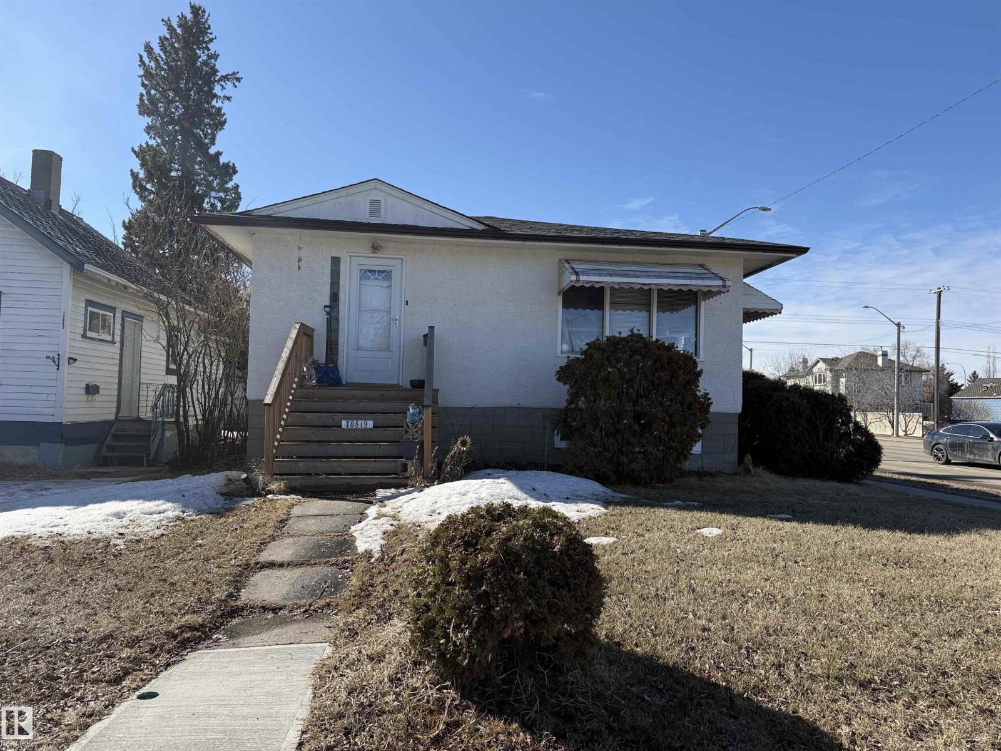
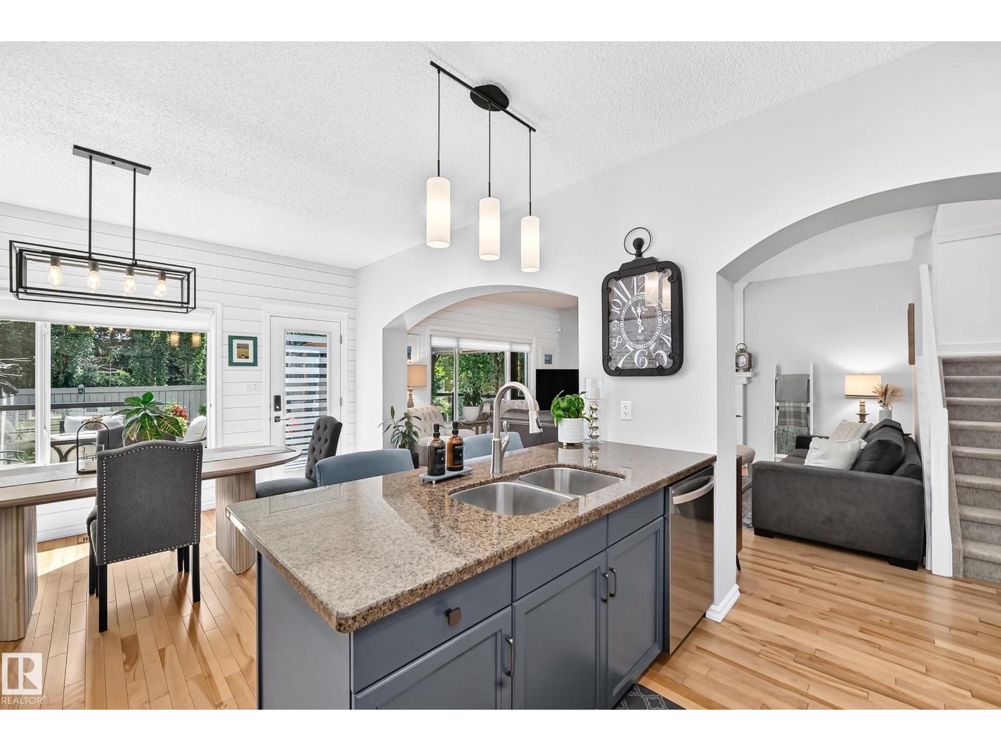
Unique PARK facing 2 BEDROOM LEGAL SUITE in Laurel! FULL BED AND BATH ON THE MAIN FLOOR! Immaculate 6-Bedroom, 4-Bathroom Home that feels like brand new! From the moment you step through the front door, you’re welcomed by a spacious foyer that leads to a private bedroom and bath on the main floor, perfect for guests or multi-generational living. The custom-designed kitchen features upgraded appliances and modern finishes, complemented by stylish ceiling details. Relax in the bright living room, complete with an electric fireplace for added warmth and ambiance. The main floor boasts 9-foot ceilings, enhancing the open, airy feel. Upstairs, you’ll find master bedroom and 2 additional generous bedrooms, full common bath, a bonus room, and a convenient laundry room. The fully finished legal basement is a standout with new floors and paint, that includes a second kitchen, 2 bedrooms, a living room, separate laundry, and ample storage space. Detached double garage and rear driveways can accommodate 4 vehicles. (id:66704)
Property Summary
Property Type
Single Family
Building Type
House
Storeys
2
Square Footage
1,844 sqft
Neighbourhood
Laurel
Title
Freehold
Land Size
295.69 m²
Built
2021
Property Details
Interior Features
Appliances Included
Dishwasher, Dryer, Fan, Garage Door Opener Remote(s), Garage Door Opener, Refrigerator, Stove, Washer, Window Coverings, Two Refrigerators, Two Stoves, Two Washers
Basement Features
Suite
Basement Type
Full (finished)
Fireplace
No
Building Features
Features
No Animal Home, No Smoking Home
Construction Style
Detached
Heating & Cooling
Heating Type
Forced Air
Neighbourhood Features
Community Features
Public Swimming Pool
Amenities Nearby
Airport, Playground, Public Transit, Schools, Shopping
Additional Details
Amenities
Ceiling - 9ft
Basement Development
Finished
Fire Protection
Smoke Detectors
Parking Space Total
4
Measurements
Square Footage
1,844 Sqft
Rooms
Basement
Bedroom 5
2.64 m x 3.05 m8'8" x 10'
Bedroom 6
2.62 m x 3.05 m8'7" x 10'
Main Level
Living Room
Measurements not available
Dining Room
Measurements not available
Kitchen
Measurements not available
Bedroom 4
4.22 m x 3.05 m13'10" x 10'
Upper Level
Primary Bedroom
4.42 m x 5.16 m14'6" x 16'11"
Bedroom 2
2.82 m x 3.68 m9'3" x 12'1"
Bedroom 3
2.79 m x 3.68 m9'2" x 12'1"
Bonus Room
Measurements not available
Lot Features
Fencing
Fence
Additional Land Details
Acreage
No
Land Amenities
Airport, Playground, Public Transit, Schools, Shopping