Active

1602 Chapman Wy SW Edmonton, Alberta

$589,999

MLS® Number: E4502604

  • Chappelle Area
  • 12 days on market
  • 74 active listings within 1km
4 Beds
4 Baths
2,368 Sqft

Listed by Amina Sai, MaxWell Challenge Realty

Listing Description

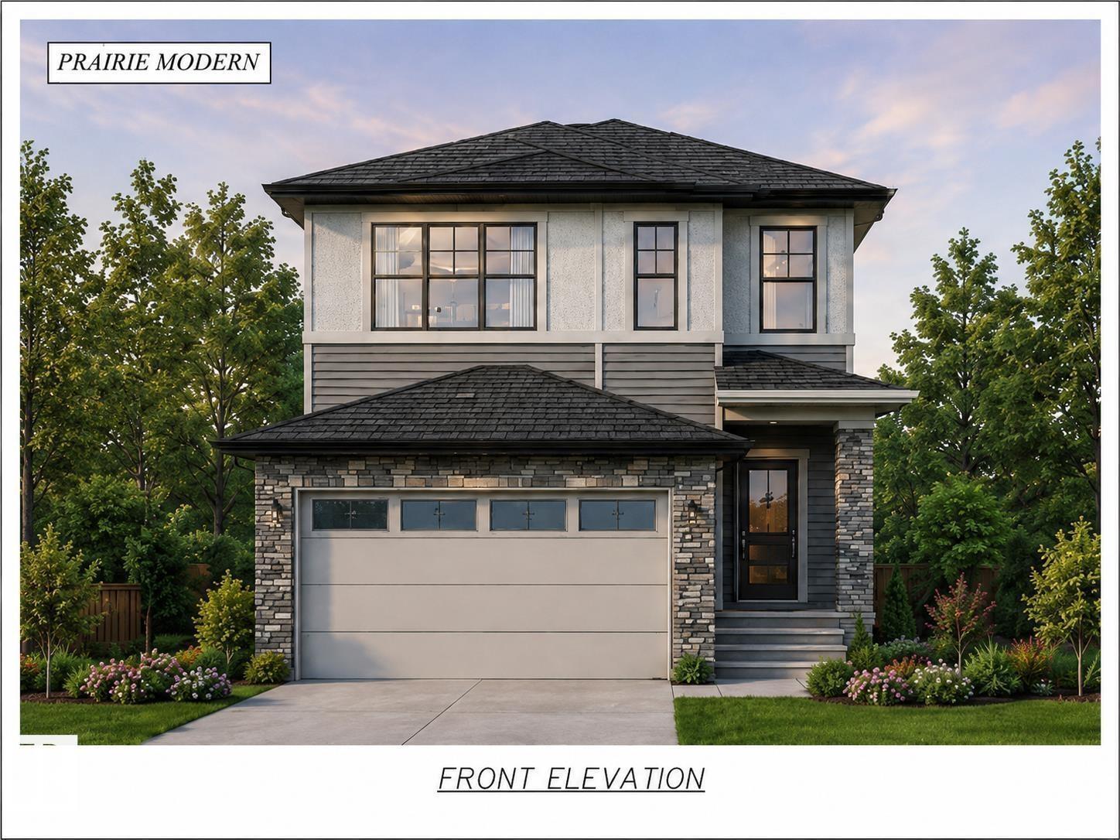
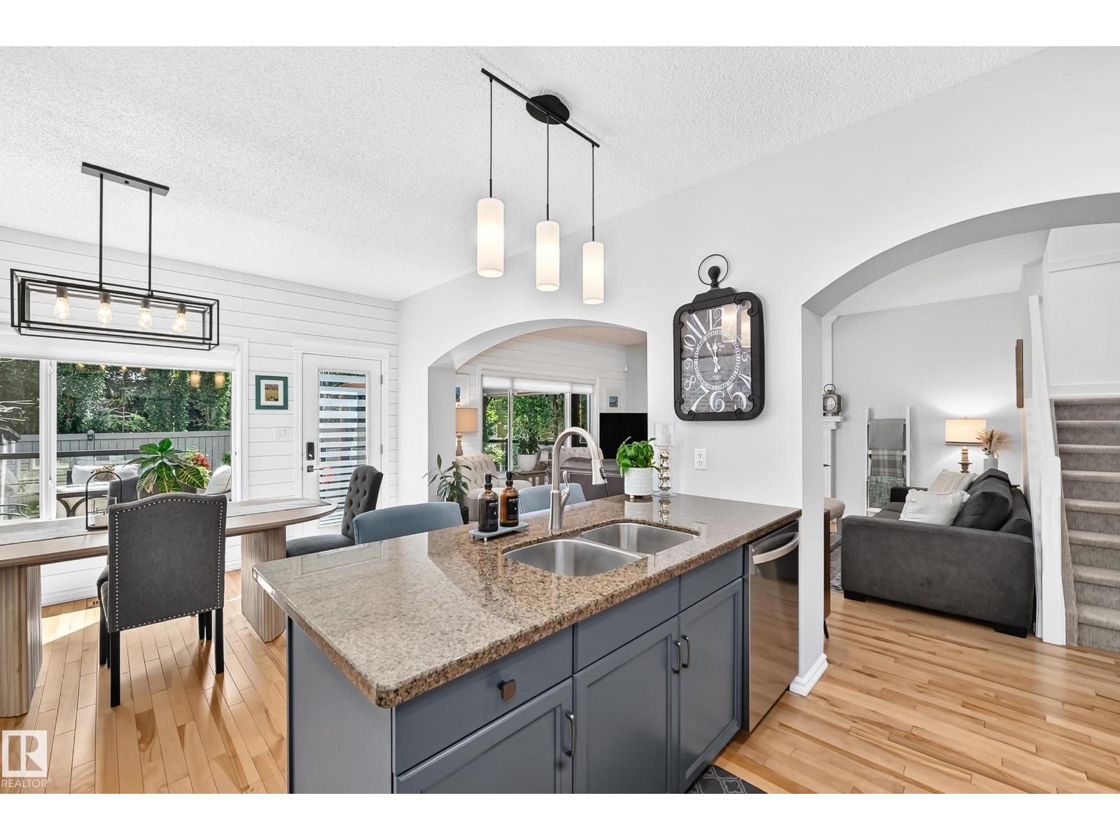
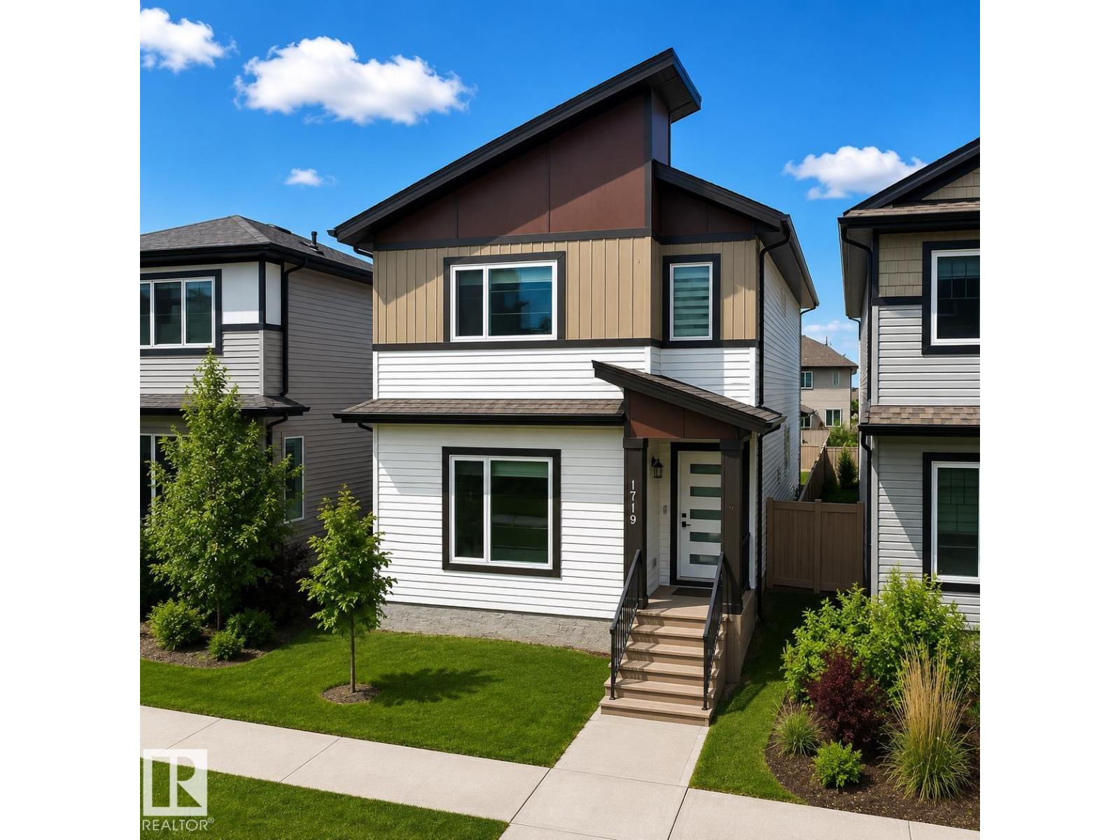
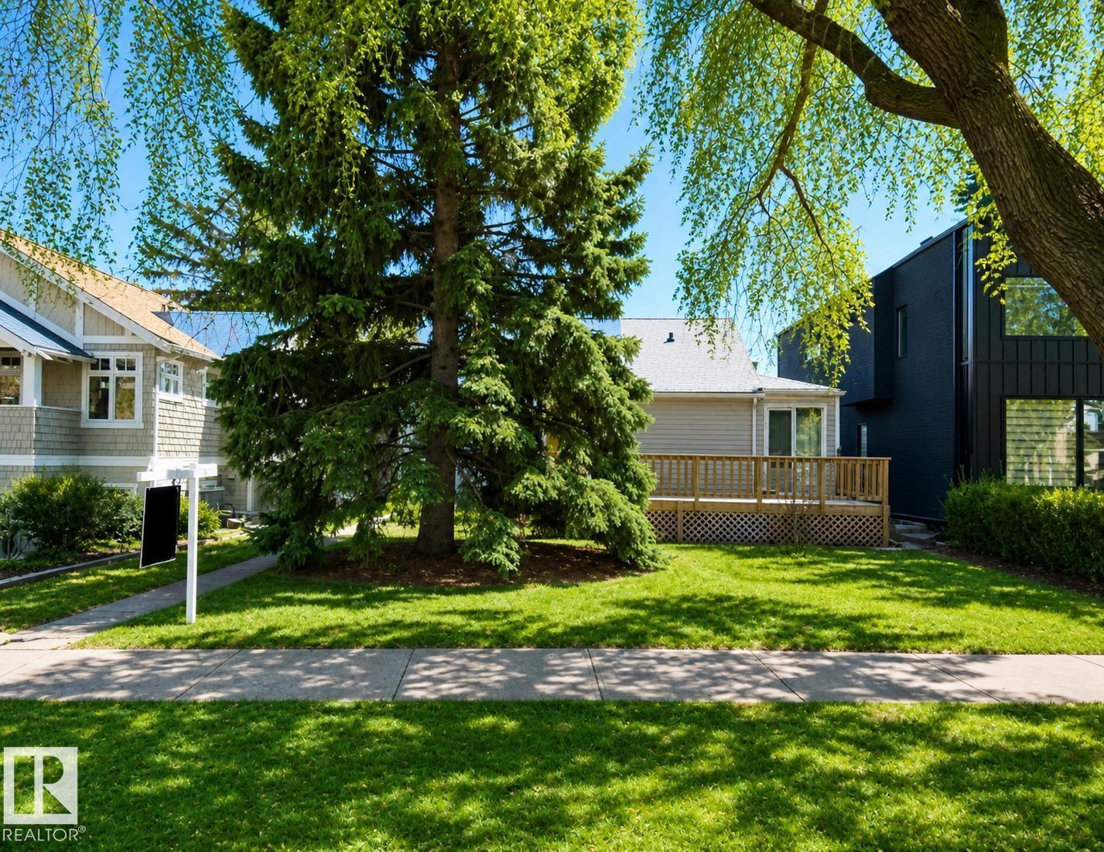
Exceptionally beautiful 2 Story home in Chappelle, 2,368 sq. ft area home built by a master builder. Featuring 4 BEDROOMS including 2 PRIMERY BEDROOMS with private ensuites (one on the main floor and one upstairs). This layout comfortably suits multi-generational family living. Main level features 9-foot ceilings, rich hardwood and tile floors, and a bright open-concept design. The gourmet kitchen offers granite countertops, a HUGE PANTRY WITH EXTRA FRIDGE, MAIN FLOOR HAS CROWN MOLDING ON HUGE LIVING ROOM and a great size DINING ROOM. perfect for guest entertaining, complete with a floor-to-ceiling tiled FIREPLACE. Just Main level 2 BATHROOMS, (1 ensuite and 1-two-piece powder room). Upstairs, the luxurious primary suite features a spa-inspired 5-piece ensuite and walk-in closet, complemented by two additional bedrooms plus a versatile bonus room on upper floor. Enjoy a PRIVATE BACK YARD in a very quiet neighborhood. (id:66704)
Property Summary

Property Type
Single Family
Building Type
House
Storeys
2
Square Footage
2,368 sqft
Neighbourhood
Chappelle Area
Title
Freehold
Land Size
369.26 m²
Built
2014

Property Details

Interior Features

Appliances Included Dishwasher, Dryer, Refrigerator, Stove, Washer
Basement Type Full (unfinished)
Fireplace Yes
Fireplace Type Unknown
Fireplace Fuel Gas

Building Features

Features Cul-de-sac, No Smoking Home
Construction Style Detached

Heating & Cooling

Heating Type Forced Air
Cooling Type Central Air Conditioning

Neighbourhood Features

Amenities Nearby Public Transit, Schools, Shopping

Additional Details

Basement Development Unfinished
Half Bath Total 1
Structure Deck

Measurements

Square Footage 2,368 Sqft

Rooms

Main Level
Living Room 4.86 m x 3.84 m 15'11" x 12'7"
Dining Room 4.47 m x 2.73 m 14'8" x 8'11"
Kitchen 3.09 m x 2.99 m 10'2" x 9'10"
Den Measurements not available
Bedroom 4 6.15 m x 3.04 m 20'2" x 10'
Upper Level
Family Room 6.04 m x 3.97 m 19'10" x 13'
Primary Bedroom 4.50 m x 4.48 m 14'9" x 14'8"
Bedroom 2 3.96 m x 2.93 m 13' x 9'7"
Bedroom 3 4.28 m x 276.00 m 14'1" x 905'6"
Bonus Room 6.04 m x 3.97 m 19'10" x 13'

Lot Features

Fencing Fence

Additional Land Details

Acreage No
Land Amenities Public Transit, Schools, Shopping
Size Irregular 369.26

Location

Talk to us

Questions about this home?

Call or email our team directly — no forms, no waiting on a callback.

Call (780) 000-0000