Active

1513 Horseshoe Bay Es Cold Lake, Alberta

$889,000

MLS® Number: E4480850

  • Horseshoe Bay Estates
  • 135 days on market
  • 3 active listings within 1km
4 Beds
4 Baths
2,620 Sqft

Listed by Tracy D. Doonanco, Royal Lepage Northern Lights Realty

Listing Description

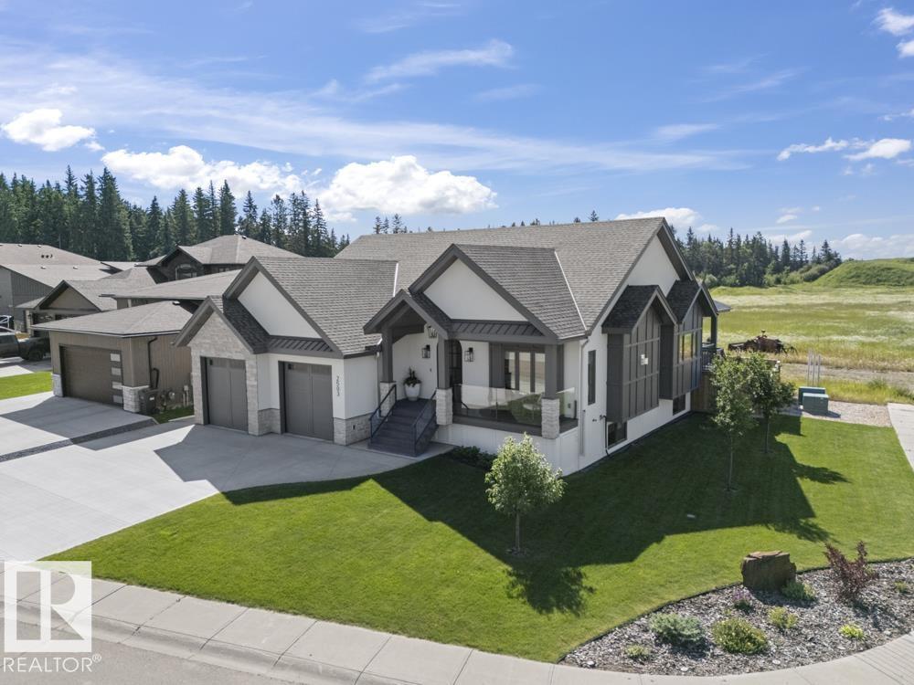
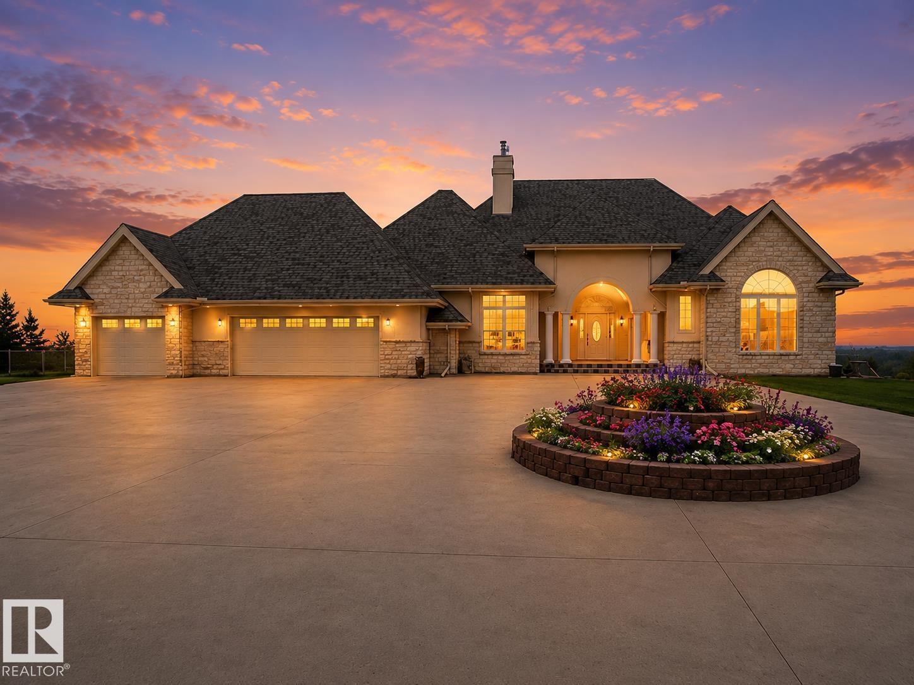
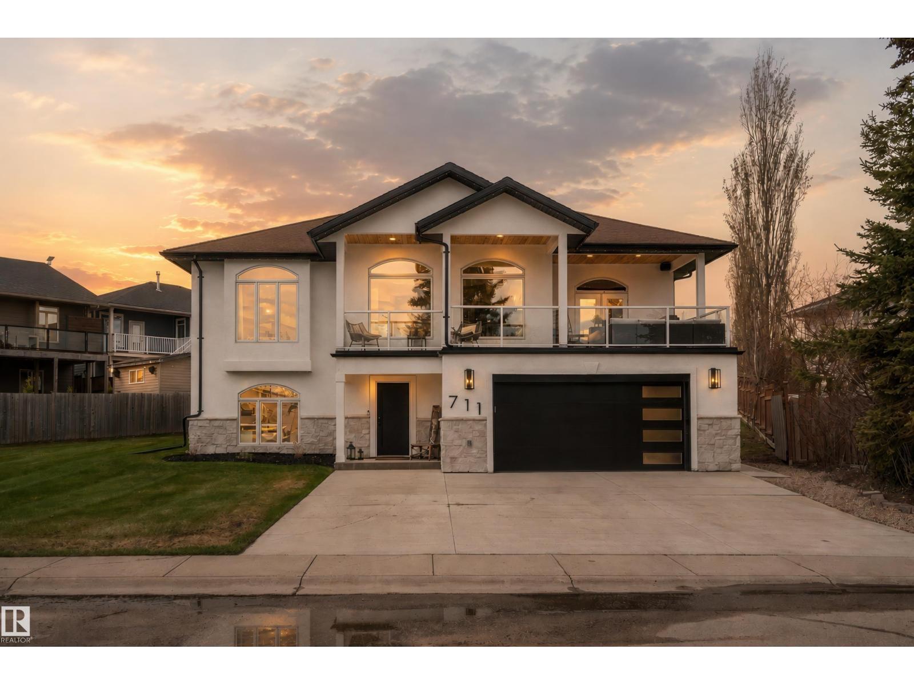
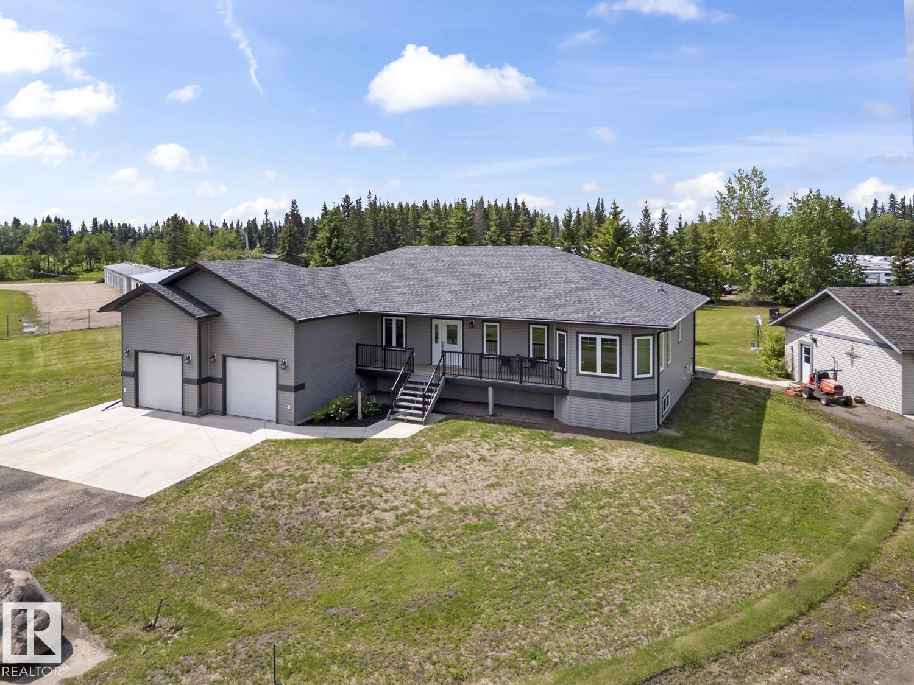
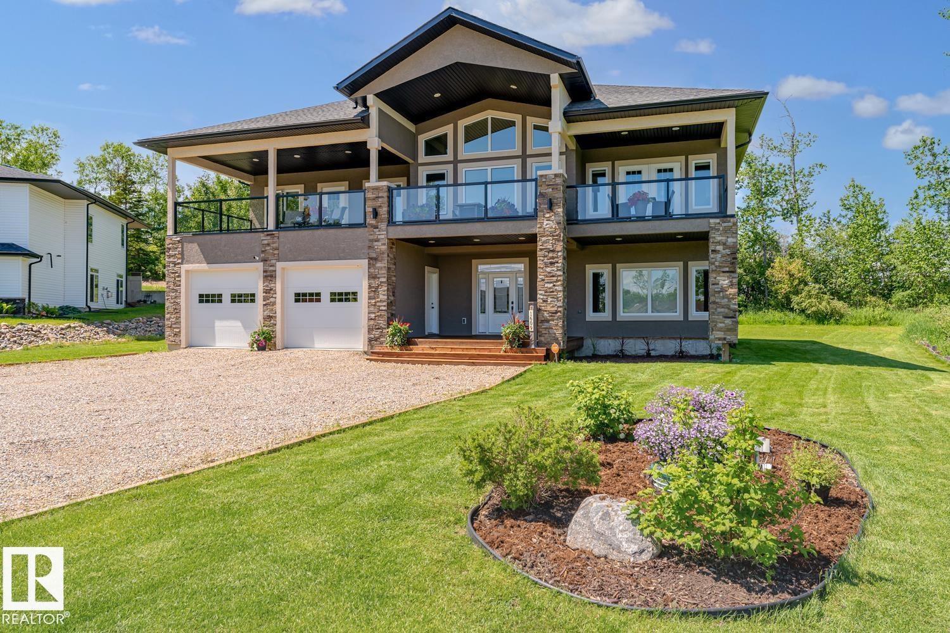
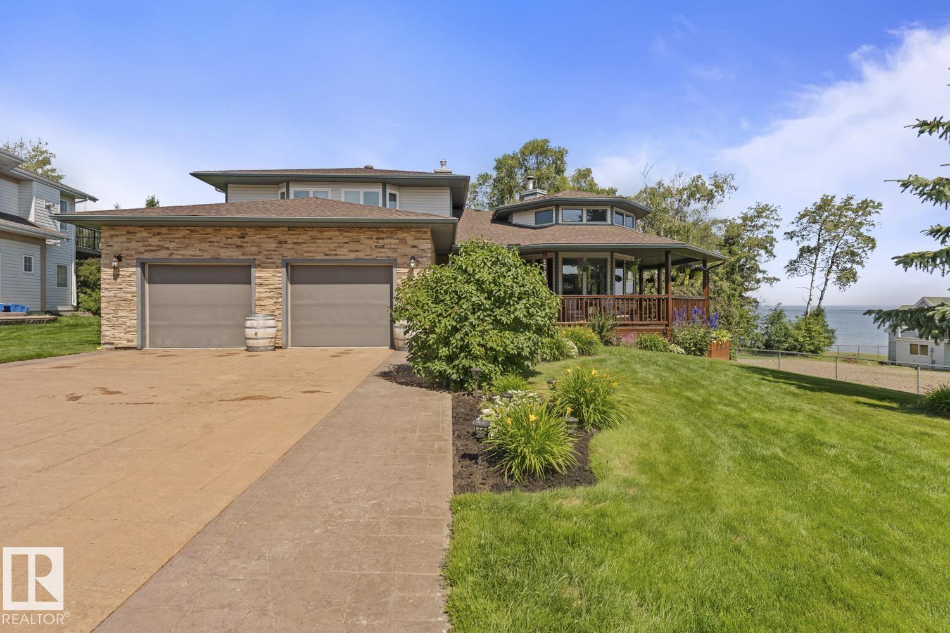
This 2014 custom built Classic Homes bungalow sits on half an acre of land with stunning lake views, triple heated garage, walkout basement & all the bells & whistles.Massive front entrance w/tiled flooring, coat closet & an eye catching glass and wood staircase.9 ' ceilings w/ heated floors, family room, 1 bedroom & a 3 piece bathroom.The upper level has hardwood flooring, vaulted ceiling,A/C & HUGE LAKEVIEW windows.Stone faced gas fireplace,2 piece guest bathroom & rear composite deck w/ gas hookup.This kitchen..WOW, quartz counters, prep sink,2 tone cabinetry, touch taps, pot filler,S/S appliances, eat up island, under counter lighting,central vac toe kick & an A++ walk in pantry w/laundry,freezer,wash sink and oodles of shelving.3 bedrooms on this level with a 5 piece jack/jill bathroom.All closets have organizers & all showers have custom panels.Primary has walk in closet, vanity tower & a 5 piece ensuite(soaker tub).Concrete driveway w/ stucco front & vinyl sides.On demand, water filter system. (id:66704)
Property Summary

Property Type
Single Family
Building Type
House
Storeys
1
Square Footage
2,620 sqft
Neighbourhood
Horseshoe Bay Estates
Title
Freehold
Built
2014
Parking Type
Heated Garage

Property Details

Interior Features

Appliances Included Dishwasher, Dryer, Freezer, Refrigerator, Stove, Washer, Window Coverings
Basement Features Walk Out
Basement Type Full (finished)
Fireplace Yes
Fireplace Type Unknown
Fireplace Fuel Gas

Building Features

Features No Animal Home, No Smoking Home
Style Raised Bungalow
Construction Style Detached

Heating & Cooling

Heating Type Forced Air, In Floor Heating
Cooling Type Central Air Conditioning

Neighbourhood Features

Amenities Nearby Park

Additional Details

Amenities Vinyl Windows
Basement Development Finished
Ceiling Type Vaulted
Half Bath Total 1
Structure Deck, Porch

Measurements

Square Footage 2,620 Sqft

Rooms

Lower Level
Family Room Measurements not available
Bedroom 4 Measurements not available
Upper Level
Living Room Measurements not available
Dining Room Measurements not available
Kitchen Measurements not available
Primary Bedroom Measurements not available
Bedroom 2 Measurements not available
Bedroom 3 Measurements not available

Lot Features

Fencing Fence
View Lake View

Additional Land Details

Acreage No
Land Amenities Park

Location

Talk to us

Questions about this home?

Call or email our team directly — no forms, no waiting on a callback.

Call (780) 000-0000