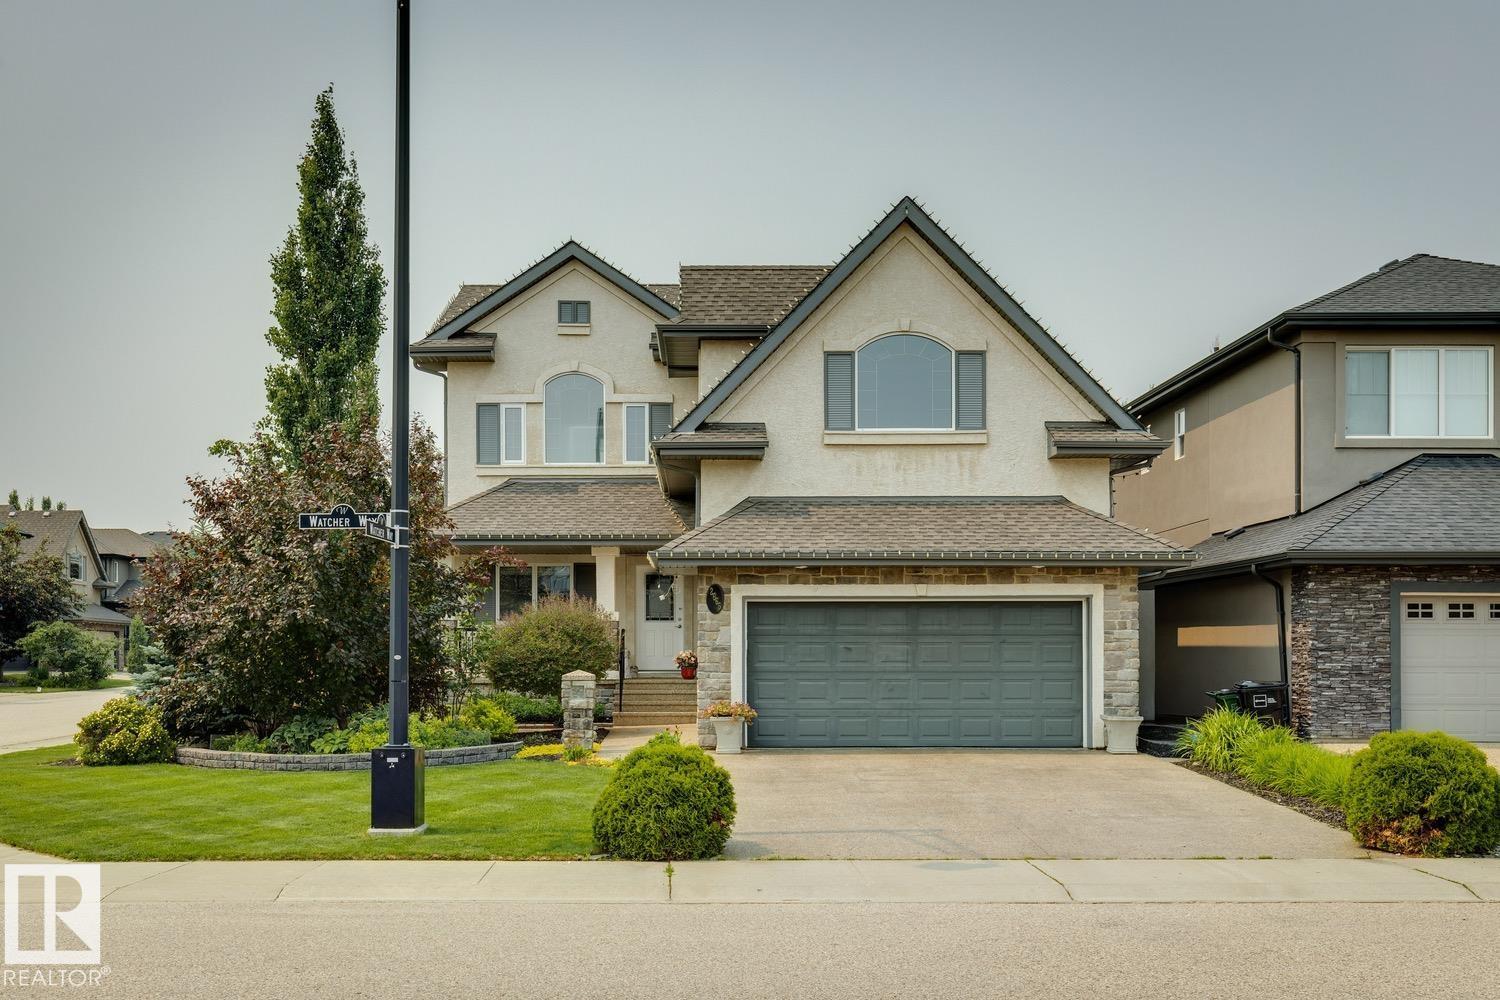
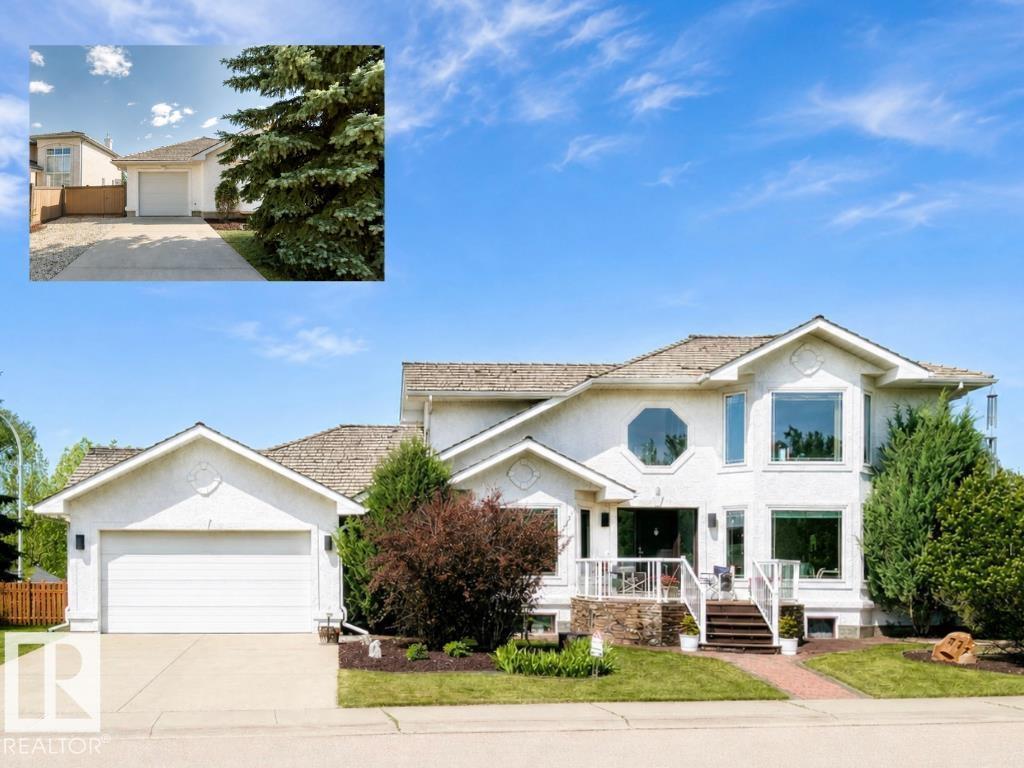
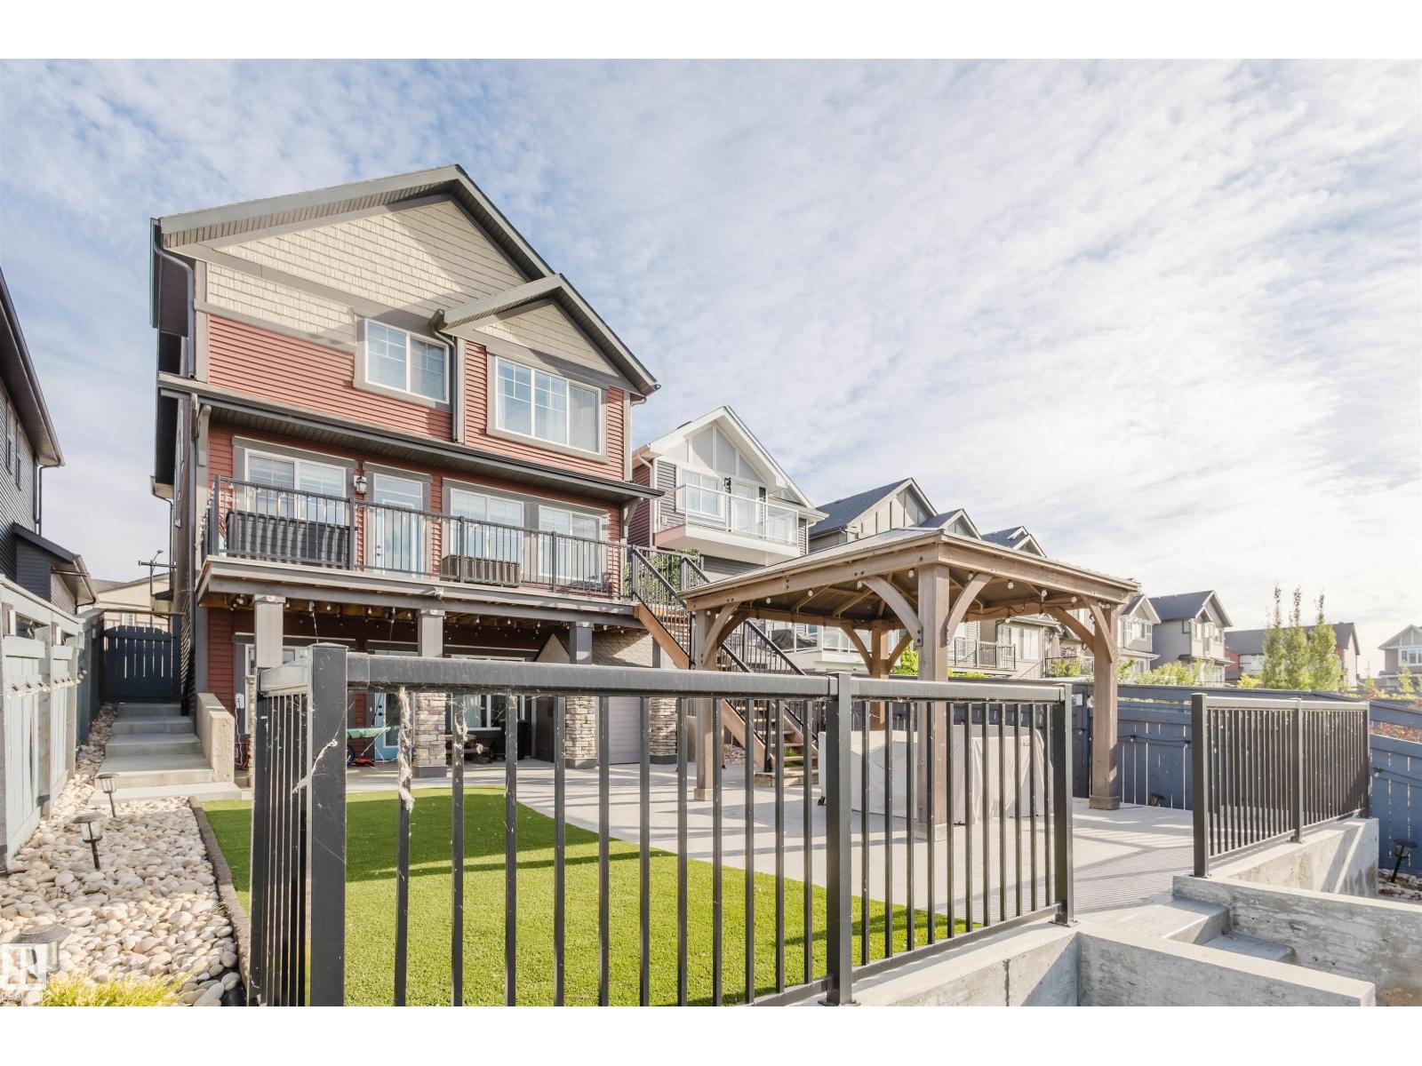
Experience luxury living in the prestigious community of Windermere! This stunning 2,713 sq. ft. two-storey residence combines modern elegance with massive investment potential via a fully finished 2-bedroom legal basement suite. The main floor welcomes you with a spacious foyer, a versatile front bedroom/office, and a 4-piece bath. Relax in the expansive living room featuring a breathtaking white rock-faced gas fireplace and custom built-ins. Culinary enthusiasts will love the chef’s kitchen boasting Gem cabinetry, a massive island, and premium finishes. Upstairs, discover a bonus room, convenient laundry, a lavish primary retreat with a spa-like 5-piece ensuite and massive walk in closet + 2 more bedrooms. Legal suite is a standout with 2 large bedrooms, two additional baths, and a sleek kitchen with a gas stove. Enjoy the outdoors in your professionally landscaped, fully fenced yard complete with a custom patio and pergola. This turn-key masterpiece perfectly balances family comfort and rental income. (id:66704)
Property Summary
Property Type
Single Family
Building Type
House
Storeys
2
Square Footage
2,713 sqft
Neighbourhood
Windermere
Title
Freehold
Land Size
613.97 m²
Built
2018
Property Details
Interior Features
Appliances Included
Dishwasher, Dryer, Garage Door Opener Remote(s), Garage Door Opener, Hood Fan, Oven - Built-in, Microwave, Refrigerator, Washer/dryer Stack-up, Stove, Gas Stove(s)
Basement Features
Suite
Basement Type
Full (finished)
Fireplace
Yes
Fireplace Type
Unknown
Fireplace Fuel
Electric
Building Features
Features
Flat Site, No Back Lane, Closet Organizers, Exterior Walls- 2x6", No Animal Home, No Smoking Home, Level