Active

11176 83 Av NW Edmonton, Alberta

$259,900

MLS® Number: E4490606

  • Garneau
  • 82 days on market
  • 87 active listings within 1km
2 Beds
2 Baths
1,247 Sqft

Listed by Steve Lount, Century 21 All Stars Realty Ltd

Listing Description

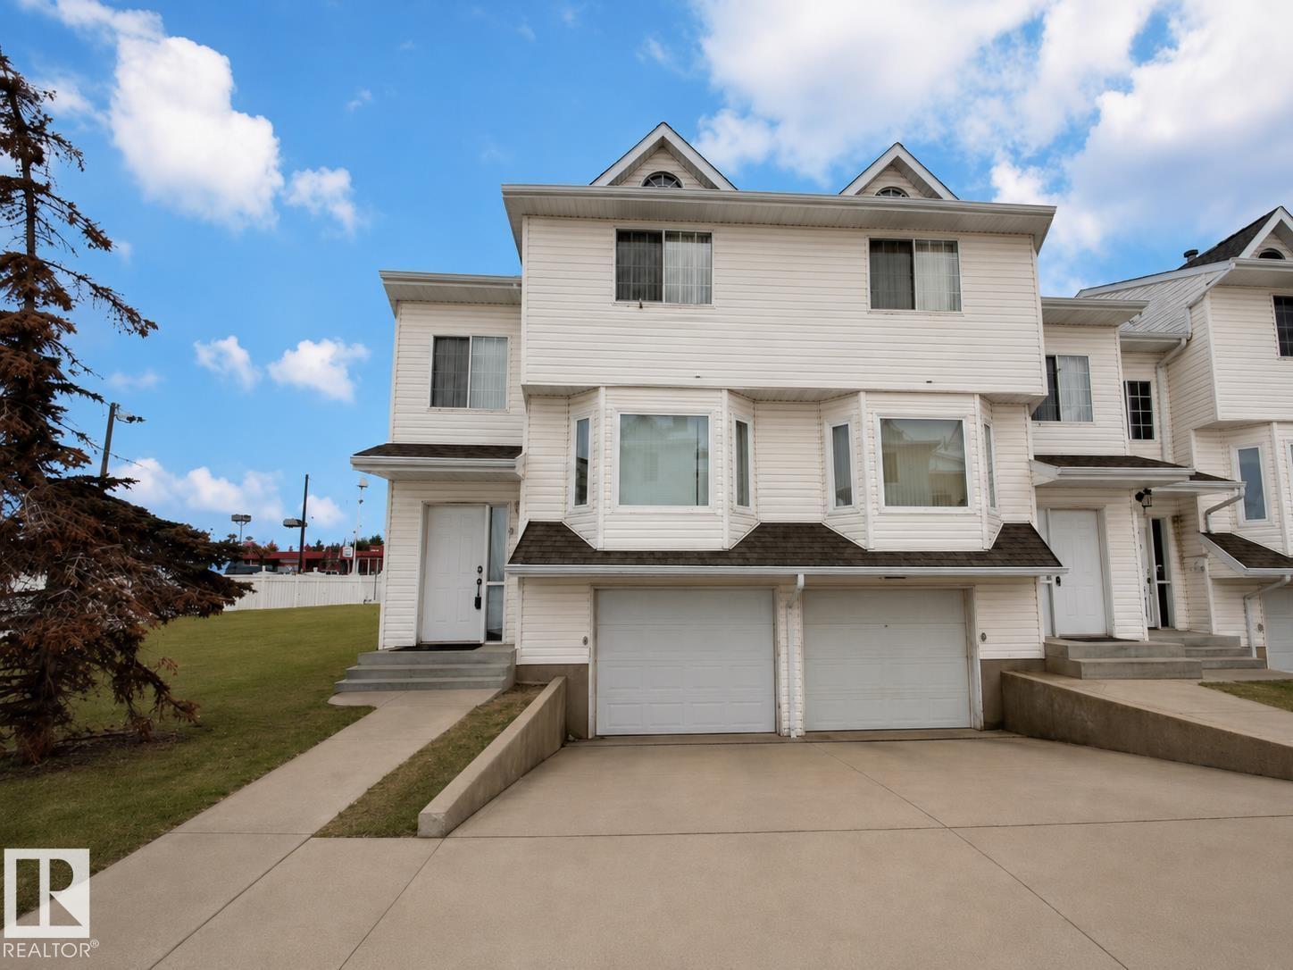
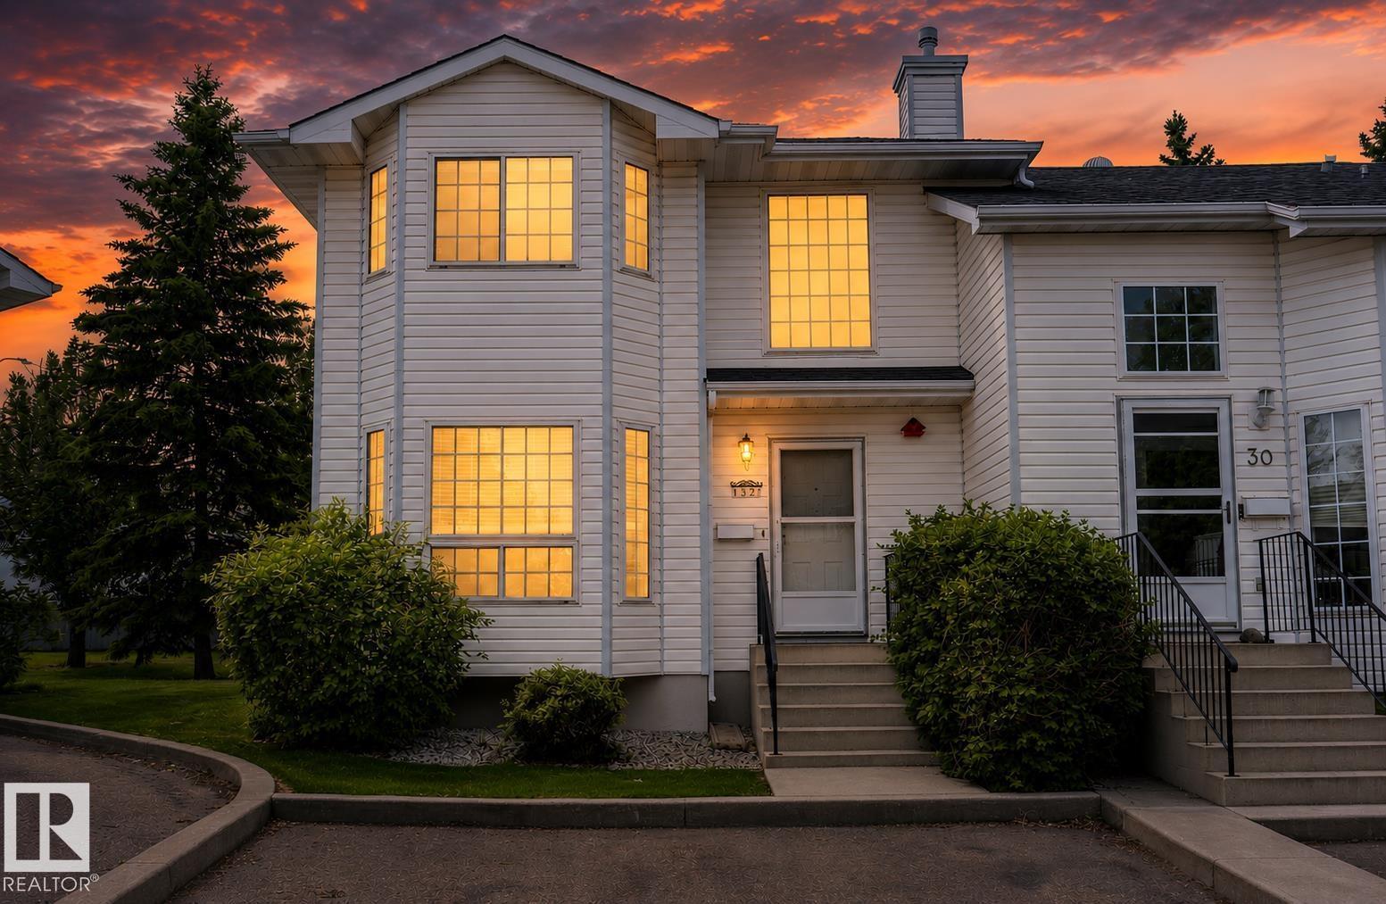
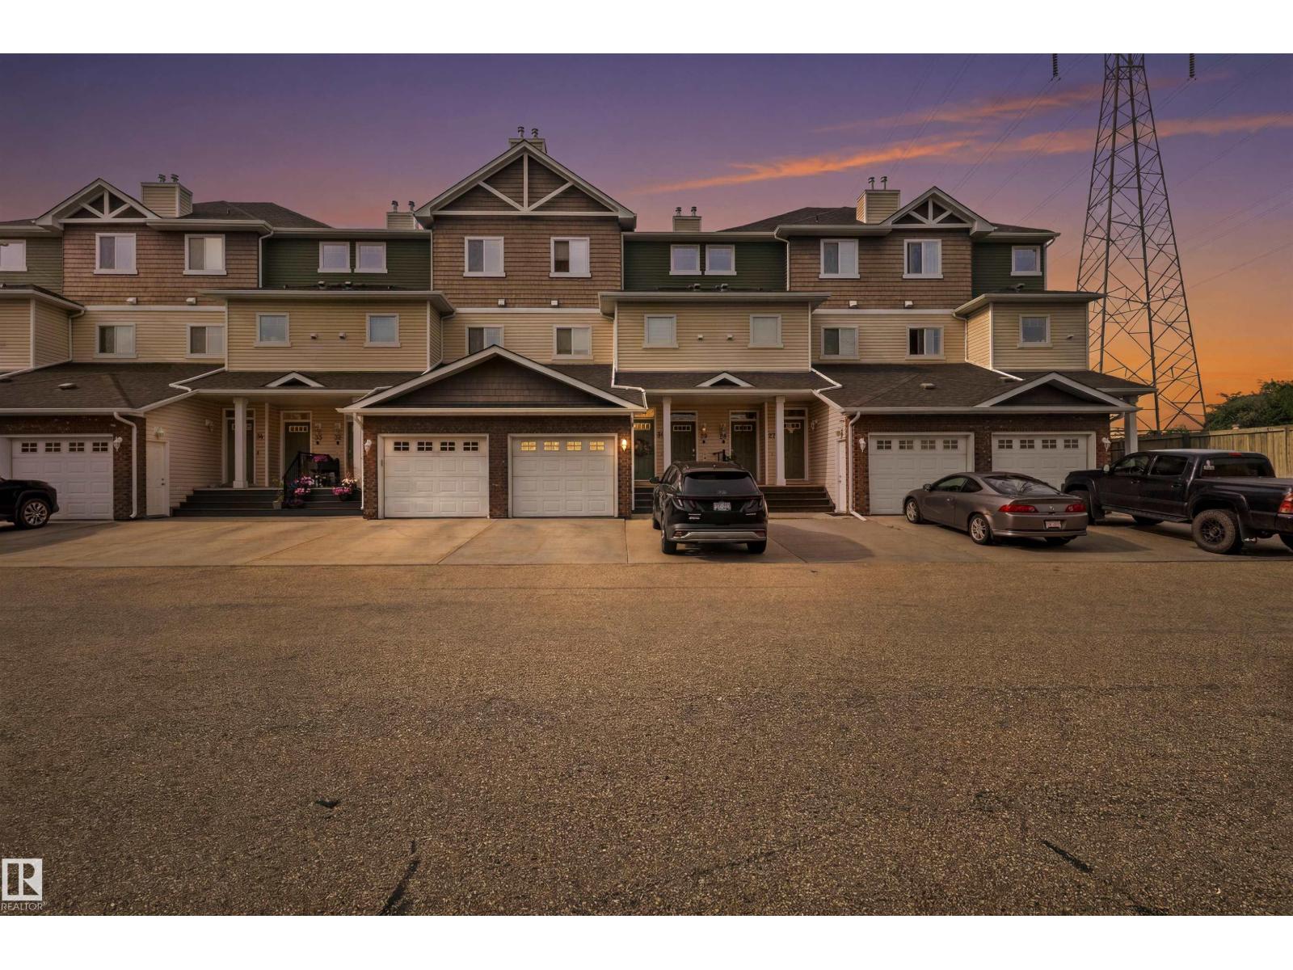
GARNEAU MEWS is a cozy, charming townhouse complex located less than a block from the UofA hospital & just off campus with mature landscaping creating extra privacy. Within 1-5 blocks are: Whyte Ave & the heart of Strathcona; an LRT Station; groceries; banks; restaurants; & the river valley trail system. This 1,247 sq ft, 2 level unit offers: 2 spacious bedrooms upstairs; 1.5 bathrooms; a kitchen with newer white cabinets + a pass through opening to the dining room & raised living room. Off the living room is a brand new glass atrium opening to a patio & treed area; newer vinyl plank flooring throughout main floor new carpets on stairs and most of upper level; a 3-sided wood burning fireplace; high vaulted ceilings; 1 underground heated parking stall; visitor parking out back; & more! The complex has replaced the atrium in 2023, & windows & shingles in the last 10 years. Condo Fee includes most utilities (heat, water, sewage & garbage) which is a $400-500/mo value included in the condo fees. (id:66704)
Property Summary

Property Type
Single Family
Building Type
Row / Townhouse
Storeys
2
Square Footage
1,247 sqft
Neighbourhood
Garneau
Title
Condominium/Strata
Built
1981
Parking Type
Heated Garage

Property Details

Interior Features

Appliances Included Dishwasher, Dryer, Garage Door Opener, Hood Fan, Microwave, Refrigerator, Stove, Washer
Basement Type None
Fireplace Yes
Fireplace Type Unknown
Fireplace Fuel Wood

Building Features

Features Treed, See Remarks, Lane
Construction Style Attached

Heating & Cooling

Heating Type Hot Water Radiator Heat

Neighbourhood Features

Amenities Nearby Playground, Public Transit, Schools, Shopping

Additional Details

Fire Protection Smoke Detectors
Half Bath Total 1
Parking Space Total 1

Measurements

Square Footage 1,247 Sqft

Rooms

Main Level
Living Room 5.16 m x 3.96 m 16'11" x 13'
Dining Room 3.04 m x 2.82 m 10' x 9'3"
Kitchen 3.91 m x 3.03 m 12'10" x 9'11"
Laundry Room Measurements not available
Upper Level
Primary Bedroom 4.47 m x 3.99 m 14'8" x 13'1"
Bedroom 2 3.92 m x 3.38 m 12'10" x 11'1"

Additional Land Details

Acreage No
Land Amenities Playground, Public Transit, Schools, Shopping

Location

Talk to us

Questions about this home?

Call or email our team directly — no forms, no waiting on a callback.

Call (780) 000-0000