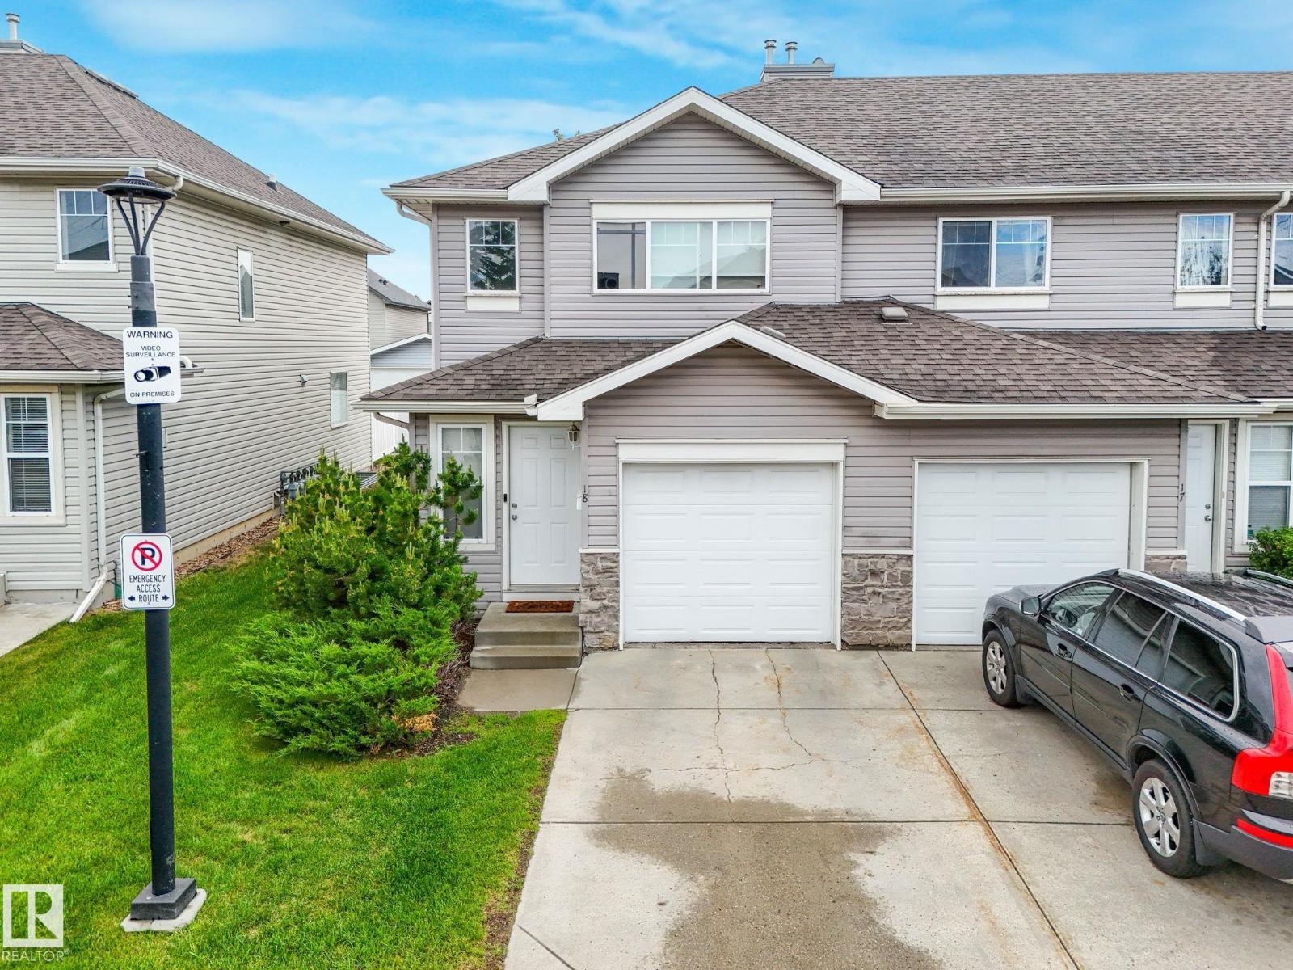
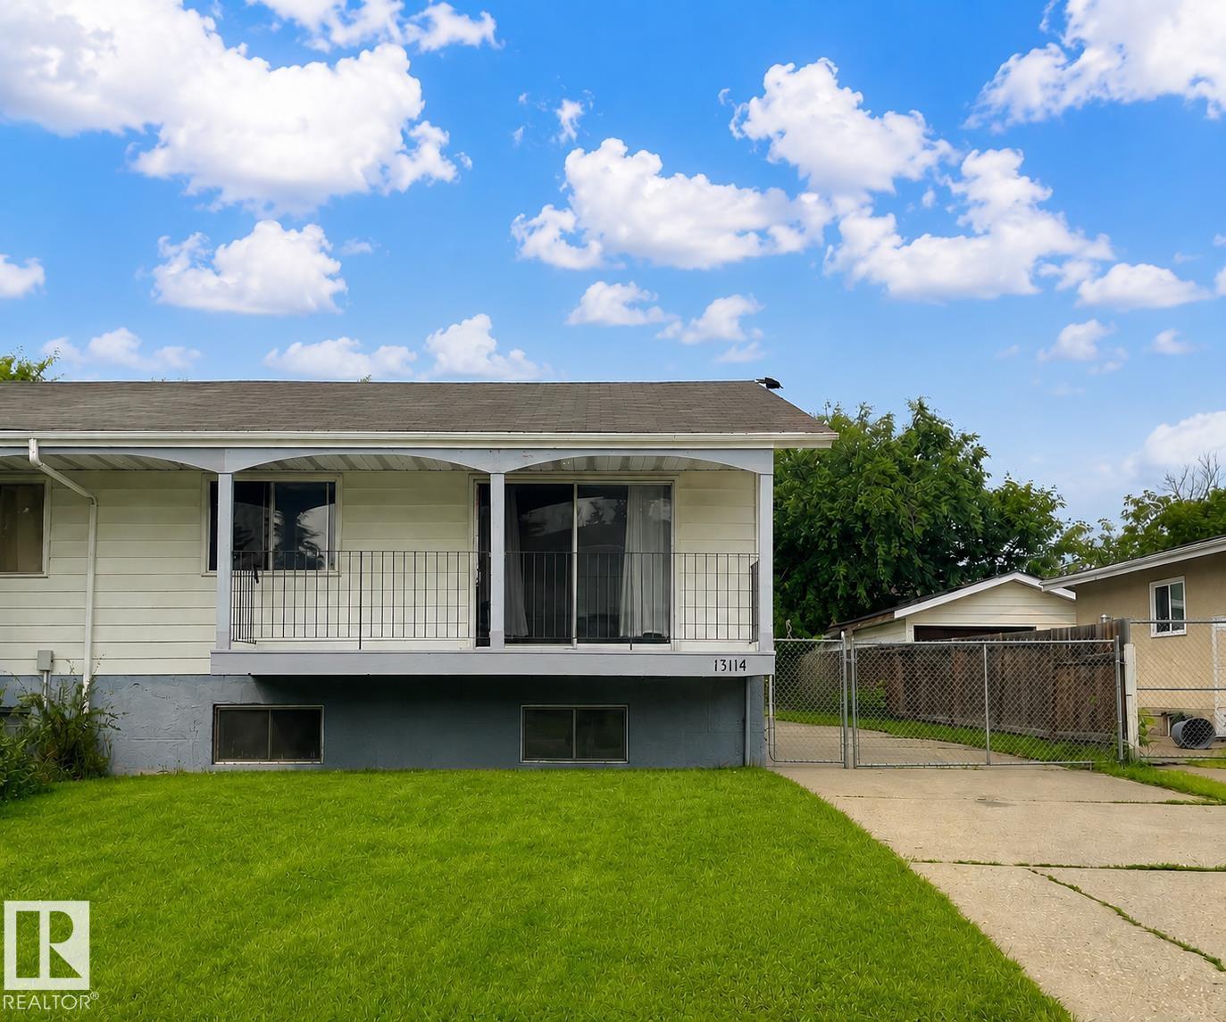
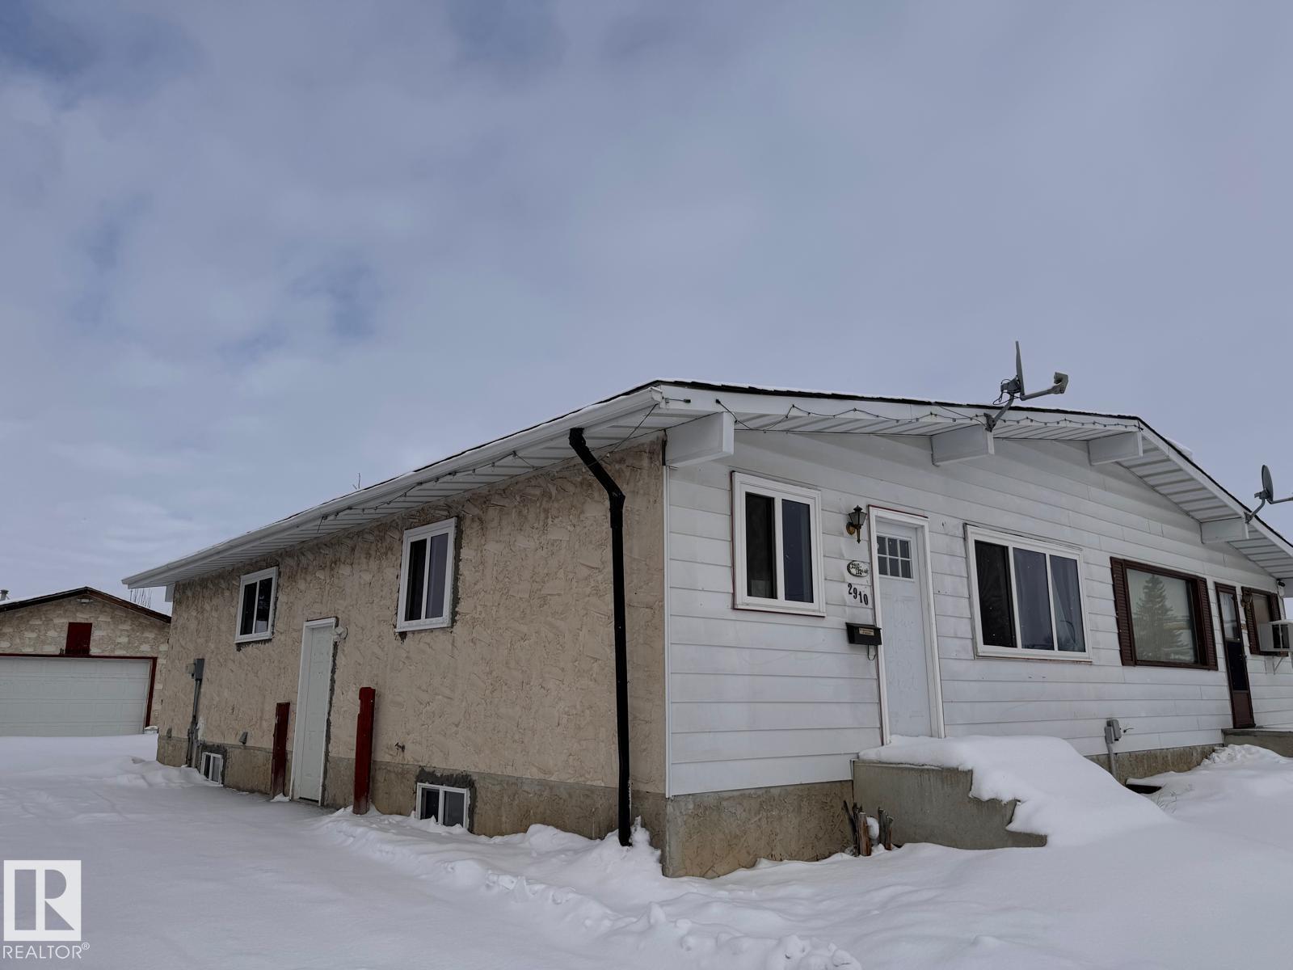
Welcome to this beautifully maintained duplex in the desirable community of Trumpeter! Offering over 1,100 sq. ft. of well-designed living space, this move-in ready home combines modern finishes with everyday functionality. The bright open-concept main floor features rich hardwood flooring, a spacious living room, a dining area, and a convenient 2-piece powder room. The stylish kitchen is sure to impress with quartz countertops, a large island, stainless steel appliances, and plenty of cabinetry, making it ideal for both everyday living and entertaining. Upstairs, you'll find a spacious primary suite complete with a walk-in closet and private ensuite, plus two additional bedrooms and a full 4-piece bathroom. Step outside to your sunny south-facing deck, perfect for relaxing or hosting summer BBQs. The single attached garage provides added convenience, while visitor parking is located just steps from Unit 20, making it easy for family and friends to visit (id:66704)
Property Summary
Property Type
Single Family
Building Type
Duplex
Storeys
2
Square Footage
1,220 sqft
Neighbourhood
Trumpeter Area
Title
Condominium/Strata
Land Size
255.55 m²
Built
2015
Property Details
Interior Features
Appliances Included
Dishwasher, Dryer, Garage Door Opener Remote(s), Garage Door Opener, Microwave Range Hood Combo, Refrigerator, Stove, Washer