Listed by Ravi Mander, Royal LePage Noralta Real Estate
Listing Description
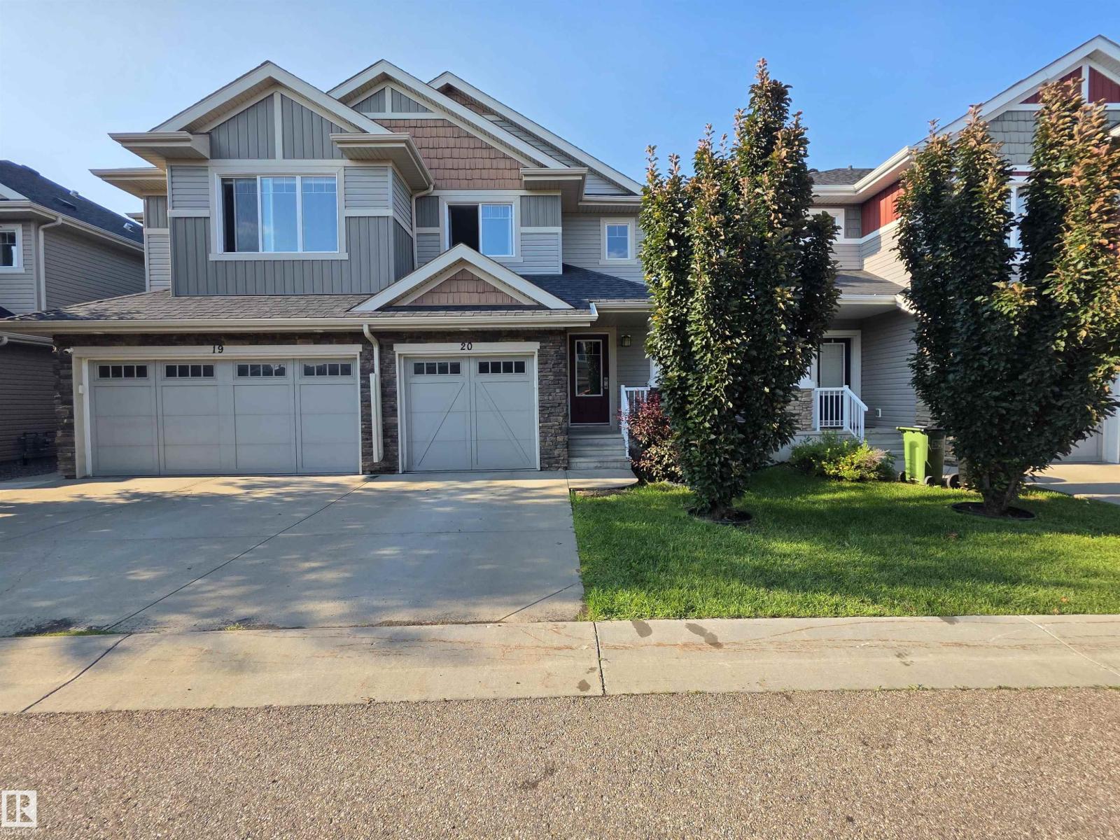
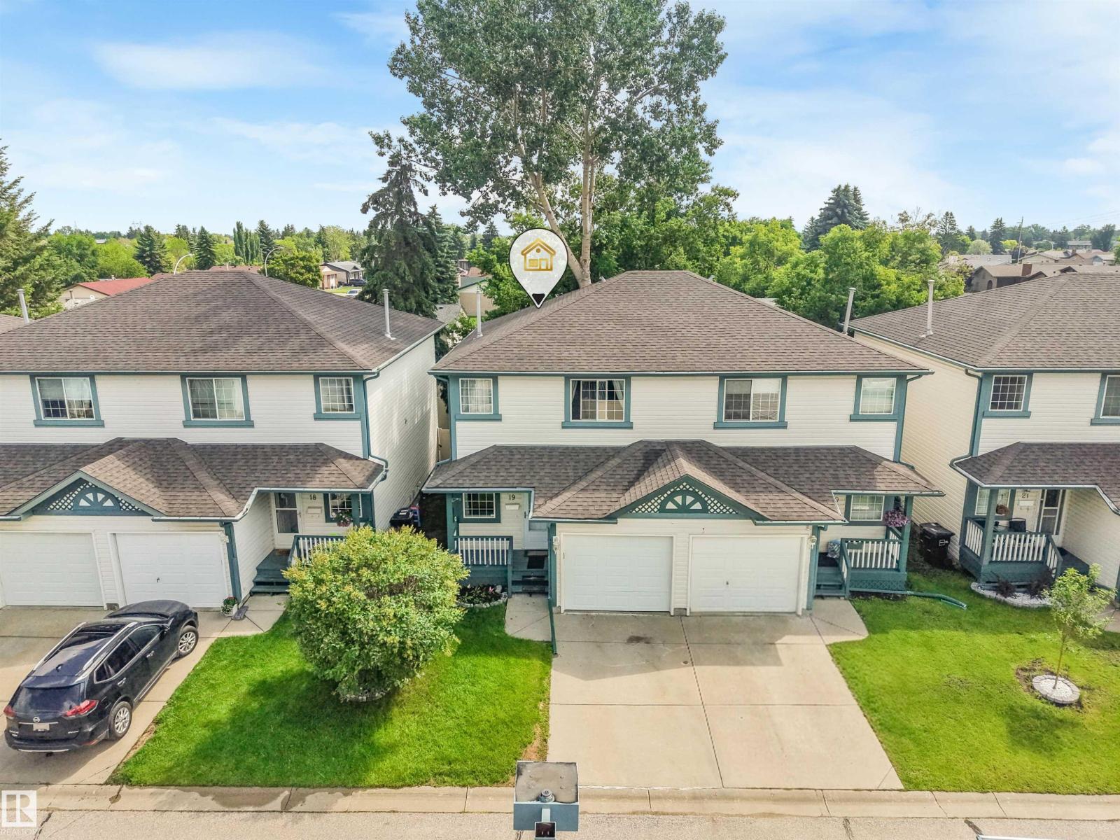
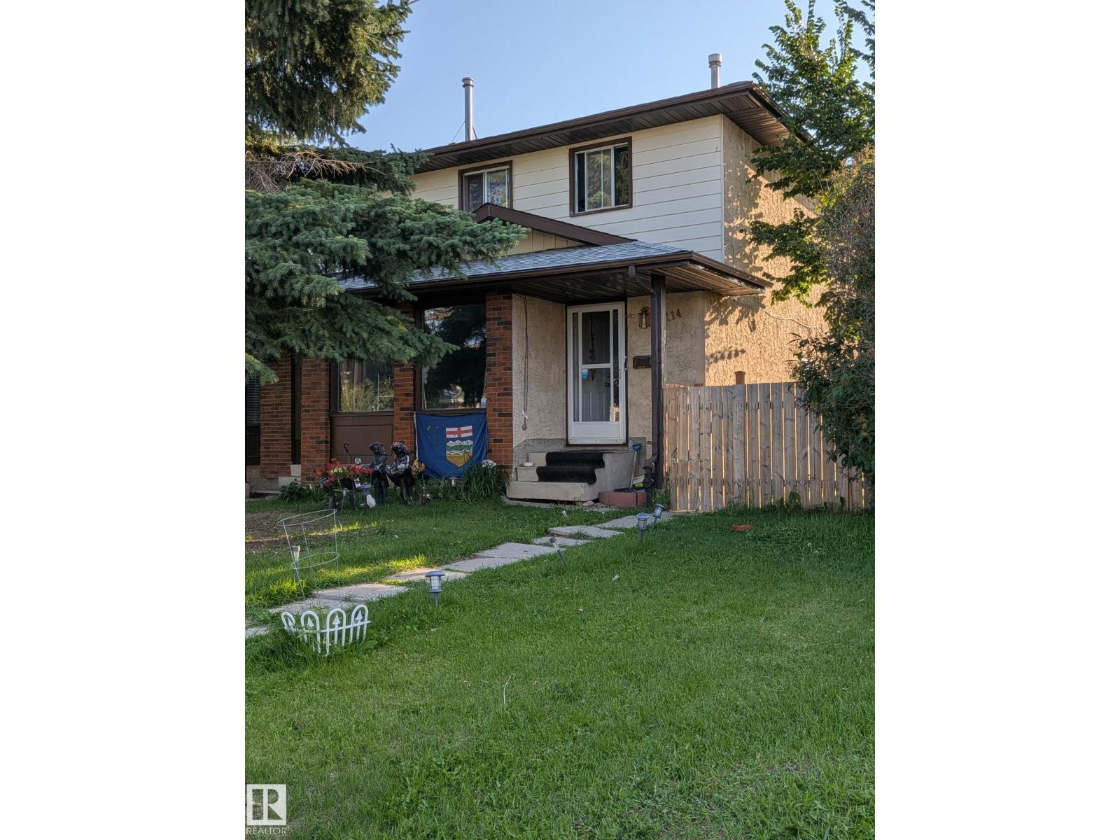
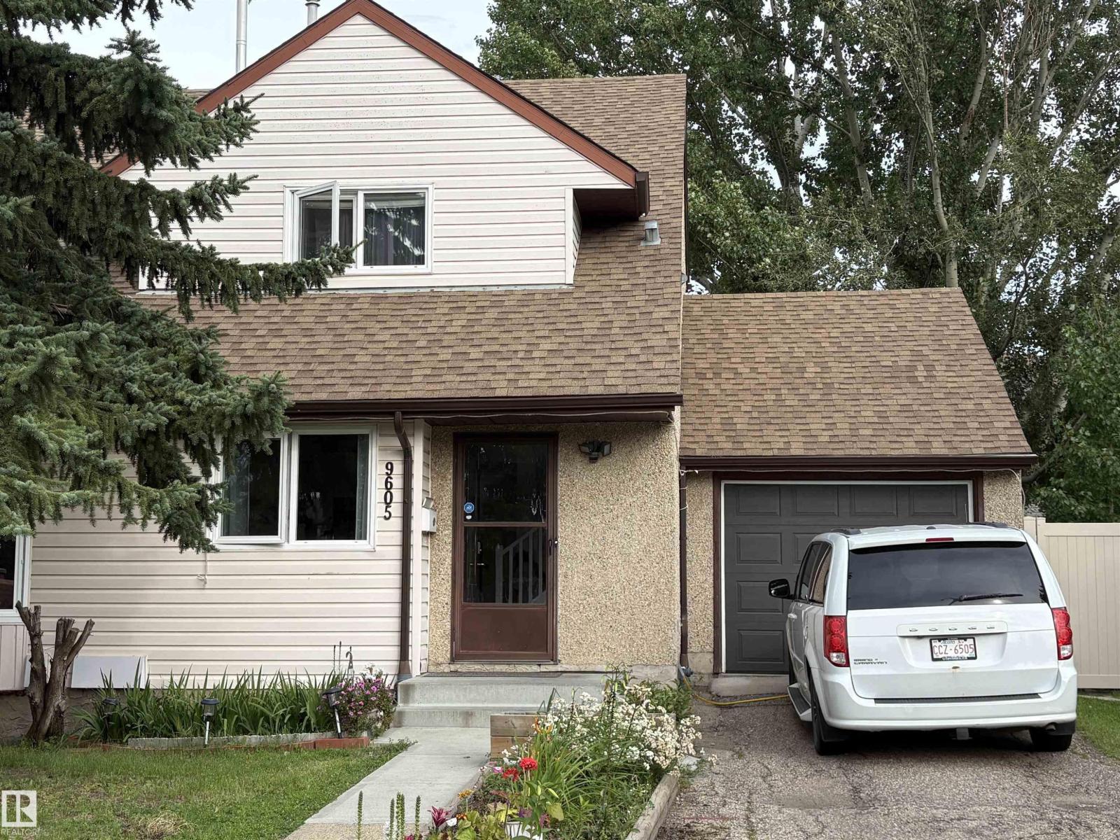
NEWLY RENOVATED | NO CARPET HOME | END CAP UNIT | NEW STAINLESS STEEL APPLIANCES | NEW WASHER / DRYER. Welcome to modern, low-maintenance living in the highly desirable community of Ellerslie!! This charming townhouse offers the perfect blend of comfort and convenience. The main floor features a bright open-concept layout with a spacious living room, dining area, and a well-appointed kitchen with plenty of cabinetry and brand-new stainless steel appliances. A convenient powder room completes the main level. Upstairs, you’ll find 3 generous bedrooms and full bath. Enjoy the convenience of your own single attached garage. Visitor parking is conveniently located directly across from the property, offering plenty of spaces for guests. Shingles replaced by the condo corp in 2021. Located just minutes from South Edmonton Common, the Anthony Henday, excellent schools, parks, and public transit, this move-in-ready gem is perfect for first-time buyers, young professionals, or investors alike!! Must See !!!!! (id:66704)
Property Summary
Property Type
Single Family
Building Type
Duplex
Storeys
2
Square Footage
1,226 sqft
Neighbourhood
Ellerslie
Title
Condominium/Strata
Land Size
225.63 m²
Built
2003
Property Details
Interior Features
Appliances Included
Dishwasher, Dryer, Garage Door Opener Remote(s), Garage Door Opener, Hood Fan, Refrigerator, Stove, Washer, Window Coverings