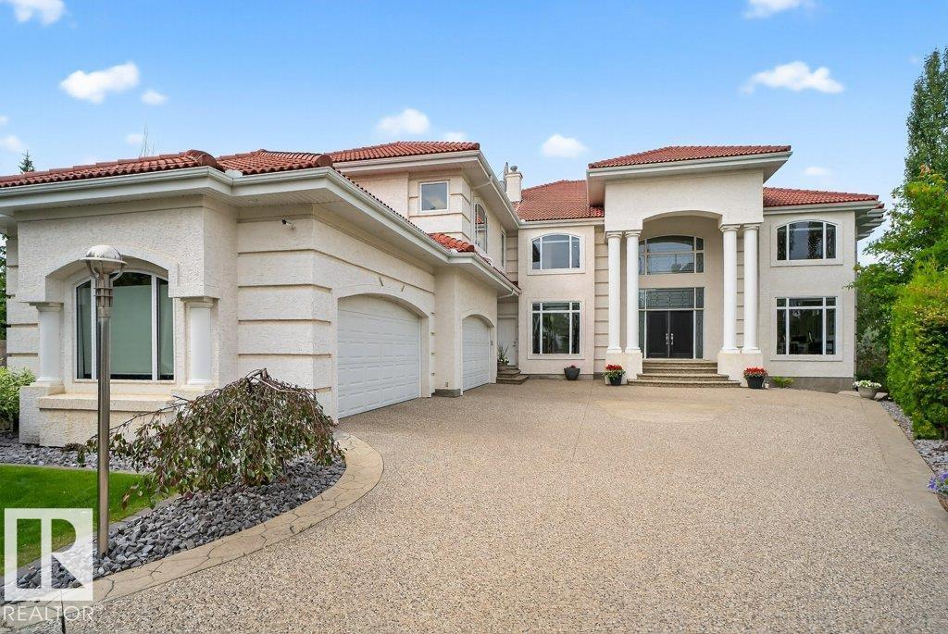
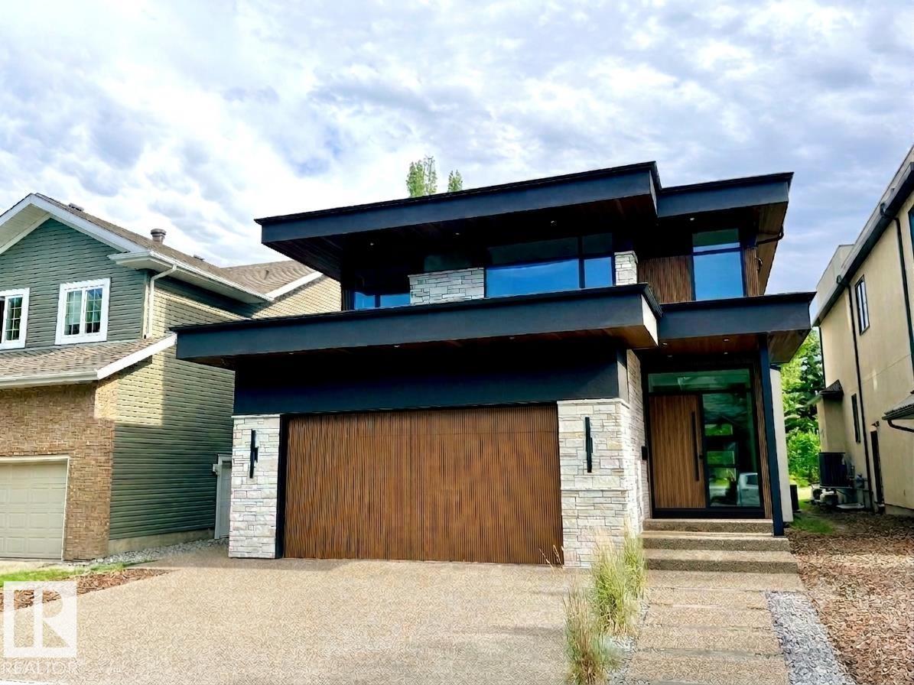
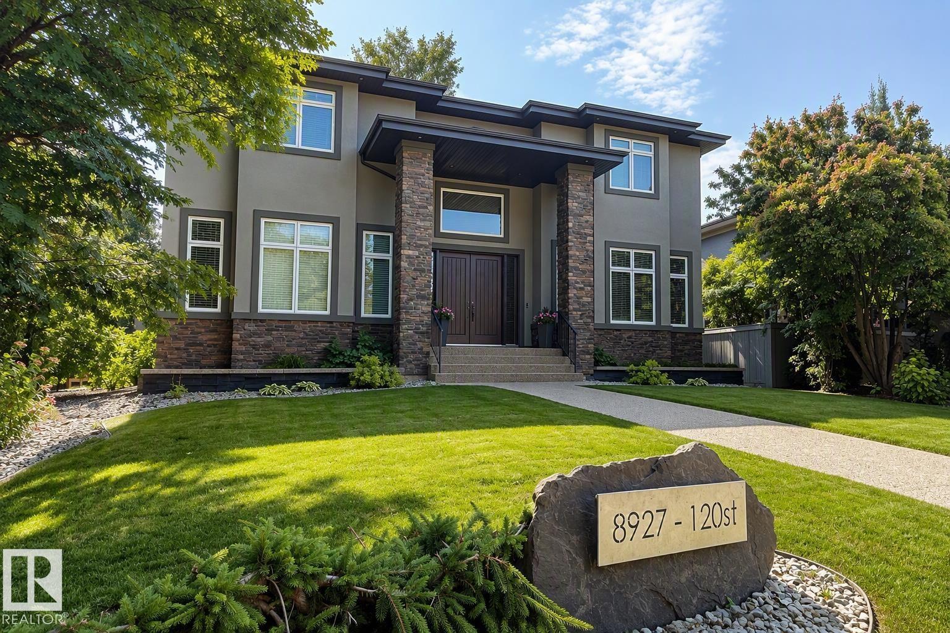
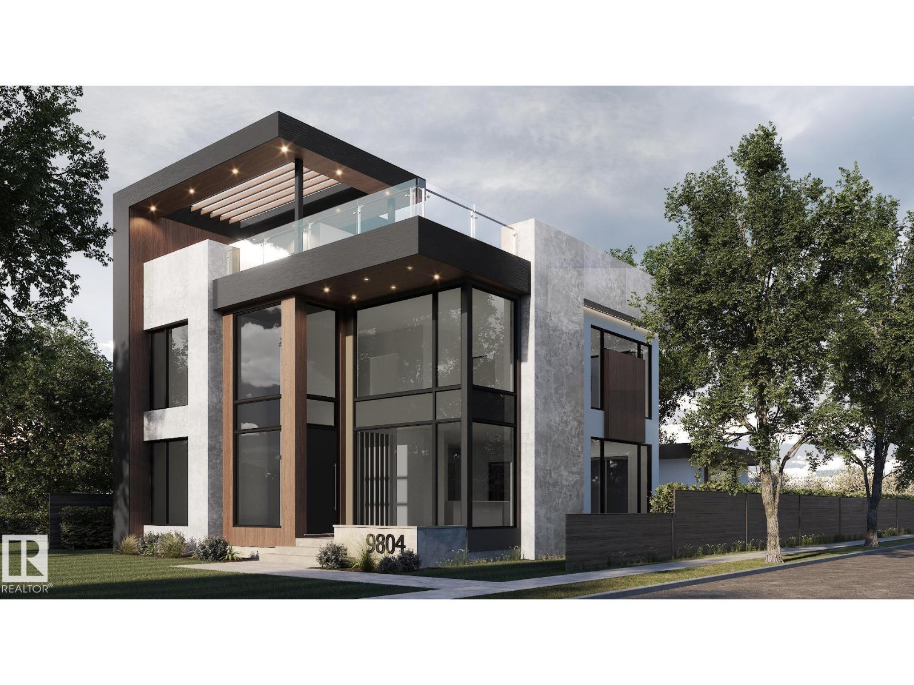
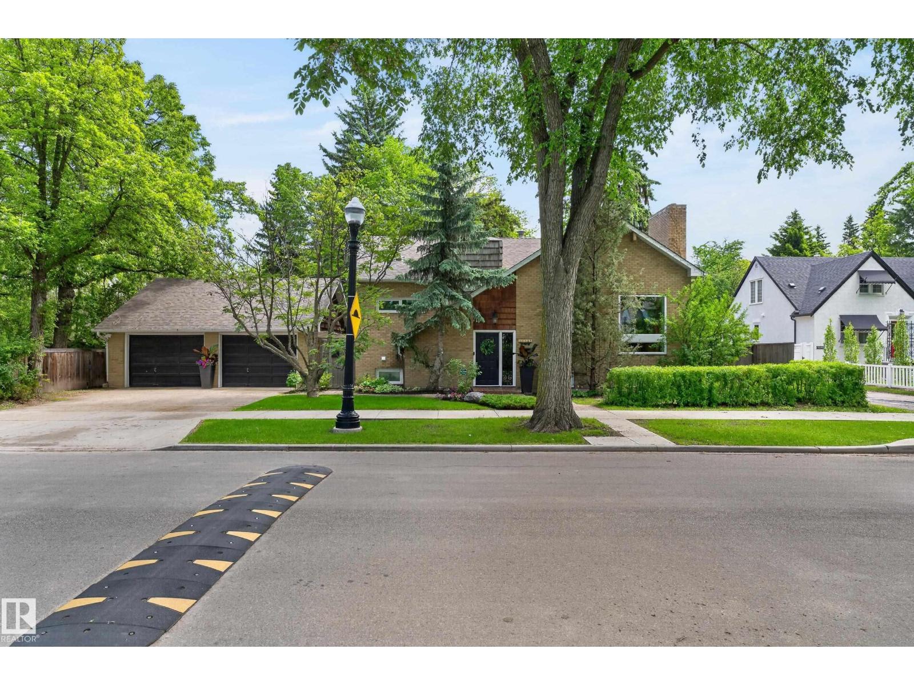
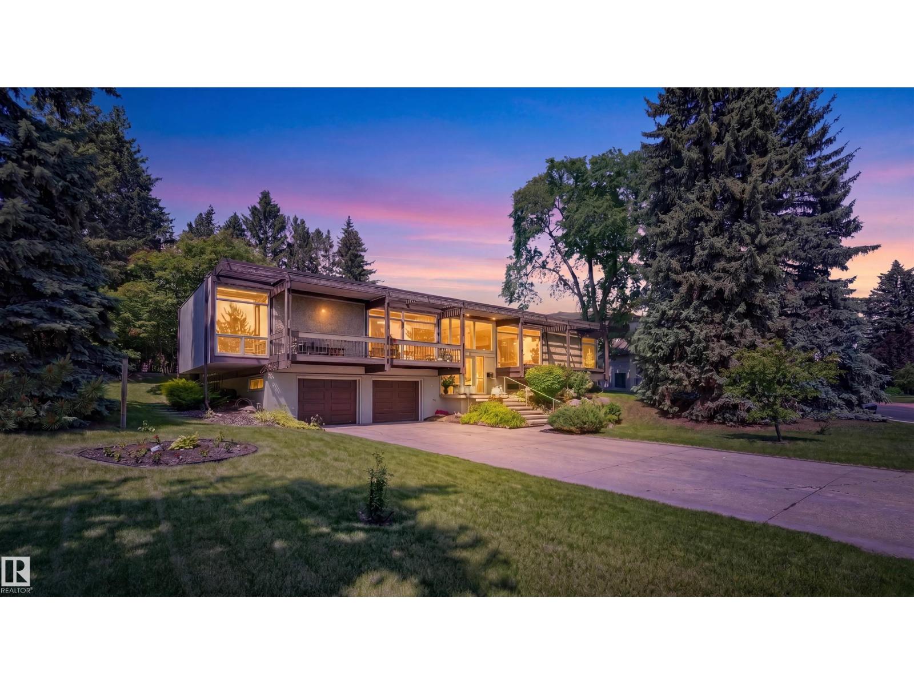
Experience elevated living in this exceptional park-facing residence in the heart of Glenora, custom built by Urbis with timeless modern farmhouse architecture and refined designer finishes throughout. Offering 5 bedrooms, 4.5 bathrooms, & a rare triple detached garage, this home is thoughtfully designed for both everyday living and entertaining. The main floor features European oak hardwood, elegant arched openings, a stunning chef’s kitchen with white oak cabinetry, a fluted island, quartz waterfall counters, & a butler’s pantry. Enjoy a formal living room, inviting family room, each enhanced by its own fireplace. A bar area, private office, stylish powder room, & functional mudroom complete this level. A beautifully landscaped yard, with covered deck & grassed area. Upstairs you’ll find 4 spacious bedrooms, & 3 baths, including a luxurious primary retreat with vaulted ceilings & a spa-inspired ensuite. The basement offers a Rec Room, wet bar, guest suite, & a gym with sauna. Luxury Without Compromise. (id:66704)
Property Summary
Property Type
Single Family
Building Type
House
Storeys
2
Square Footage
3,248 sqft
Neighbourhood
Glenora
Title
Freehold
Land Size
650.76 m²
Built
2024
Property Details
Interior Features
Appliances Included
Dryer, Garage Door Opener Remote(s), Garage Door Opener, Hood Fan, Microwave, Refrigerator, Gas Stove(s), Washer, Window Coverings, Wine Fridge, Dishwasher
Basement Type
Full (finished)
Fireplace
Yes
Fireplace Type
Unknown
Fireplace Fuel
Gas
Building Features
Features
See Remarks, Flat Site, Park/reserve, Lane, Wet Bar, Closet Organizers