Active

#3103 10180 103 St NW Edmonton, Alberta

$399,000

MLS® Number: E4459394

  • Downtown (Edmonton)
  • 327 days on market
  • 219 active listings within 1km
2 Beds
2 Baths
721 Sqft

Listed by Cassie Weber, Century 21 Masters

Listing Description

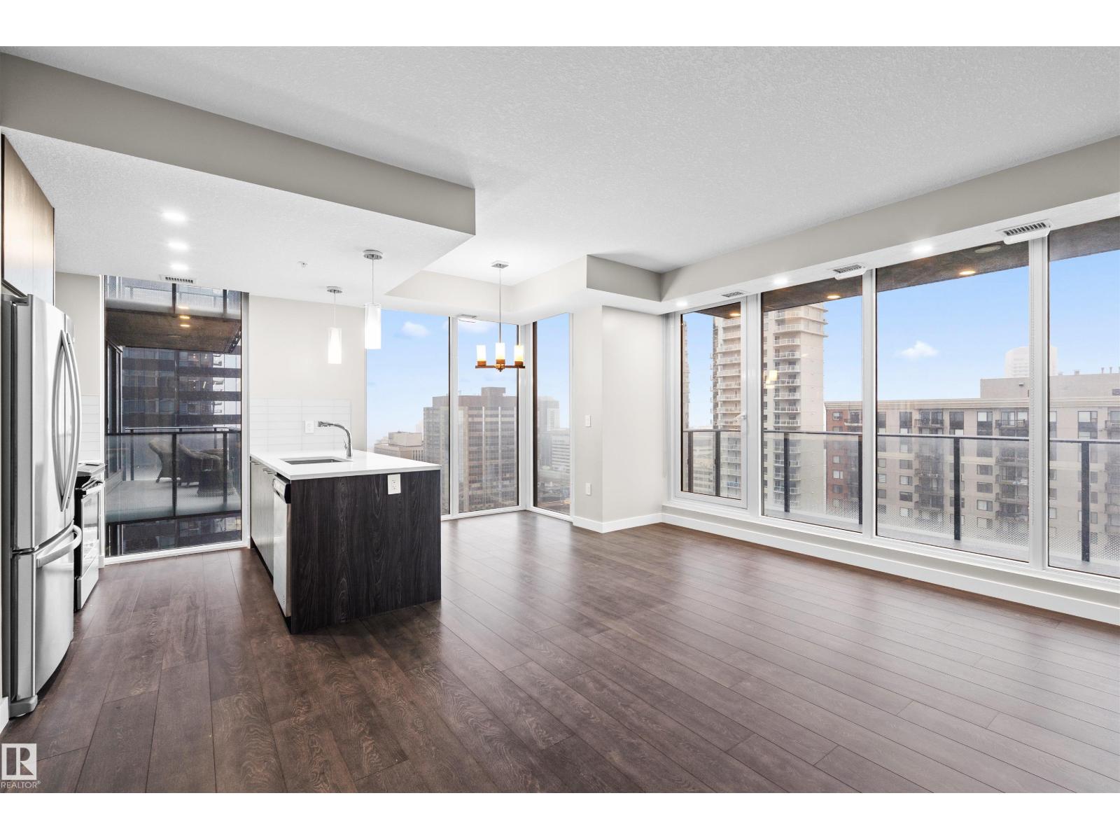
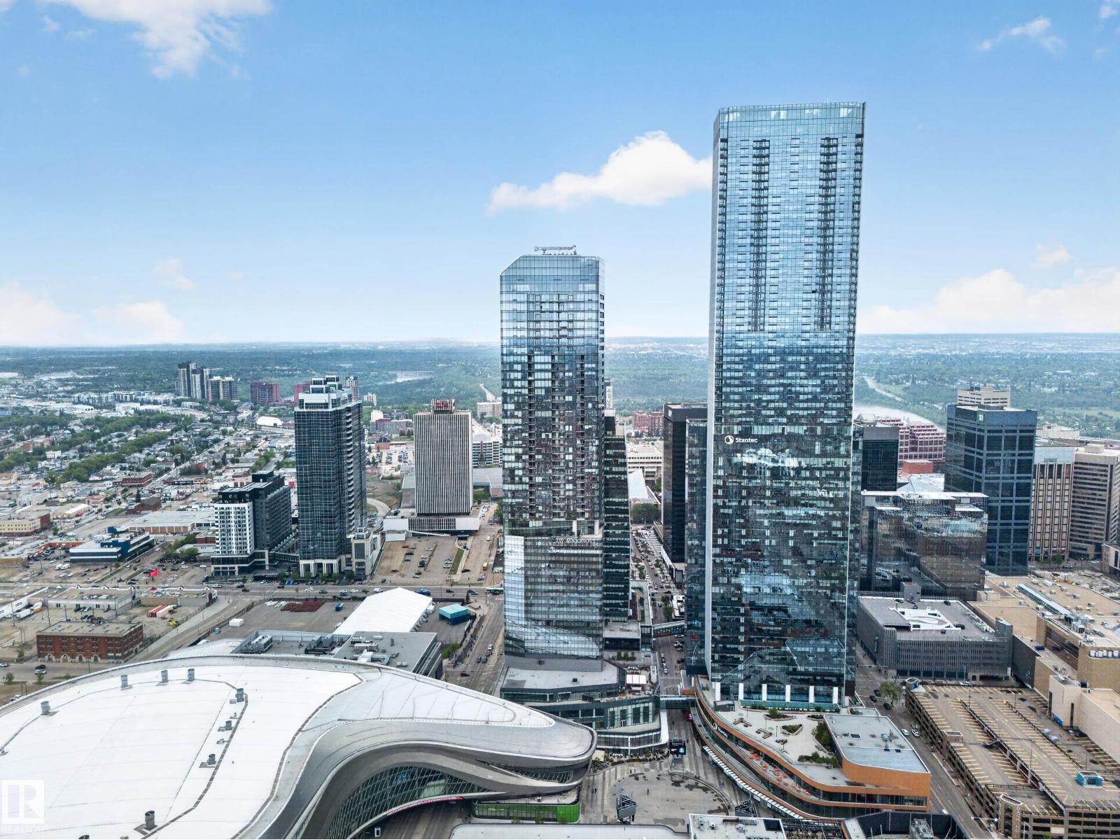
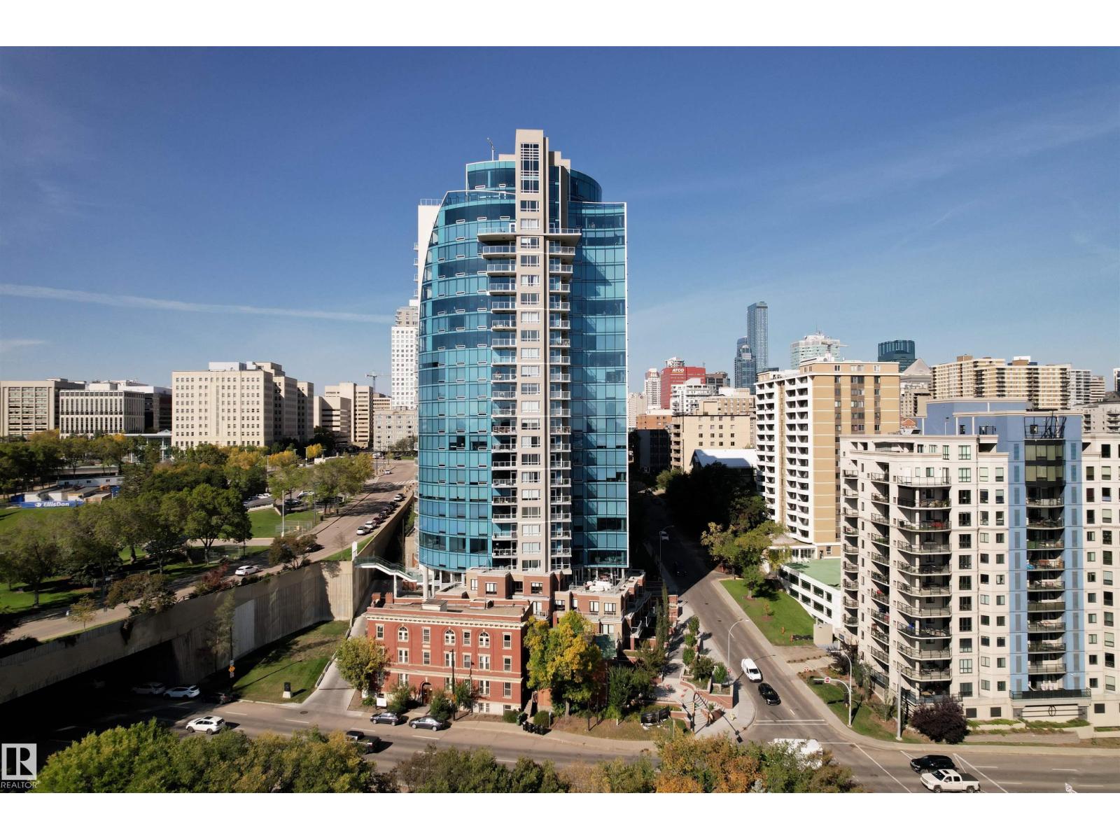
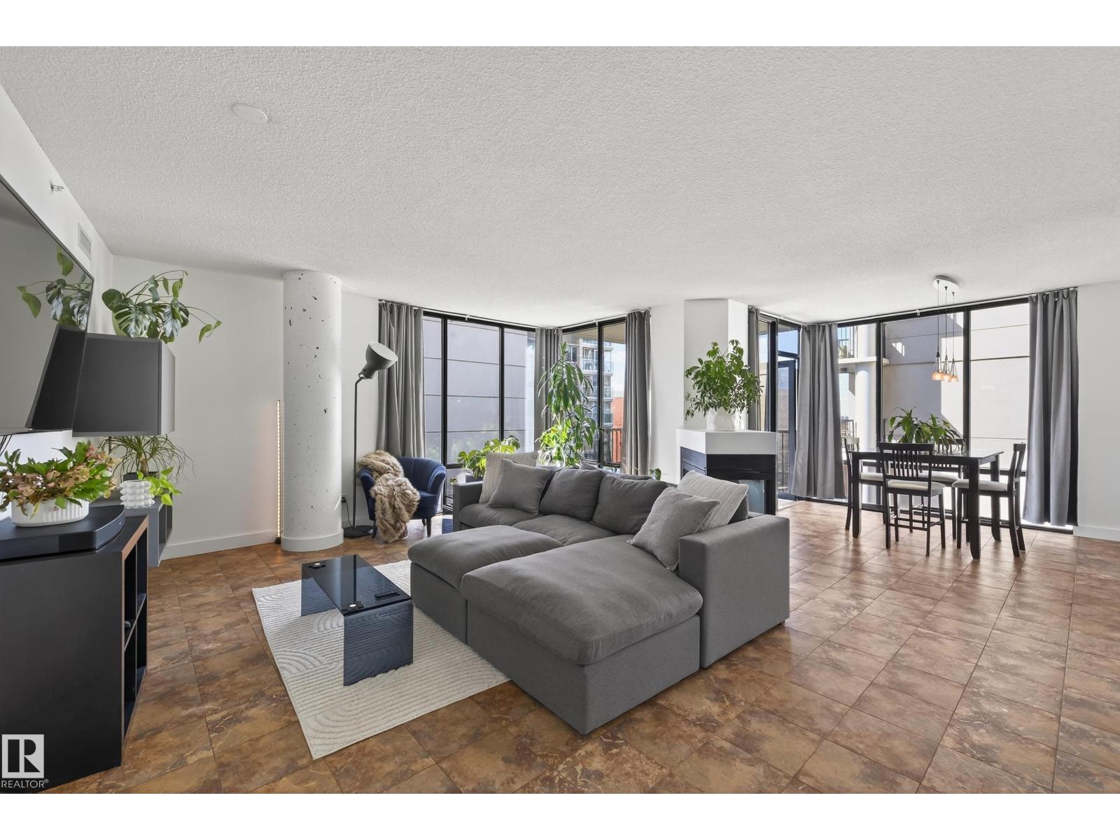
Experience elevated urban living in this stunning 31st-floor condo at the prestigious Encore Tower. Perfectly positioned in the vibrant downtown core, you're just steps from the Ice District, 104th Street, and some of Edmonton’s finest dining and entertainment. Step inside to be greeted by floor-to-ceiling windows offering breathtaking north to south panoramic views, capturing the beauty of west-facing sunsets and the glittering city skyline. The modern chef’s kitchen boasts sleek finishes, high-end appliances, and seamless flow into the open-concept living area—ideal for both relaxing and entertaining.This luxurious unit features 2 spacious bedrooms and 2 pristine bathrooms, all complemented by your own private balcony to take in the views. Residents of Encore Tower enjoy exclusive access to premium amenities including a fully equipped private gym, a stylish social lounge, and a beautifully situated 4th-floor outdoor terrace overlooking downtown Edmonton. Live in sophistication, style, and comfort! (id:66704)
Property Summary

Property Type
Single Family
Building Type
Apartment
Square Footage
721 sqft
Neighbourhood
Downtown (Edmonton)
Title
Condominium/Strata
Land Size
5.16 m²
Built
2020
Parking Type
Heated Garage

Property Details

Interior Features

Appliances Included Dishwasher, Dryer, Microwave, Refrigerator, Stove, Washer, Window Coverings
Basement Type None
Fireplace No

Building Features

Features See Remarks, No Smoking Home

Heating & Cooling

Heating Type Heat Pump

Neighbourhood Features

Amenities Nearby Golf Course, Public Transit, Shopping

Additional Details

Structure Patio(s)

Measurements

Square Footage 721 Sqft

Rooms

Main Level
Living Room 3.33 m x 3.64 m 10'11" x 11'11"
Dining Room 1.96 m x 2.31 m 6'5" x 7'7"
Kitchen 3.21 m x 2.90 m 10'6" x 9'6"
Primary Bedroom 2.73 m x 3.52 m 8'11" x 11'7"
Bedroom 2 4.21 m x 2.94 m 13'10" x 9'8"

Lot Features

View City View

Additional Land Details

Acreage No
Land Amenities Golf Course, Public Transit, Shopping
Size Irregular 5.16

Location

Talk to us

Questions about this home?

Call or email our team directly — no forms, no waiting on a callback.

Call (780) 000-0000