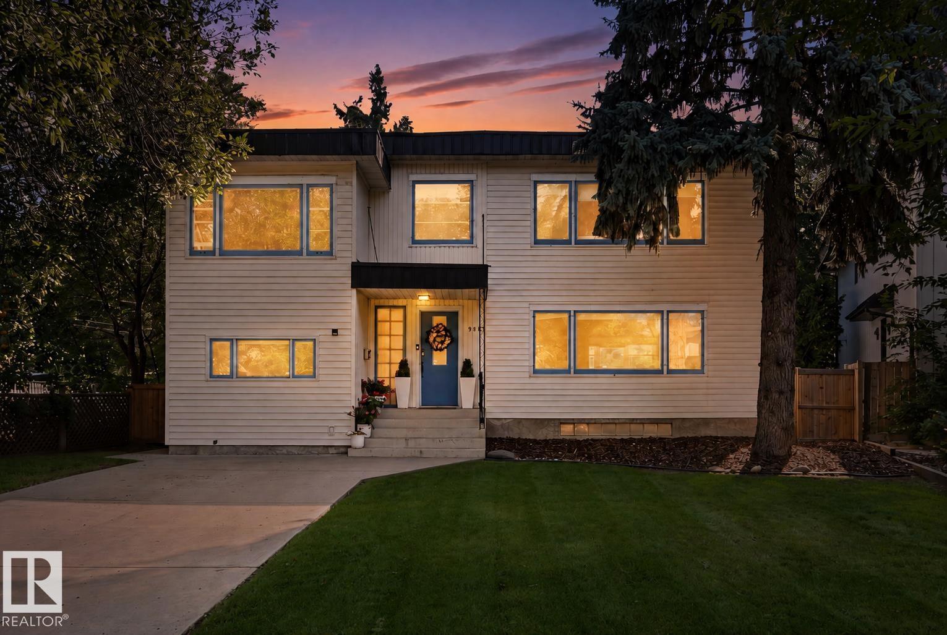
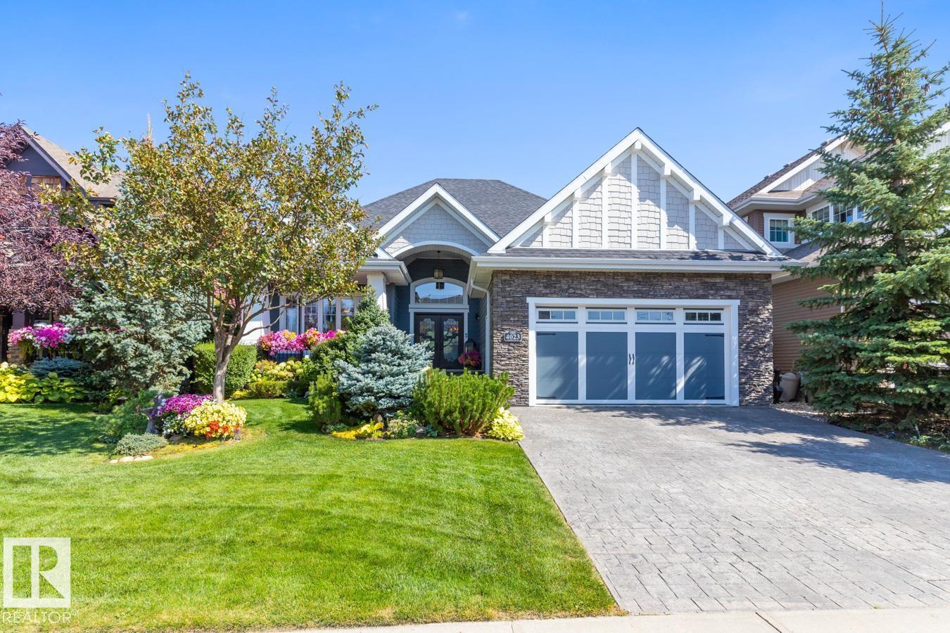
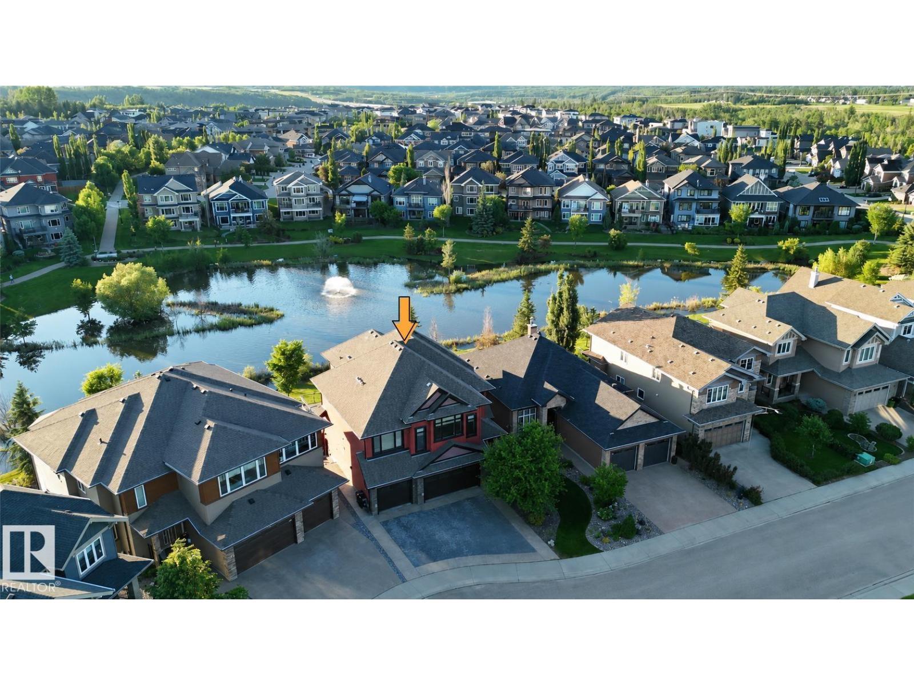
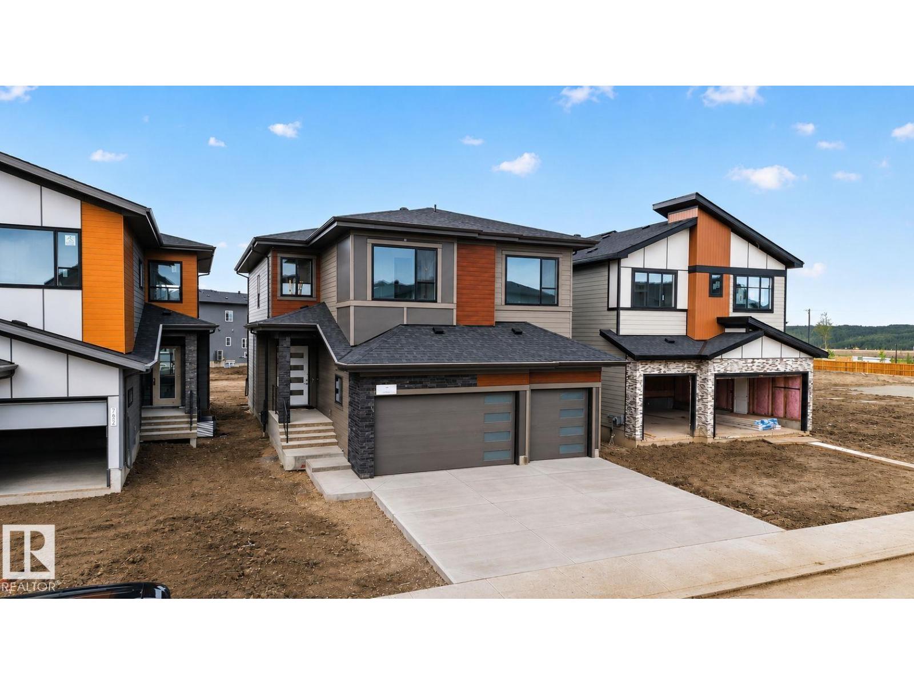
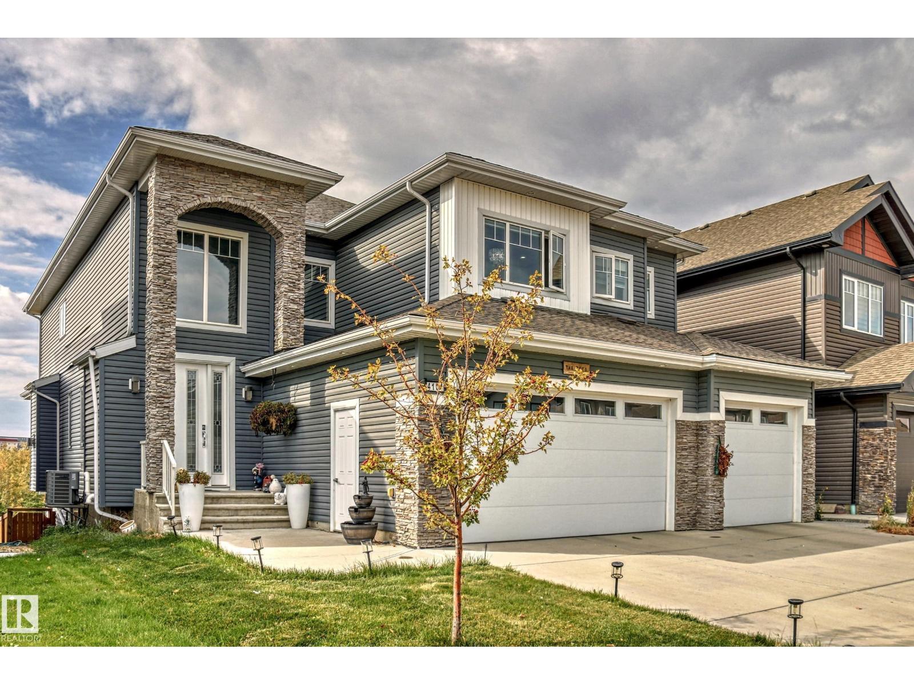
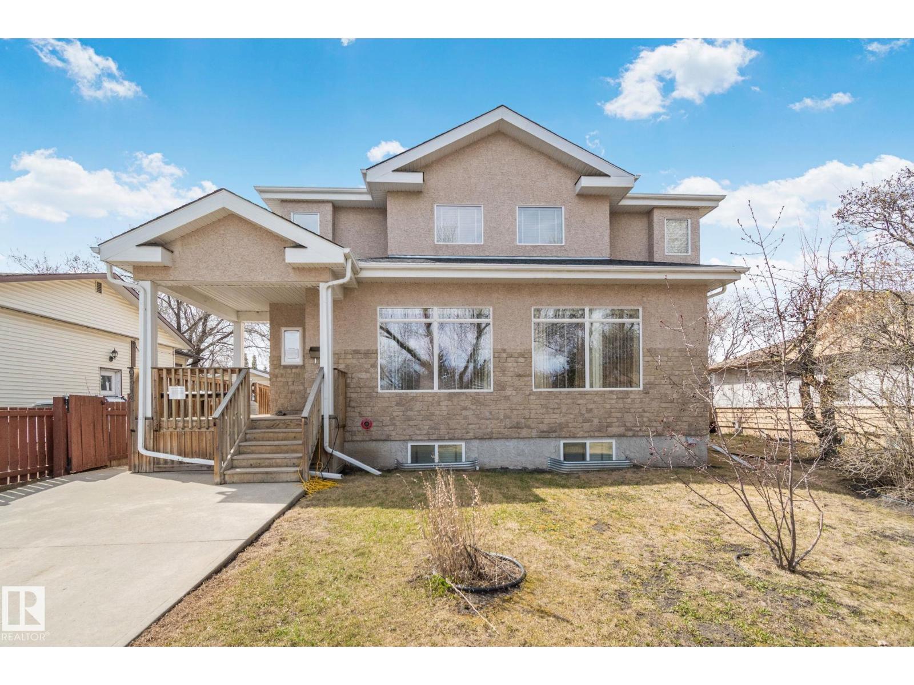
Welcome to this RAVINE-facing 3 BEDRM, 3.5 BATH, 2-storey, w/ 2 BEDRM LEGAL BASEMENT SUITE -a natural setting & attention to detail provide the perfect blend of timeless design & classic luxury in this custom home. Offering 4000+sqft total living space, the open layout & abundance of natural light make the home feel both spacious & inviting. From triple-pane windows & engineered hardwd, to the custom built-ins, granite counters & heated ensuite flr, not a detail was spared. Notice the statement island, premium appliances & ample cabinetry in the chef’s kitchen. Working from home? Your main floor office has a cozy F/P. Upstairs, the primary retreat offers a stunning 5pc ensuite & WIC. 2 more bedrms, 4pc bath, laundry & bonus room w/ upper deck complete this flr. Your LEGAL SUITE has 2 bedrms, laundry & extra ceiling insulation for peace & quiet! Outside, soak up city views from your composite deck or tinker in the 34’x25’ heated triple garage. With the potential for rental or AirBnB income, don’t miss out! (id:66704)
Property Summary
Property Type
Single Family
Building Type
House
Storeys
2
Square Footage
2,854 sqft
Neighbourhood
Cromdale
Title
Freehold
Land Size
639.12 m²
Built
2017
Parking Type
Heated Garage
Property Details
Interior Features
Appliances Included
Garburator, Hood Fan, Microwave Range Hood Combo, Oven - Built-in, Microwave, Stove, Water Softener, Window Coverings, Wine Fridge, Dryer, Two Refrigerators, Two Washers, Dishwasher
Basement Features
Suite
Basement Type
Full (finished)
Fireplace
Yes
Fireplace Type
Insert
Fireplace Fuel
Gas
Building Features
Features
See Remarks, Ravine, Park/reserve, Lane
Construction Style
Detached
Heating & Cooling
Heating Type
Forced Air
Cooling Type
Central Air Conditioning
Neighbourhood Features
Amenities Nearby
Park, Golf Course, Playground, Public Transit, Schools, Shopping
Additional Details
Basement Development
Finished
Half Bath Total
1
Measurements
Square Footage
2,854 Sqft
Rooms
Lower Level
Bedroom 4
4.44 m x 4.03 m14'7" x 13'3"
Second Kitchen
3.26 m x 2.95 m10'8" x 9'8"
Recreation Room
6.09 m x 5.16 m20' x 16'11"
Bedroom 5
3.76 m x 3.30 m12'4" x 10'10"
Storage
3.47 m x 3.33 m11'5" x 10'11"
Laundry Room
Measurements not available
Main Level
Living Room
5.52 m x 5.16 m18'1" x 16'11"
Dining Room
4.98 m x 3.74 m16'4" x 12'3"
Kitchen
6.87 m x 4.30 m22'6" x 14'1"
Den
4.22 m x 3.46 m13'10" x 11'4"
Upper Level
Primary Bedroom
4.25 m x 3.91 m13'11" x 12'10"
Bedroom 2
3.92 m x 3.28 m12'10" x 10'9"
Bedroom 3
4.17 m x 3.18 m13'8" x 10'5"
Bonus Room
4.88 m x 3.33 m16' x 10'11"
Laundry Room
2.90 m x 2.05 m9'6" x 6'9"
Lot Features
View
Ravine View, City View
Additional Land Details
Acreage
No
Land Amenities
Park, Golf Course, Playground, Public Transit, Schools, Shopping