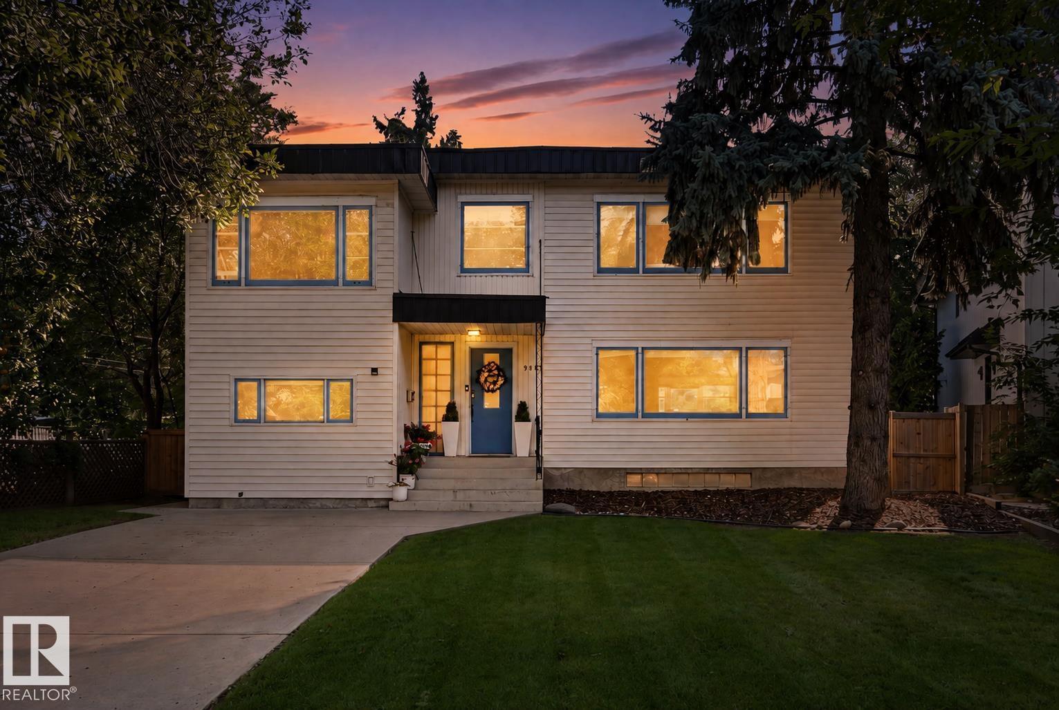
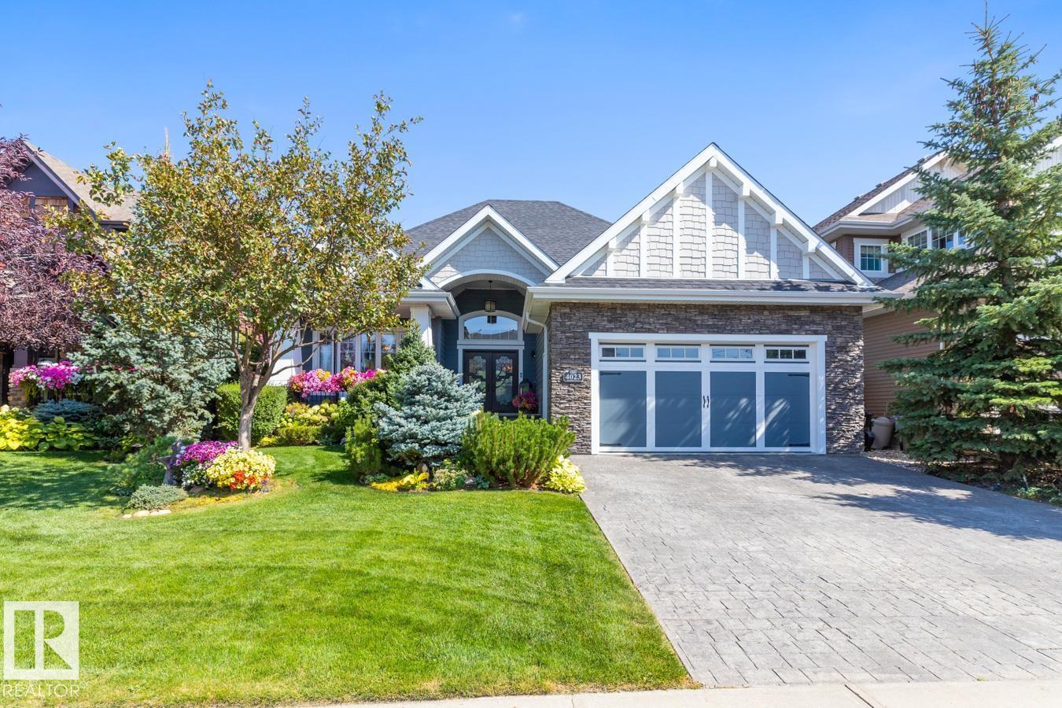
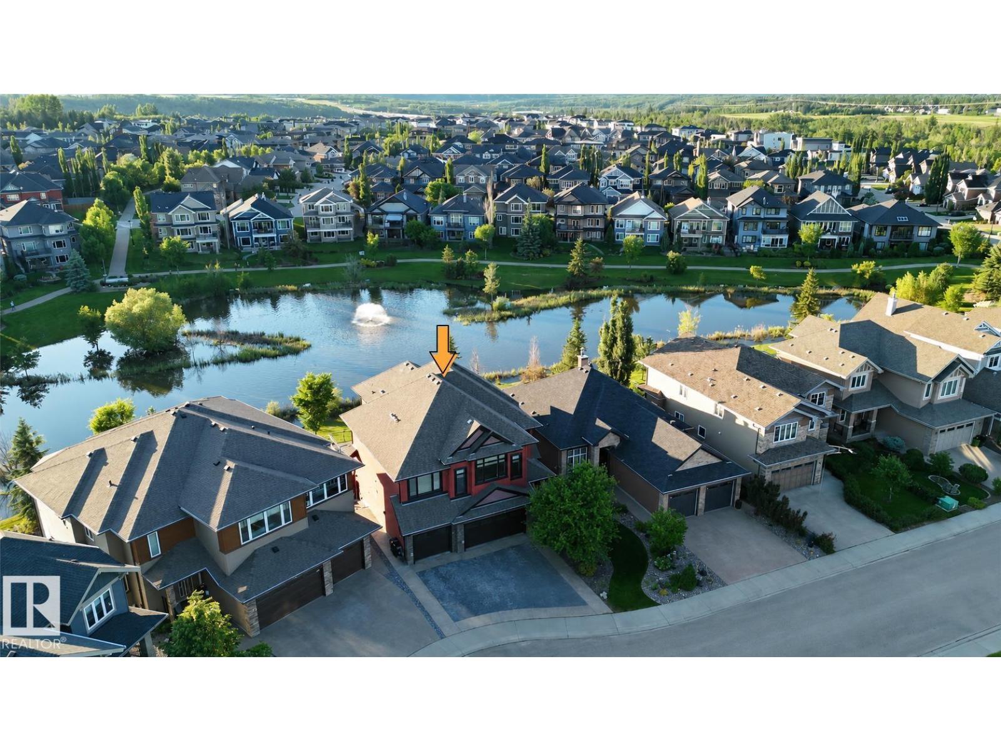
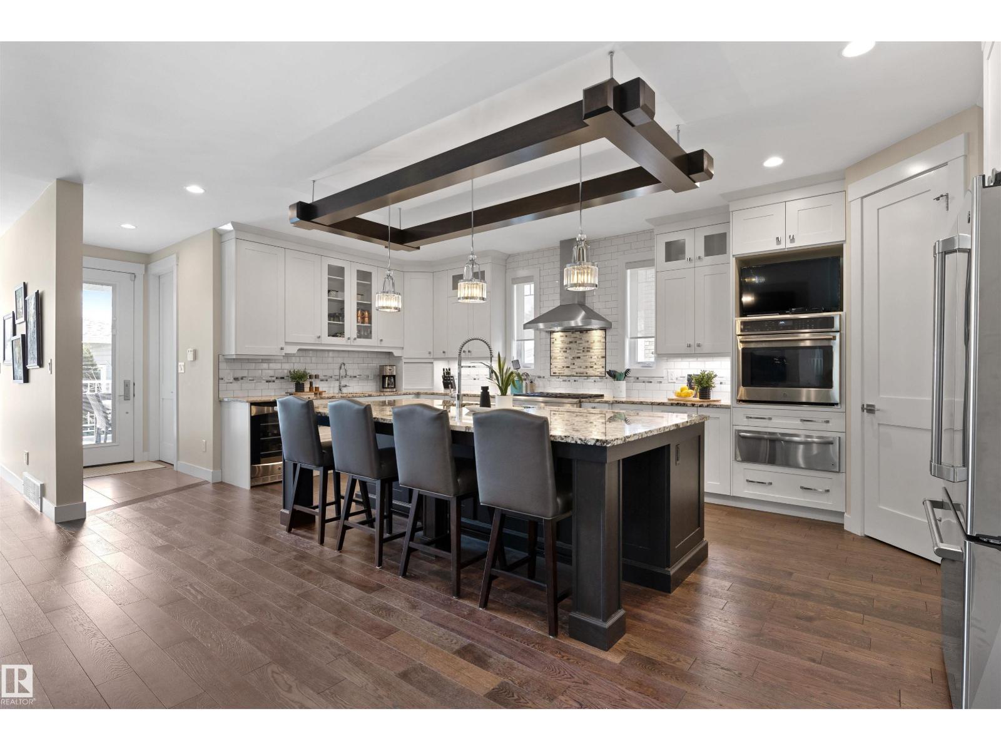
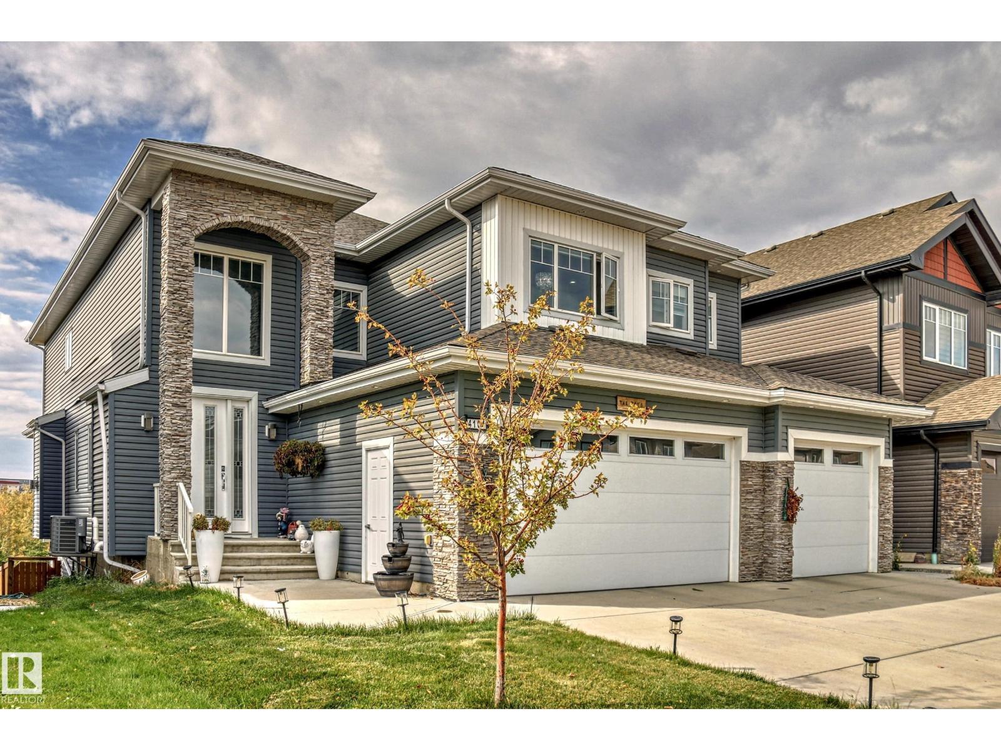
Welcome to Riverstead at Keswick. Offering nearly 2,940 sq ft of thoughtfully designed living space, this triple attached garage home with beautiful Hardie board siding is ideally located steps from the river and sits on a large 40-metre deep rectangular lot complete with a covered rear deck for year-round enjoyment. Designed for growing families, this home features 5 bedrooms and 4 full bathrooms, including a private primary retreat with dual walk-in closets and a spa-inspired ensuite. Upstairs also offers a bonus room, laundry room with sink, an additional bedroom with its own full bath, and two bedrooms connected by a Jack & Jill bathroom. The main floor showcases a bedroom and full bath, an open-concept layout filled with natural light, an extended kitchen with a massive island, built-in KitchenAid appliances, a double-wide Frigidaire refrigerator, and a separate spice kitchen. Engineered hardwood, sleek modern glass railings, and a floor-to-ceiling tiled fireplace complete this exceptional home. (id:66704)
Property Summary
Property Type
Single Family
Building Type
House
Storeys
2
Square Footage
2,933 sqft
Neighbourhood
Keswick
Title
Freehold
Built
2026
Property Details
Interior Features
Appliances Included
Dishwasher, Dryer, Garage Door Opener Remote(s), Garage Door Opener, Hood Fan, Oven - Built-in, Refrigerator, Stove, Gas Stove(s), Washer
Basement Type
Full (unfinished)
Fireplace
No
Building Features
Features
Flat Site, Closet Organizers, No Animal Home, No Smoking Home
Construction Style
Detached
Heating & Cooling
Heating Type
Forced Air
Neighbourhood Features
Amenities Nearby
Airport, Golf Course, Playground, Public Transit, Schools, Shopping, Ski Hill
Additional Details
Amenities
Ceiling - 10ft
Basement Development
Unfinished
Fire Protection
Smoke Detectors
Structure
Deck
Measurements
Square Footage
2,933 Sqft
Rooms
Main Level
Living Room
Measurements not available
Dining Room
Measurements not available
Kitchen
Measurements not available
Den
Measurements not available
Bedroom 5
Measurements not available
Upper Level
Primary Bedroom
Measurements not available
Bedroom 2
Measurements not available
Bedroom 3
Measurements not available
Bedroom 4
Measurements not available
Bonus Room
Measurements not available
Additional Land Details
Acreage
No
Land Amenities
Airport, Golf Course, Playground, Public Transit, Schools, Shopping, Ski Hill