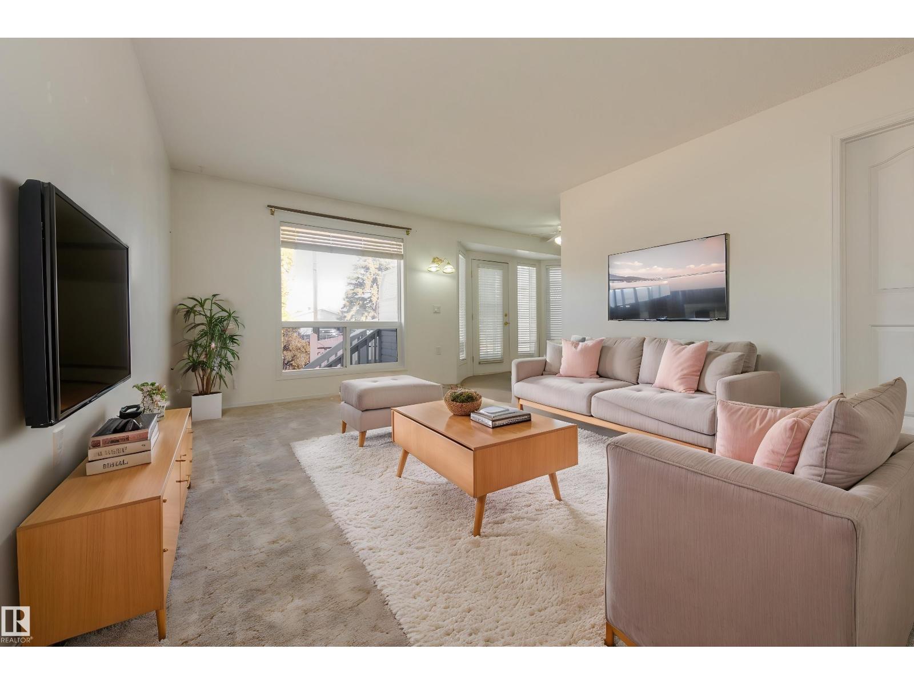
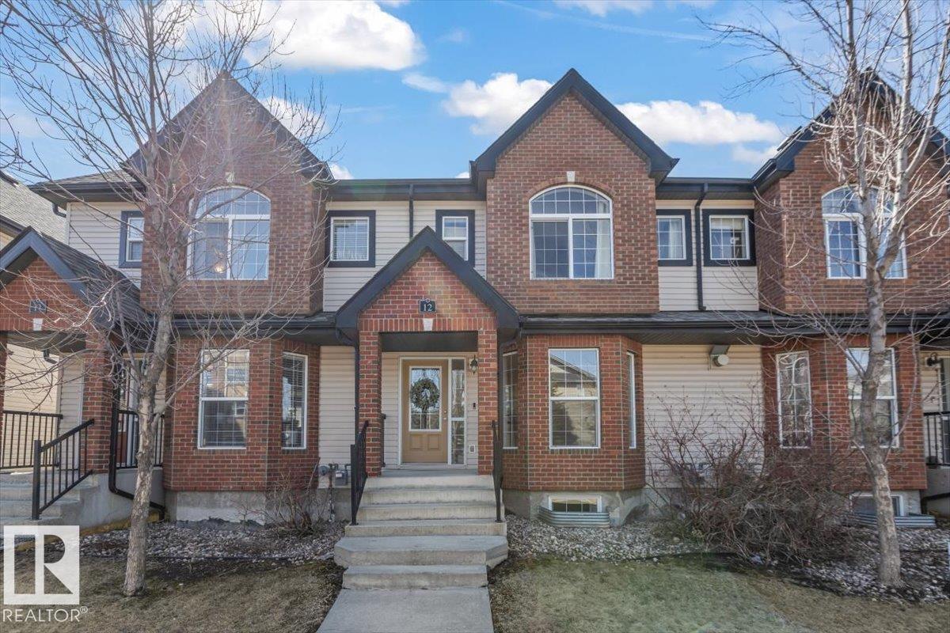
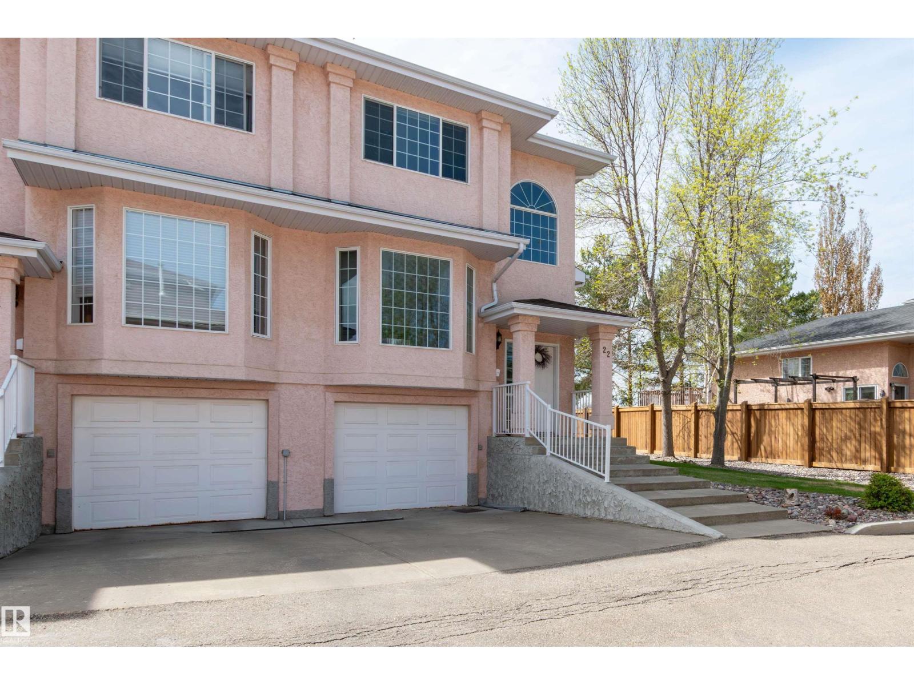
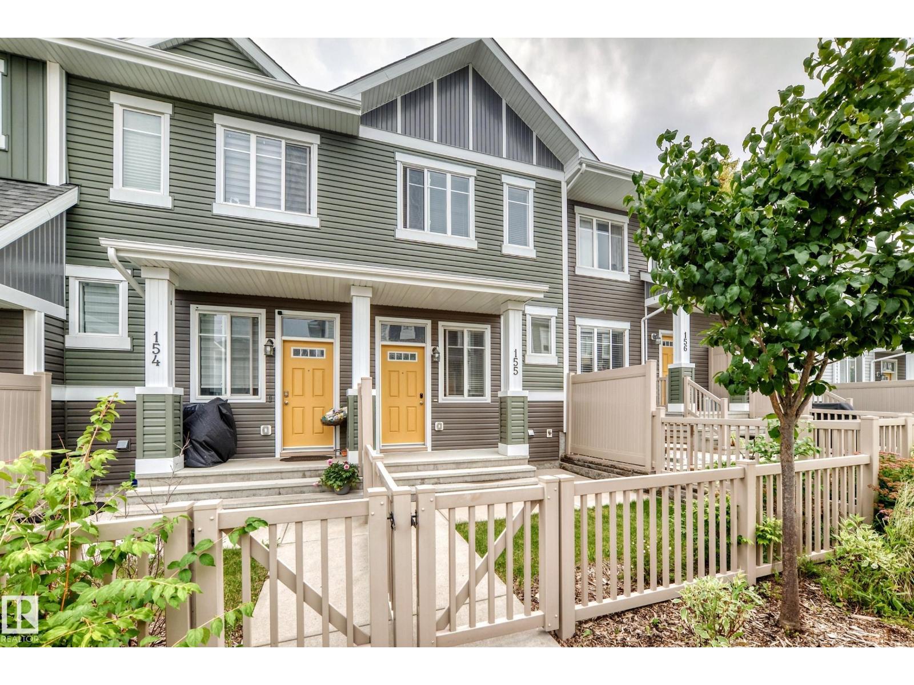
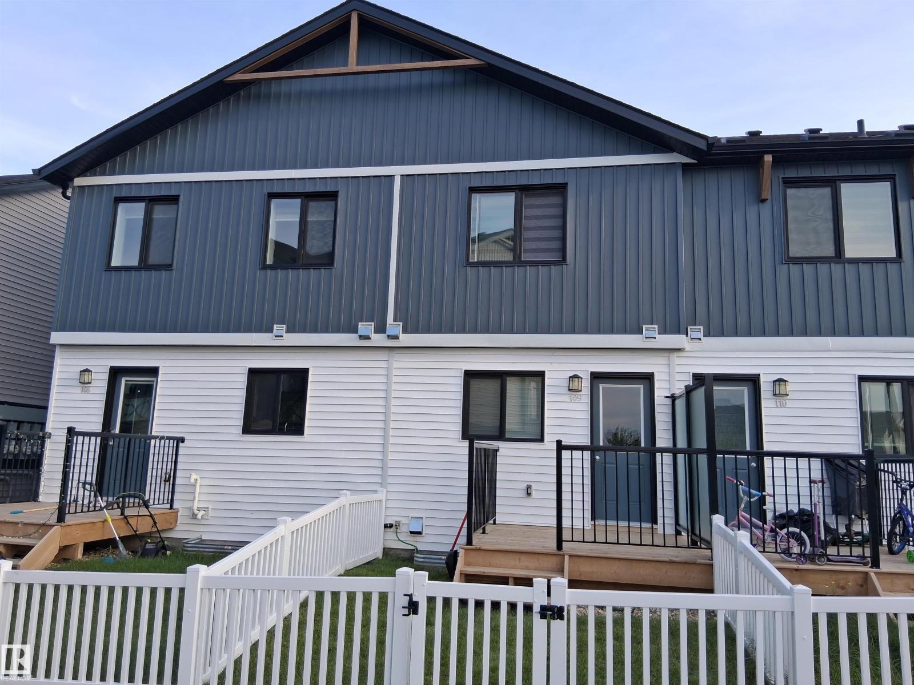
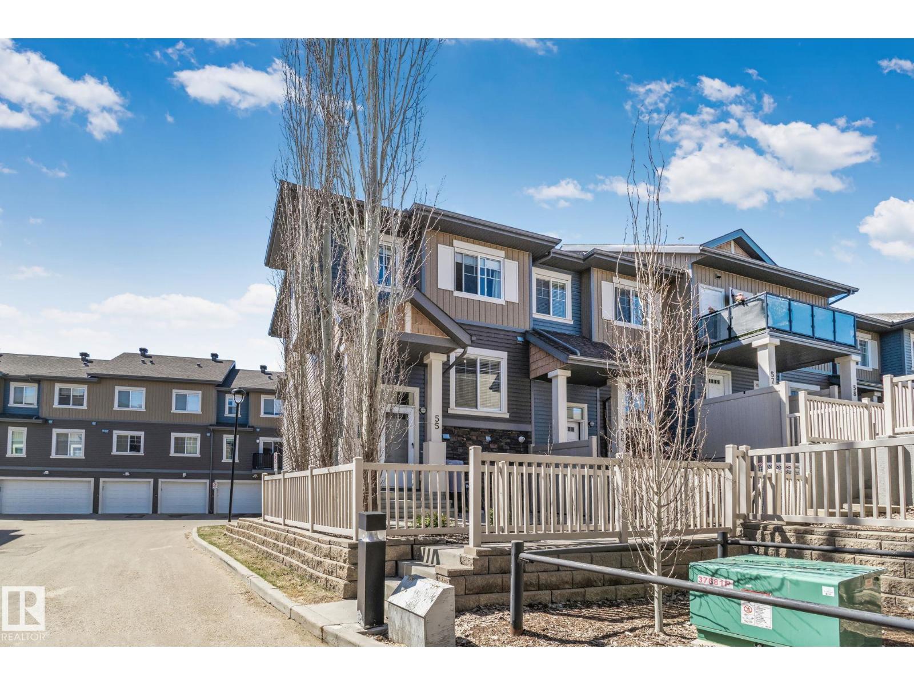
Welcome Home! Discover this beautifully maintained 3-bedroom townhouse perfectly situated facing a peaceful GREEN SPACE, offering scenic views and a tranquil setting right outside your front door. Designed for modern living, this home features an EV charging plug for convenient electric vehicle charging and an instant hot water system, providing comfort and energy efficiency year-round. Hardwood floors throughout the main floor. The bright, open-concept layout offers spacious living and dining areas, a functional kitchen with plenty of cabinetry, 3 generously sized bedrooms, 3 bathrooms and a DOUBLE ATTACHED GARAGE ideal for families, professionals, or anyone looking for a great investment. Enjoy the perfect blend of nature and convenience with parks and walking paths just steps away, while still being close to schools, shopping, restaurants, and major commuter routes. Don’t miss this fantastic opportunity to own a move-in-ready townhouse in a highly desirable neighbourhood! (id:66704)
Property Summary
Property Type
Single Family
Building Type
Row / Townhouse
Storeys
2
Square Footage
1,281 sqft
Neighbourhood
Tamarack
Title
Condominium/Strata
Built
2013
Property Details
Interior Features
Appliances Included
Dishwasher, Dryer, Garage Door Opener, Microwave Range Hood Combo, Refrigerator, Stove, Washer
Basement Type
Partial (partially Finished)
Fireplace
No
Building Features
Features
No Smoking Home
Construction Style
Attached
Heating & Cooling
Heating Type
Forced Air
Neighbourhood Features
Amenities Nearby
Golf Course, Playground, Public Transit, Schools, Shopping
Additional Details
Basement Development
Partially Finished
Half Bath Total
1
Measurements
Square Footage
1,281 Sqft
Rooms
Main Level
Living Room
3.76 m x 3.67 m12'4" x 12'
Dining Room
2.63 m x 2.43 m8'8" x 8'
Kitchen
3.94 m x 3.25 m12'11" x 10'8"
Upper Level
Primary Bedroom
3.64 m x 3.59 m11'11" x 11'9"
Bedroom 2
3.29 m x 2.73 m10'10" x 8'11"
Bedroom 3
3.10 m x 2.45 m10'2" x 8'
Additional Land Details
Acreage
No
Land Amenities
Golf Course, Playground, Public Transit, Schools, Shopping