Active

#12 5281 Terwillegar Bv NW Edmonton, Alberta

$299,000

MLS® Number: E4485913

  • South Terwillegar
  • 104 days on market
  • 54 active listings within 1km
4 Beds
3 Baths
1,242 Sqft

Listed by Ashley E. Tichkowsky, Century 21 All Stars Realty Ltd

Listing Description

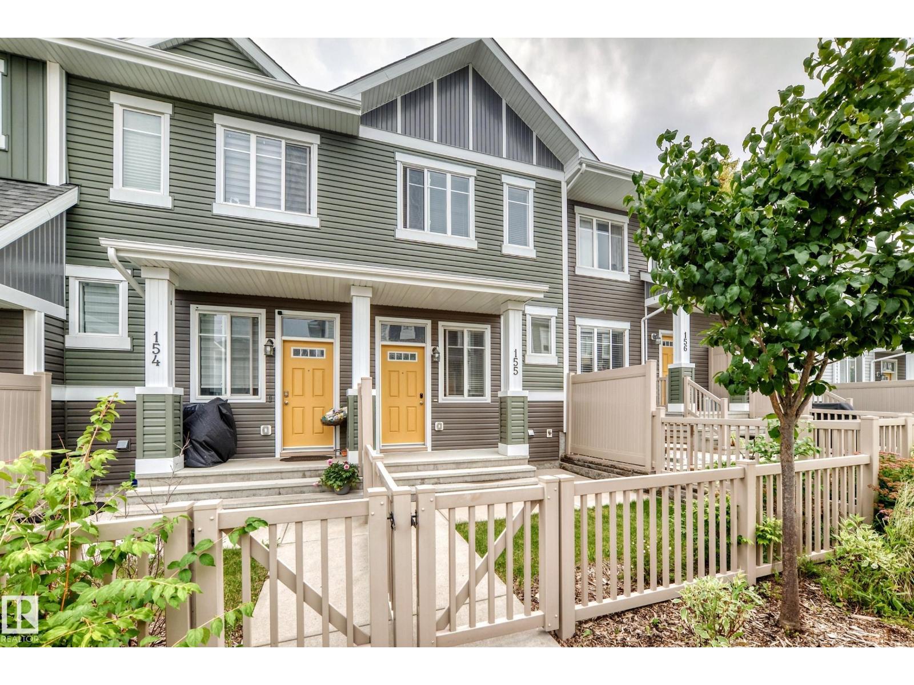
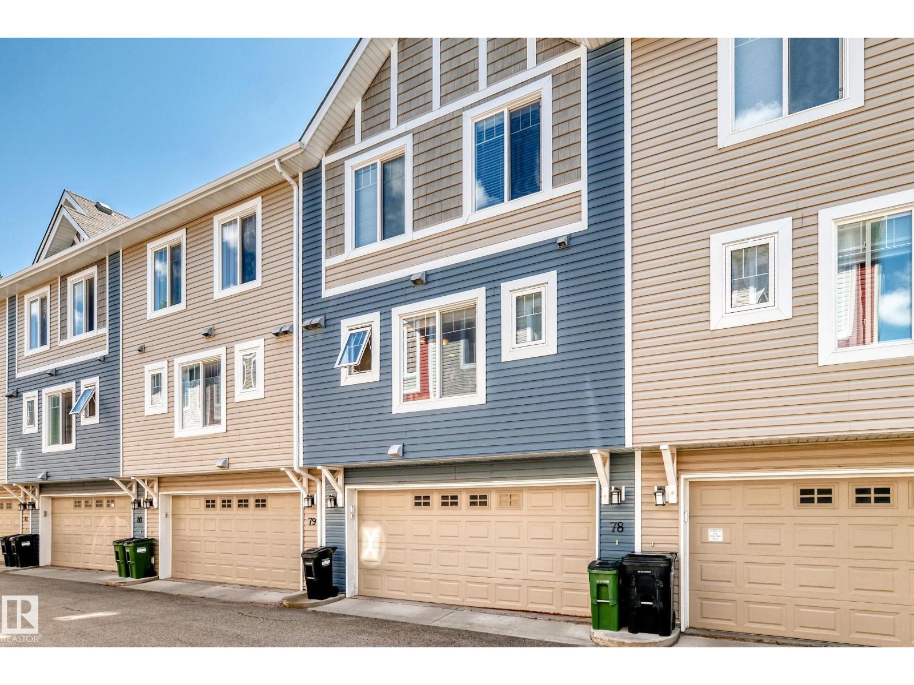
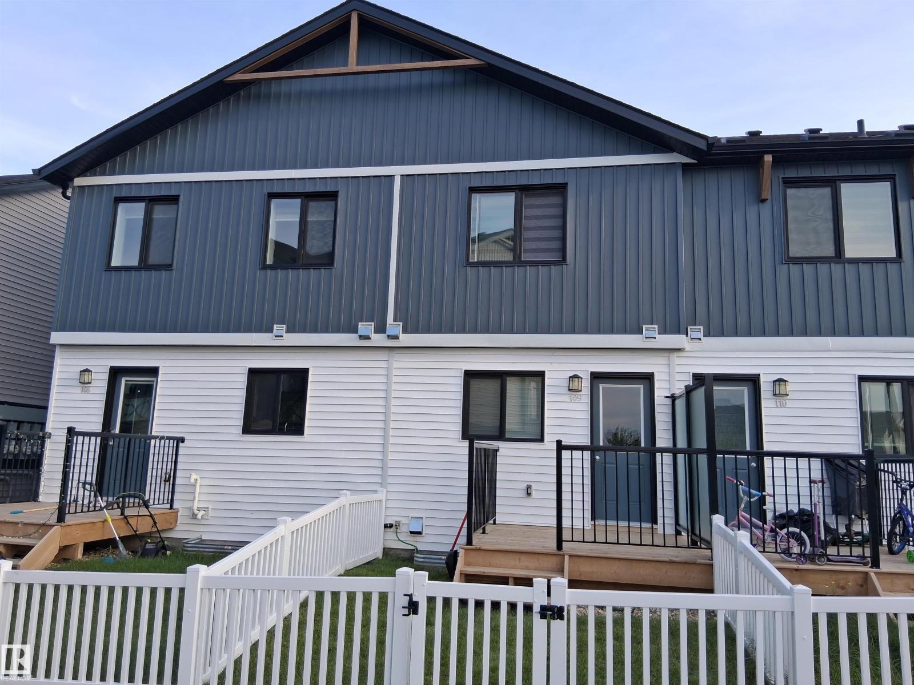
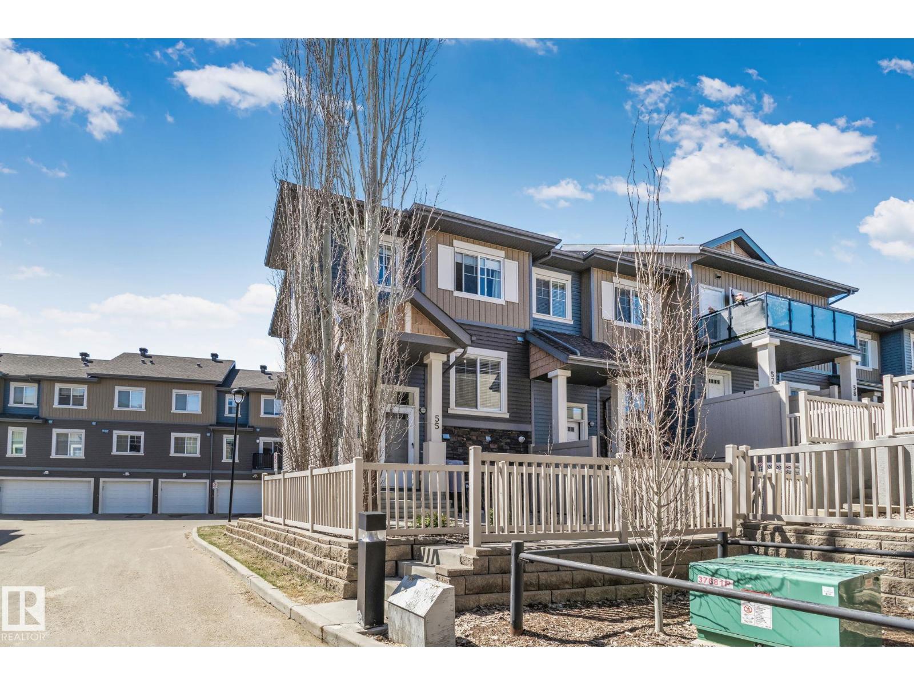
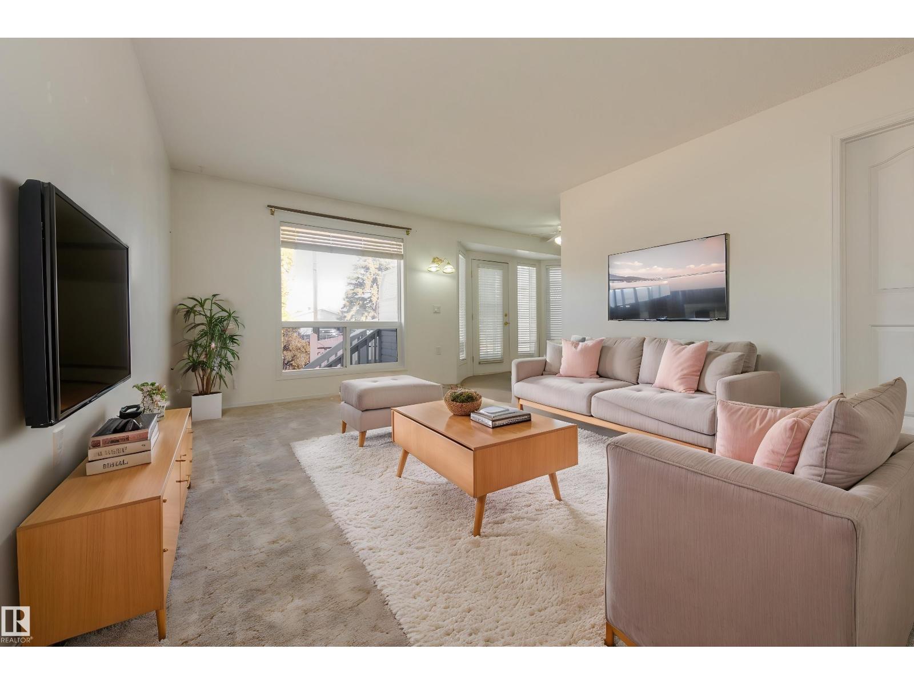
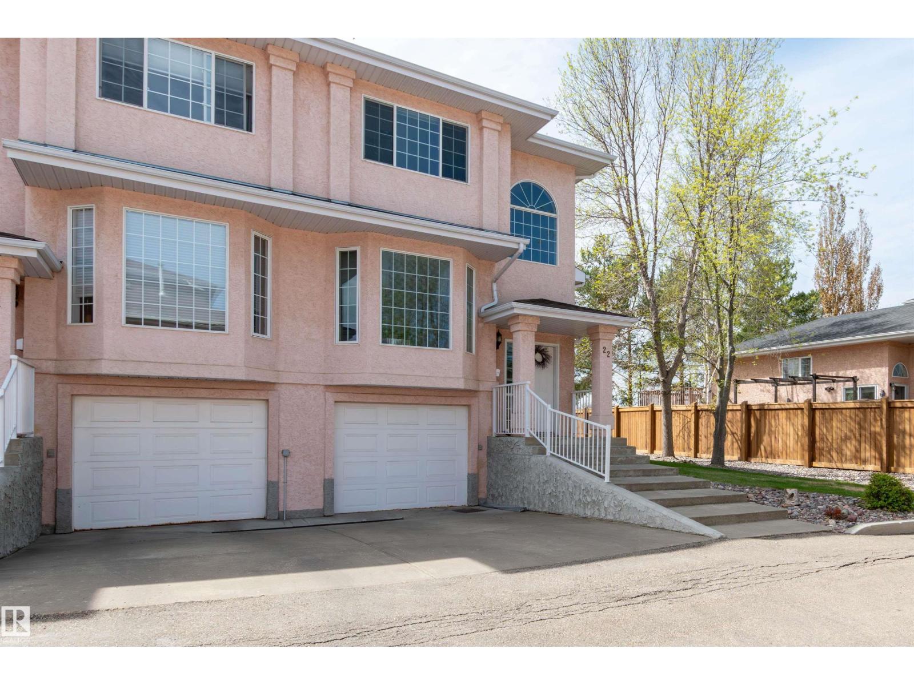
Welcome to this move-in ready townhouse, near coffee shops, walking trails, and everyday conveniences. With 4 beds and 2.5 baths, this home offers the space and flexibility for todays homeowner. The sunny living room is filled with natural light leading to the eat in dining area and kitchen. The laundry and powder room finish the main floor. Upstairs has 2 bedrooms and a spacious primary bedroom and 4 pc bath. The basement is finished for movie nights or home work outs with a spare bedroom and bathroom. Terwillegar Recreation Centre, Whitemud, Henday, and scenic walking trails, this home is in a prime location. Whether you’re a first-time buyer or looking to downsize without compromise, this is the perfect opportunity to enjoy both comfort & lifestyle! (id:66704)
Property Summary

Property Type
Single Family
Building Type
Row / Townhouse
Storeys
2
Square Footage
1,242 sqft
Neighbourhood
South Terwillegar
Title
Condominium/Strata
Land Size
202.69 m²
Built
2005

Property Details

Interior Features

Appliances Included Dishwasher, Dryer, Freezer, Hood Fan, Refrigerator, Stove, Washer, Window Coverings, See Remarks
Basement Type Full (finished)
Fireplace No

Building Features

Features Lane, No Smoking Home
Construction Style Attached

Heating & Cooling

Heating Type Forced Air

Neighbourhood Features

Community Features Public Swimming Pool
Amenities Nearby Golf Course, Playground, Public Transit, Schools, Shopping

Additional Details

Basement Development Finished
Ceiling Type Vaulted
Half Bath Total 1

Measurements

Square Footage 1,242 Sqft

Rooms

Basement
Bedroom 4 3.95 m x 2.84 m 13' x 9'4"
Recreation Room 5.73 m x 6.11 m 18'10" x 20'1"
Main Level
Living Room 3.94 m x 6.25 m 12'11" x 20'6"
Dining Room 3.92 m x 3.65 m 12'10" x 12'
Kitchen 2.75 m x 3.04 m 9' x 10'
Upper Level
Primary Bedroom 4.72 m x 4.35 m 15'6" x 14'3"
Bedroom 2 3.95 m x 2.84 m 13' x 9'4"
Bedroom 3 2.86 m x 3.59 m 9'5" x 11'9"

Lot Features

Fencing Fence

Additional Land Details

Acreage No
Land Amenities Golf Course, Playground, Public Transit, Schools, Shopping
Size Irregular 202.69

Location

Talk to us

Questions about this home?

Call or email our team directly — no forms, no waiting on a callback.

Call (780) 000-0000