Listed by Michael R. Speers, MaxWell Challenge Realty
Listing Description
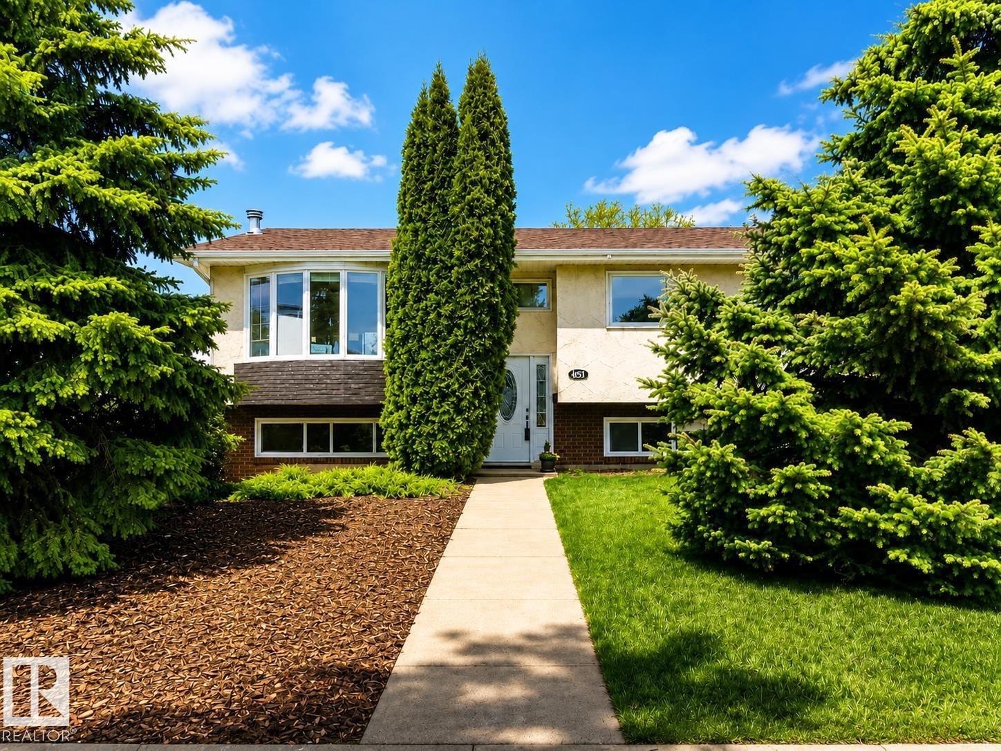
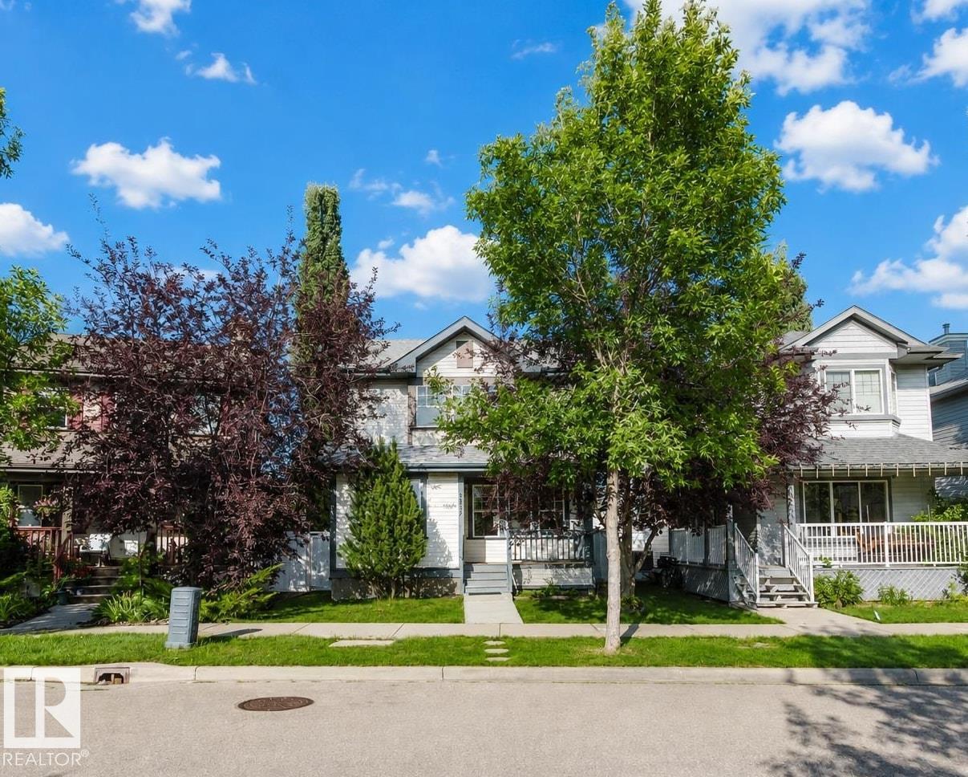
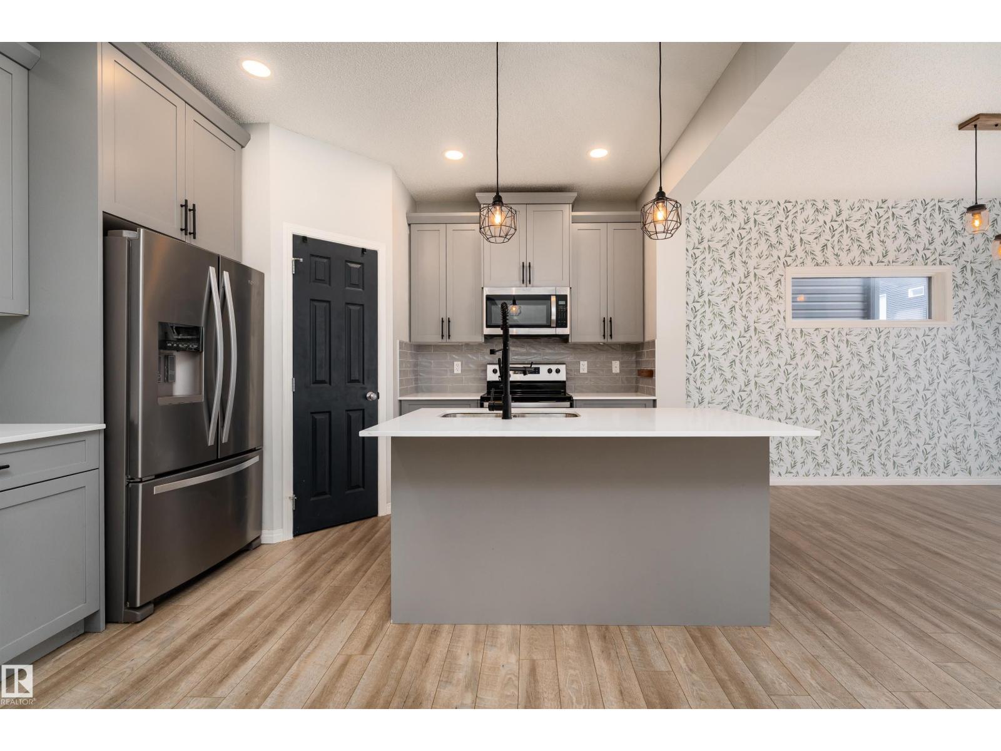
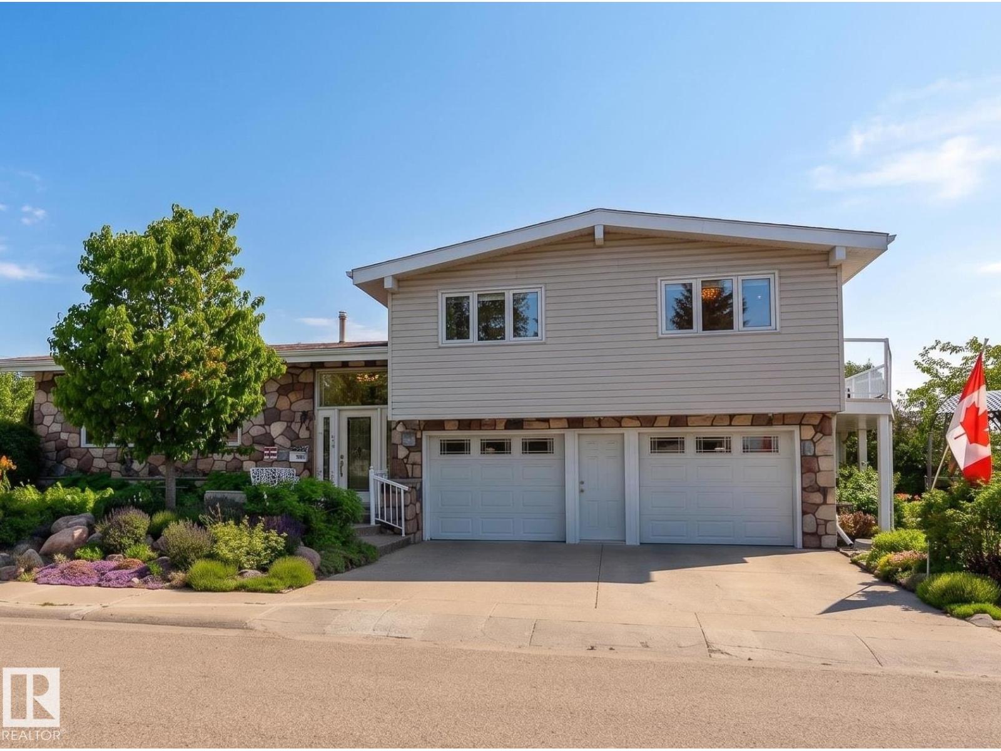
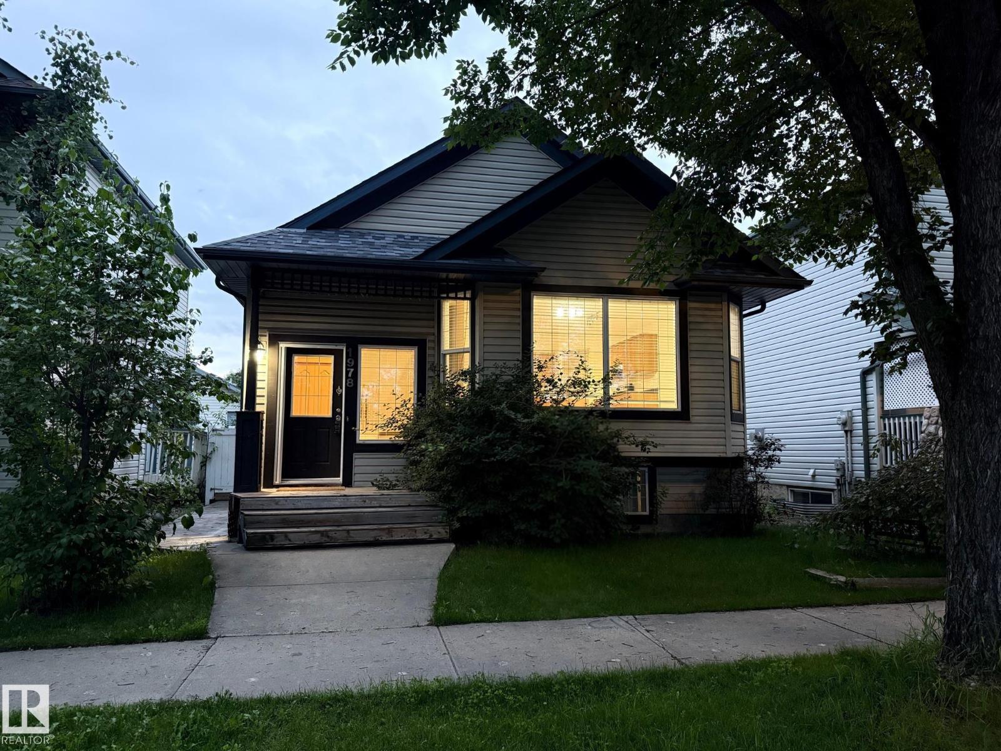
Cute character home with LEGAL SUITE! Hansel & Gretel won't be the only ones tempted by the curb appeal of this home - new stairs & front deck are a great place to watch the friendly neighbourhood & enjoy the beautiful soaring Elm trees that line the street. The home features hardwood flooring, newer vinyl windows, modern lighting & neutral paint. On the main there is a front living room with a big picture window to watch the sun come up on those frosty mornings where the front deck might not be an option. The dining room has & will continue to host great friends, food & memories. The kitchen has tons of counter space, white cabinets & stainless steel appliances. There is also a large bedroom & full bathroom to complete the level. Upstairs are 2 enchanting sloped ceiling bedrooms connected by a walk-through closet & 1 has a 2pc ensuite. The basement is a LEGAL 2 bedroom suite with a large rec room, nice kitchen & newer bathroom. Shared laundry & a gorgeous landscaped yard with gardens, patio & firepit. (id:66704)
Property Summary
Property Type
Single Family
Building Type
House
Storeys
2
Square Footage
1,219 sqft
Neighbourhood
Idylwylde
Title
Freehold
Land Size
546.01 m²
Built
1952
Parking Type
Oversize
Property Details
Interior Features
Appliances Included
Dishwasher, Dryer, Washer, Window Coverings, Two Refrigerators, Two Stoves