Active

7802 132a Av NW Edmonton, Alberta

$485,000

MLS® Number: E4496399

  • Delwood
  • 49 days on market
  • 28 active listings within 1km
3 Beds
2 Baths
1,568 Sqft

Listed by Zane Beddow, Exp Realty

Listing Description

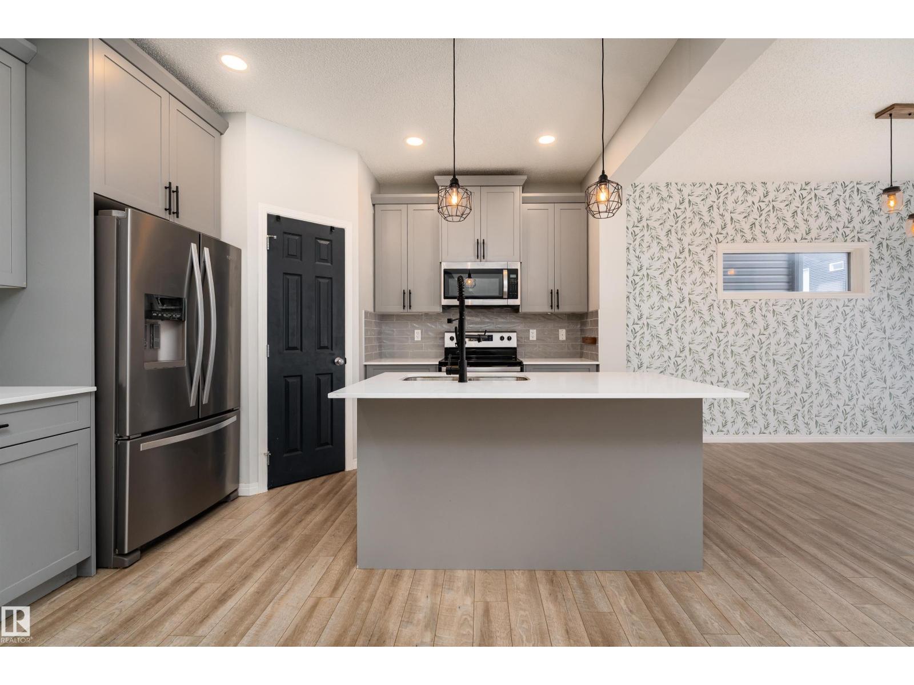
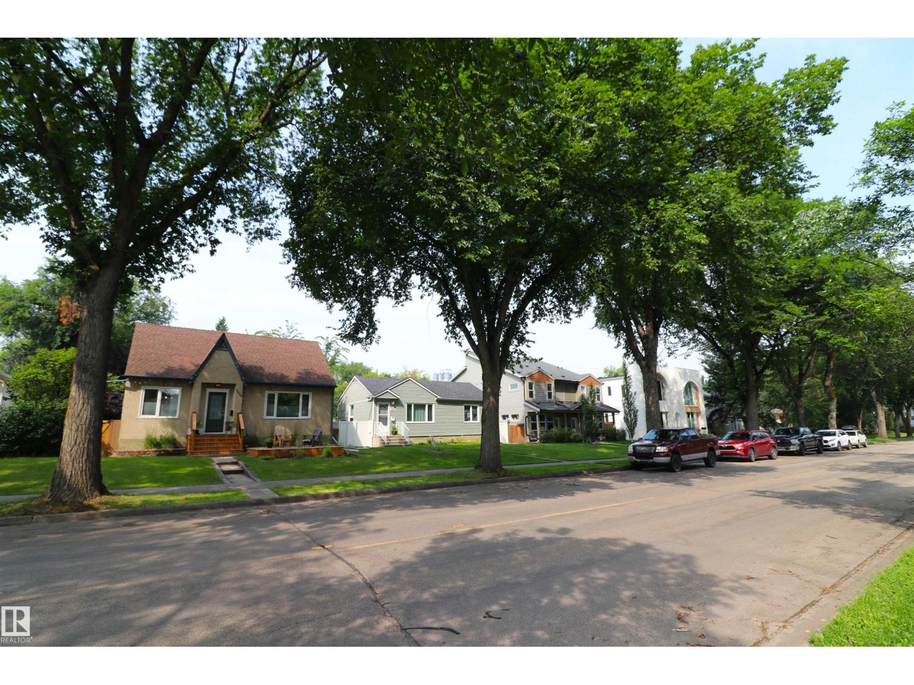
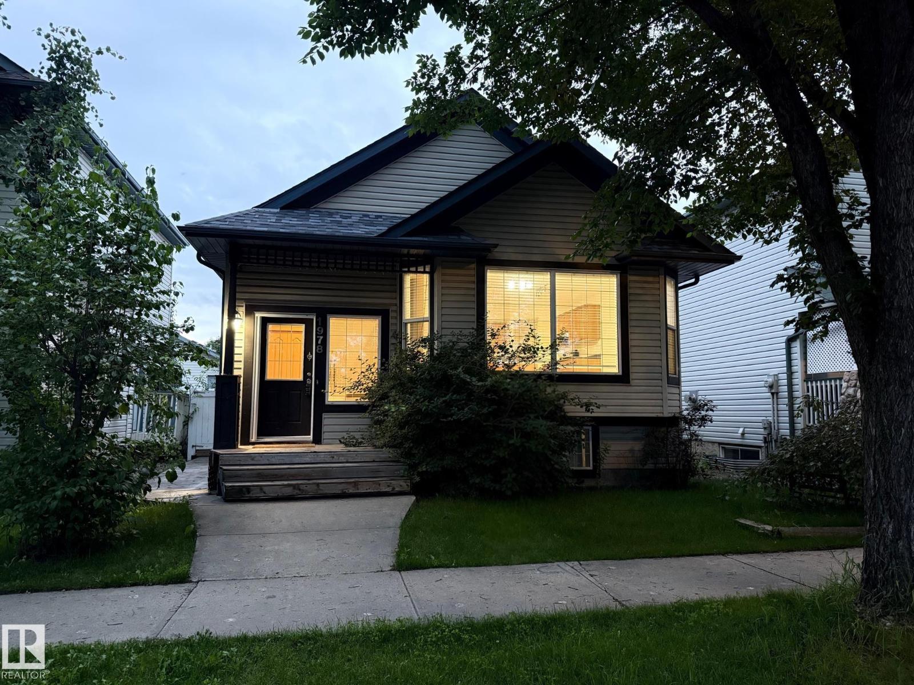
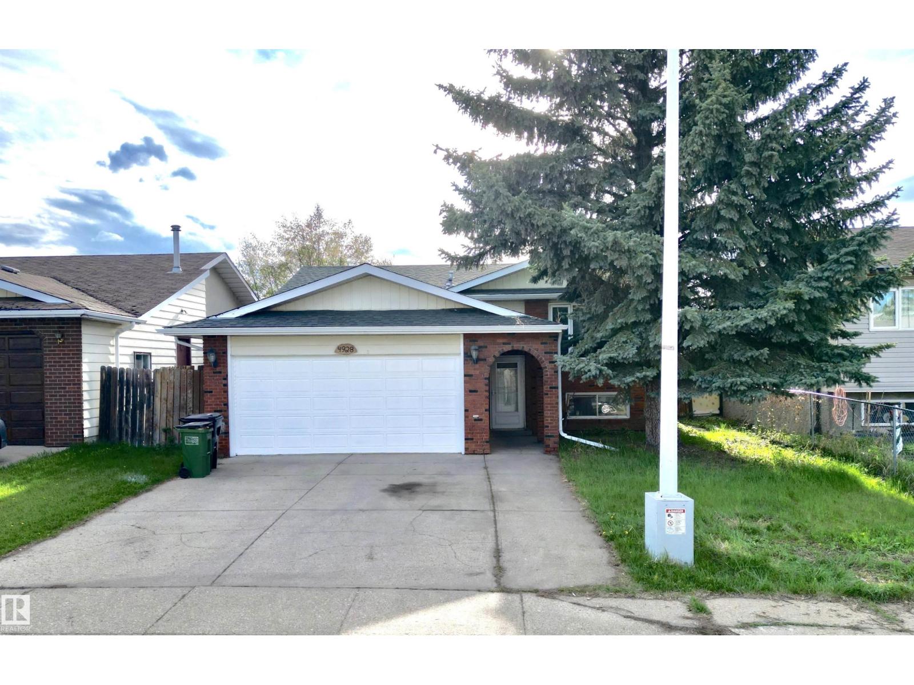
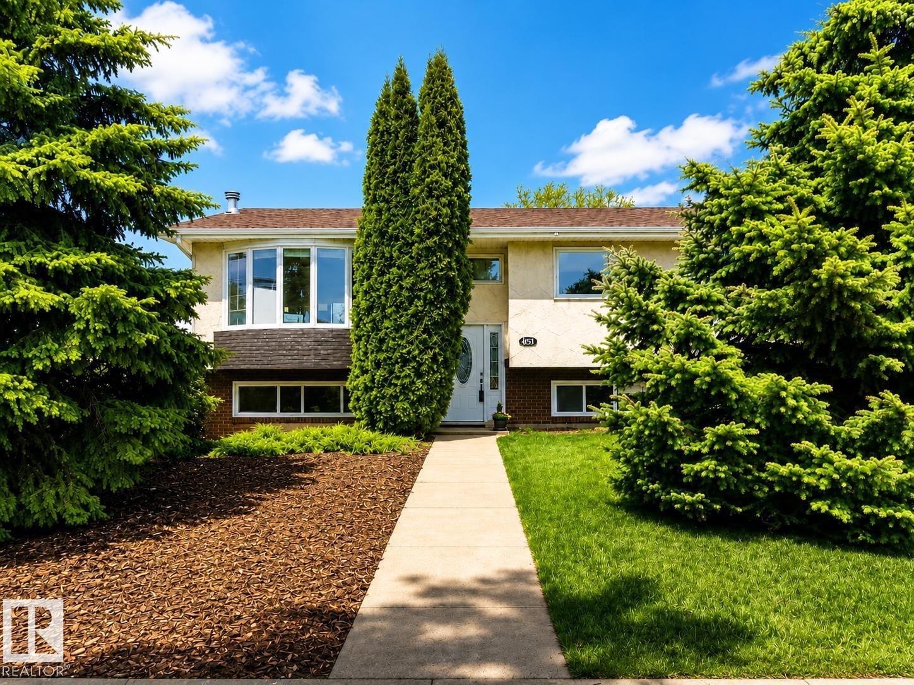
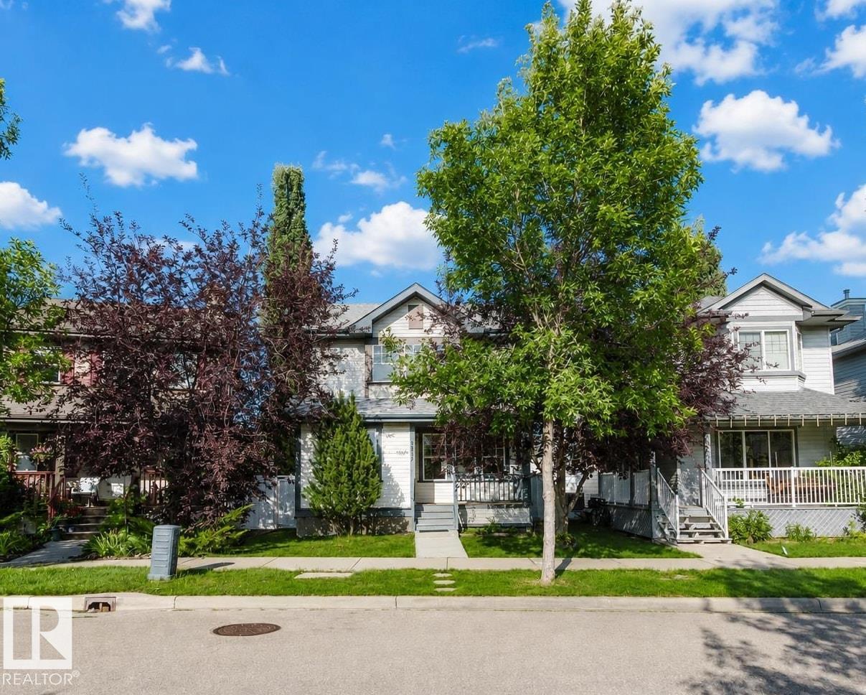
Set on a spacious corner lot framed by mature trees, fruit trees, and lush landscaping, this beautifully appointed 2-storey home blends timeless character with extensive modern upgrades and entertaining spaces. Offering 1,568 sq. ft. plus a fully finished basement, it features stone accent walls, elegant chandeliers, and a Heatilator fireplace with custom stone surround. The fully renovated kitchen includes upgraded appliances, enhanced lighting, and improved functionality, along with a refreshed laundry area. Upstairs offers 3 bedrooms, including a primary retreat with private balcony, a fully remodeled bathroom with double sinks, plus east balcony and west awning additions. The fully finished basement has been completely remodeled with a modern bathroom and large recreation space, while major upgrades include a new furnace and A/C. Fully fenced backyard with beautiful landscaping, a west concrete & tile octagonal pad, and a 26w x 28L double attached garage, close to schools, shopping & playgrounds. (id:66704)
Property Summary

Property Type
Single Family
Building Type
House
Storeys
2
Square Footage
1,568 sqft
Neighbourhood
Delwood
Title
Freehold
Built
1968
Parking Type
Attached Garage

Property Details

Interior Features

Appliances Included Dishwasher, Dryer, Garage Door Opener, Microwave, Refrigerator, Stove, Washer, Window Coverings
Basement Type Full (finished)
Fireplace Yes
Fireplace Type Unknown
Fireplace Fuel Gas

Building Features

Features Corner Site, Wet Bar
Construction Style Detached

Heating & Cooling

Heating Type Forced Air

Neighbourhood Features

Amenities Nearby Playground, Schools, Shopping

Additional Details

Basement Development Finished
Half Bath Total 1
Parking Space Total 4
Structure Deck, Patio(s)

Measurements

Square Footage 1,568 Sqft

Rooms

Basement
Recreation Room 7.33 m x 9.97 m 24'1" x 32'9"
Laundry Room 2.93 m x 2.33 m 9'7" x 7'8"
Main Level
Living Room 3.99 m x 6.76 m 13'1" x 22'2"
Dining Room 3.63 m x 3.06 m 11'11" x 10'
Kitchen 3.51 m x 5.61 m 11'6" x 18'5"
Upper Level
Primary Bedroom 4.86 m x 4.35 m 15'11" x 14'3"
Bedroom 2 3.23 m x 4.35 m 10'7" x 14'3"
Bedroom 3 3.80 m x 3.18 m 12'6" x 10'5"

Lot Features

Fencing Fence

Additional Land Details

Acreage No
Land Amenities Playground, Schools, Shopping

Location

Talk to us

Questions about this home?

Call or email our team directly — no forms, no waiting on a callback.

Call (780) 000-0000