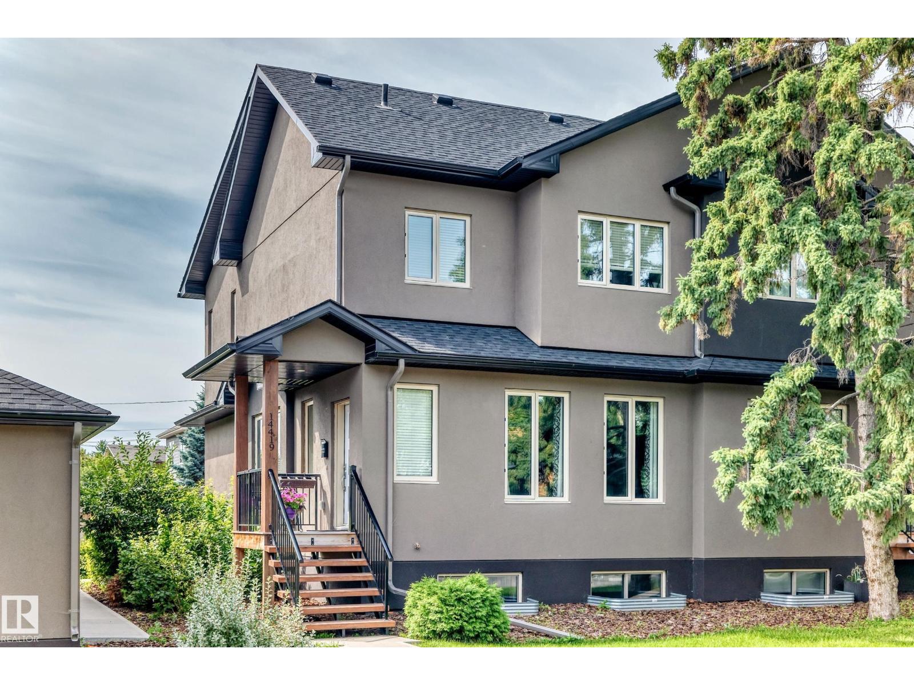
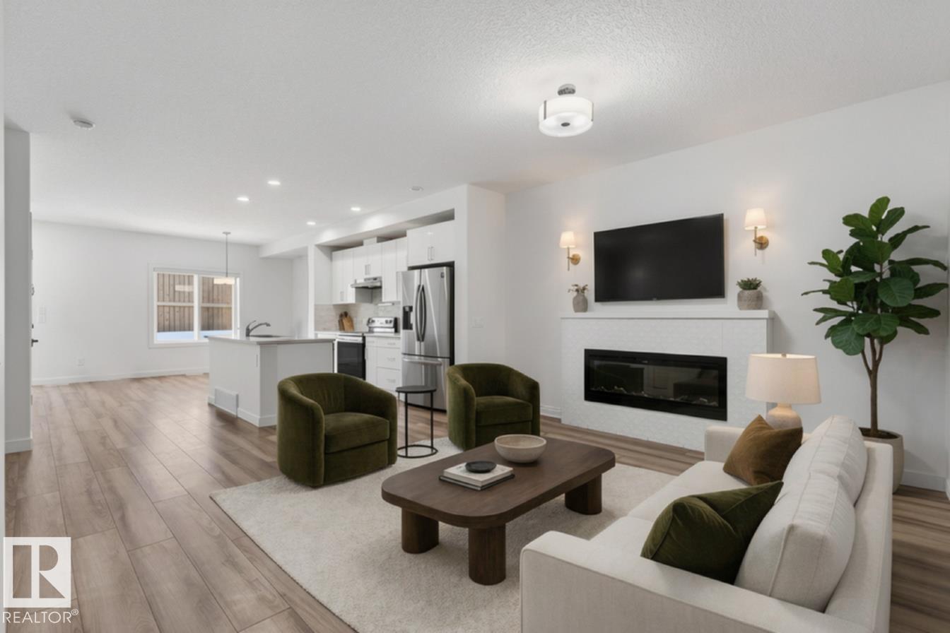
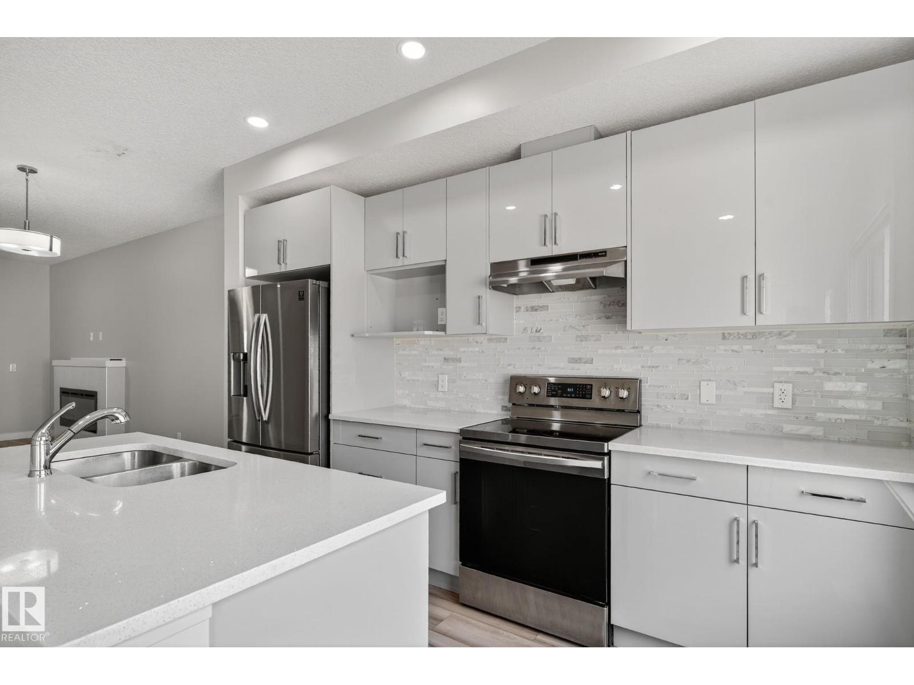
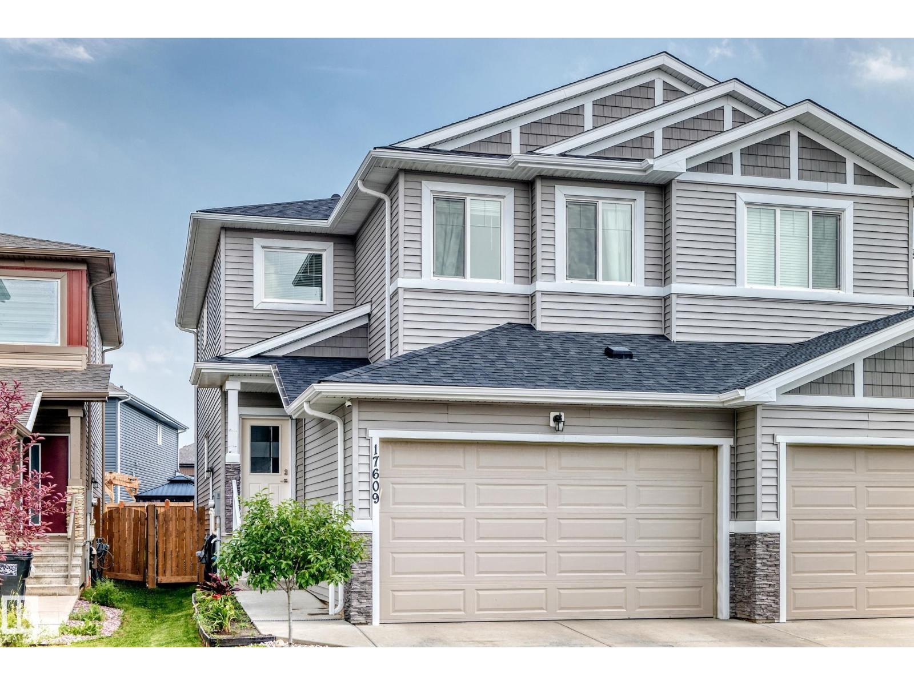
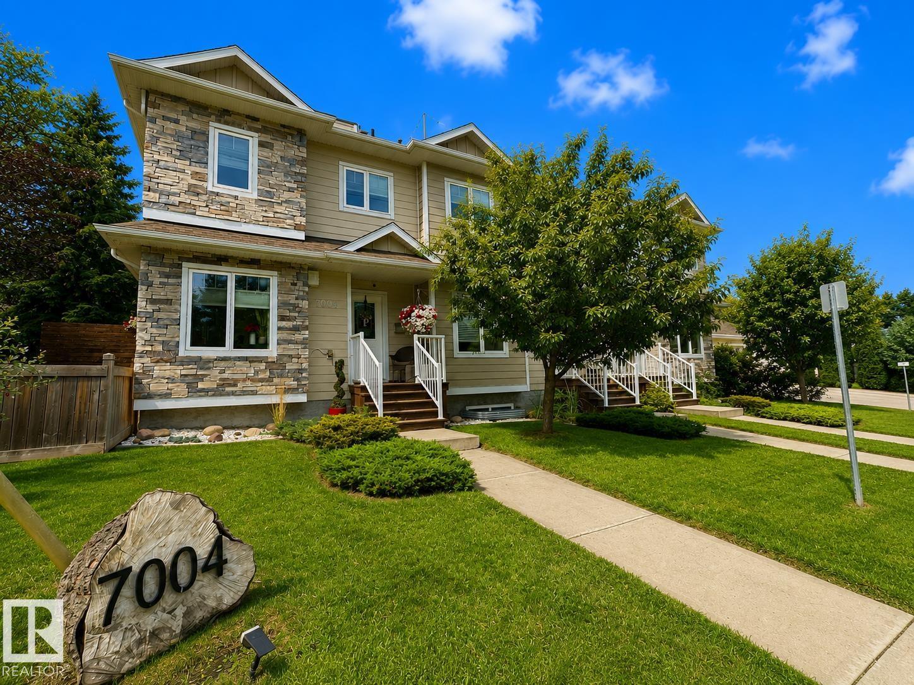
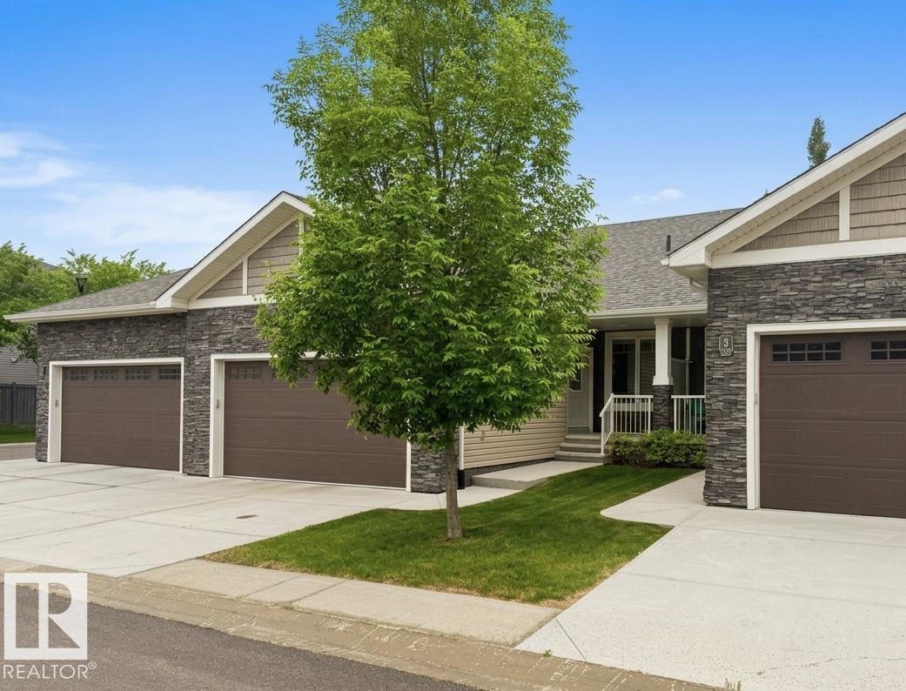
Welcome to relaxed adult living in desirable Lessard Ridge! Ideally suited to an active retirement lifestyle, townhome offers comfort, space & an exceptional location within the complex, backing onto serene treed green space & the Edmonton Country Club golf course. Start your mornings with coffee on the private patio or step onto the rare balcony off the primary bedroom to take in the peaceful surroundings. The flexible layout features 2 bedrooms on separate levels, 3 full bathrooms including a generously sized ensuite, vaulted ceilings & an upstairs bonus room perfect for your own private TV retreat. The fully finished basement adds a recreation room & brand new HWT, while a lg laundry room & attached double garage offer everyday convenience. Residents also enjoy a private community pool. Just steps from the river valley, nearby footbridges connect you to Jan Reimer Park & Terwillegar Park for walking, cycling & time in nature. Enjoy a quiet, well cared for community close to city amenities. (id:66704)
Property Summary
Property Type
Single Family
Building Type
Row / Townhouse
Storeys
2
Square Footage
2,149 sqft
Neighbourhood
Gariepy
Title
Condominium/Strata
Land Size
445.34 m²
Built
1981
Property Details
Interior Features
Appliances Included
Compactor, Dishwasher, Dryer, Garage Door Opener Remote(s), Garage Door Opener, Microwave Range Hood Combo, Refrigerator, Stove, Central Vacuum, Washer
Basement Type
Full (finished)
Fireplace
Yes
Fireplace Type
Corner
Fireplace Fuel
Gas
Building Features
Features
See Remarks, No Back Lane, No Animal Home, No Smoking Home