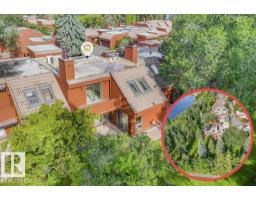
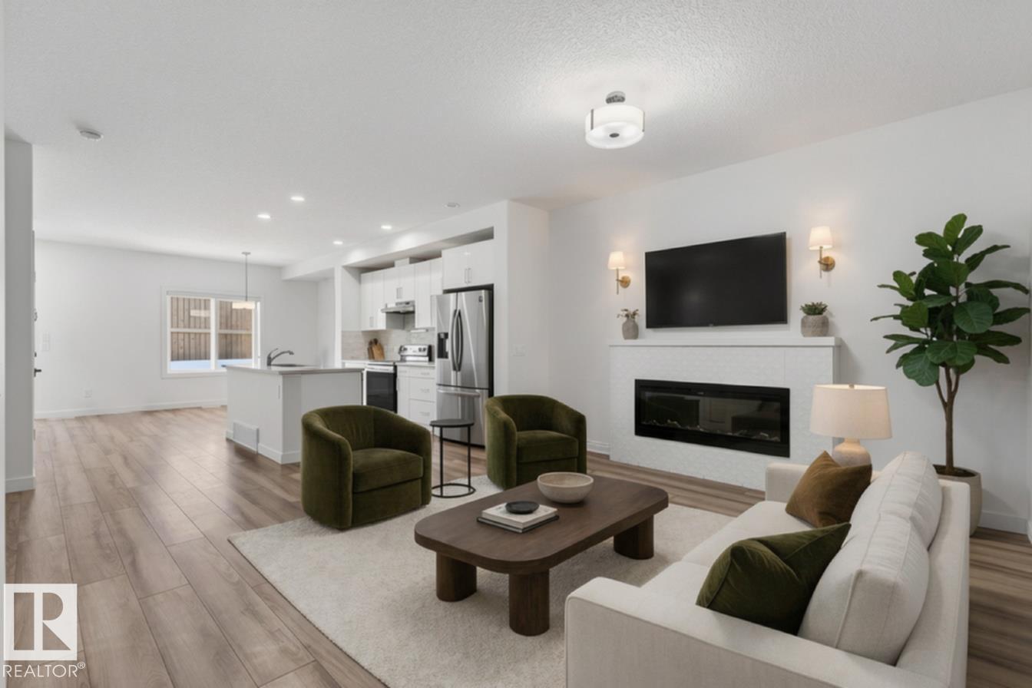
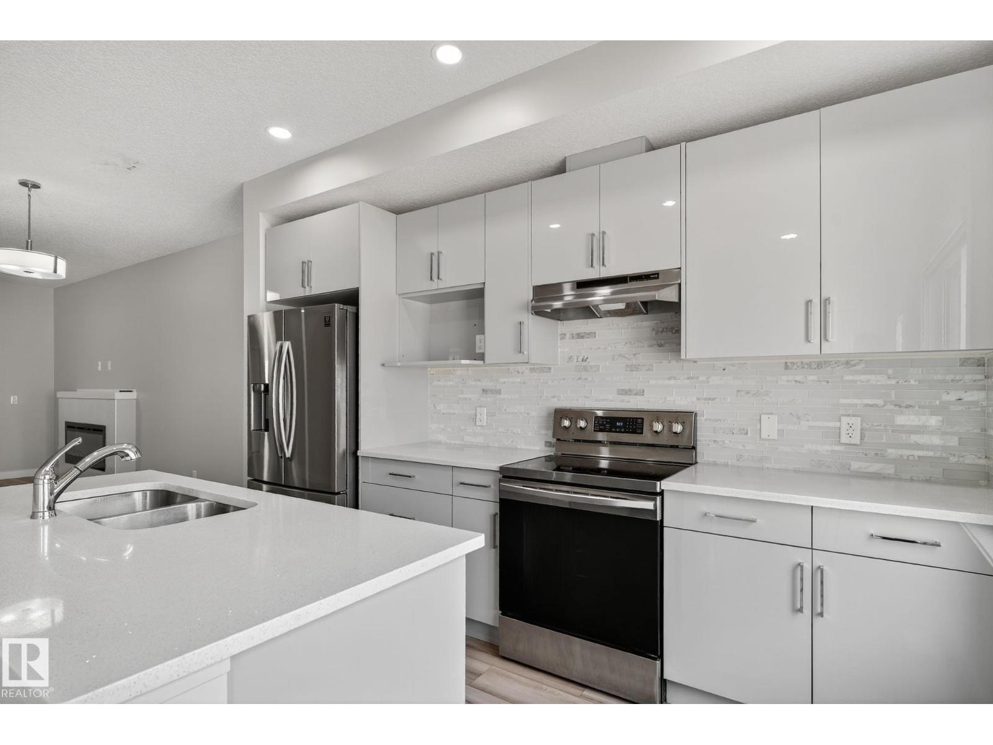
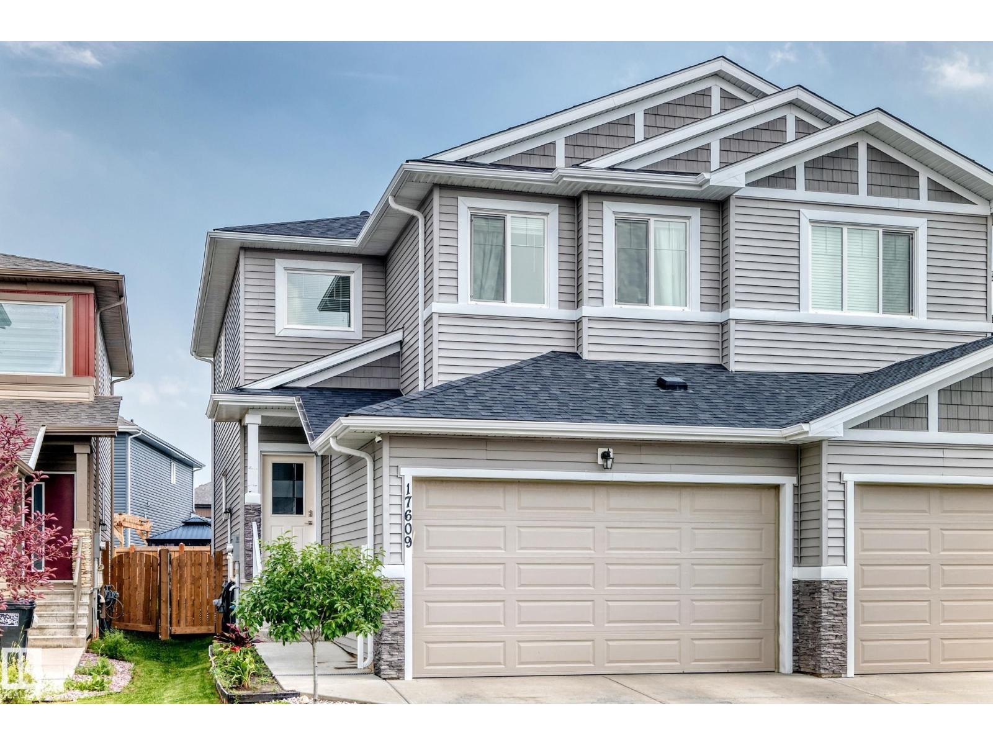
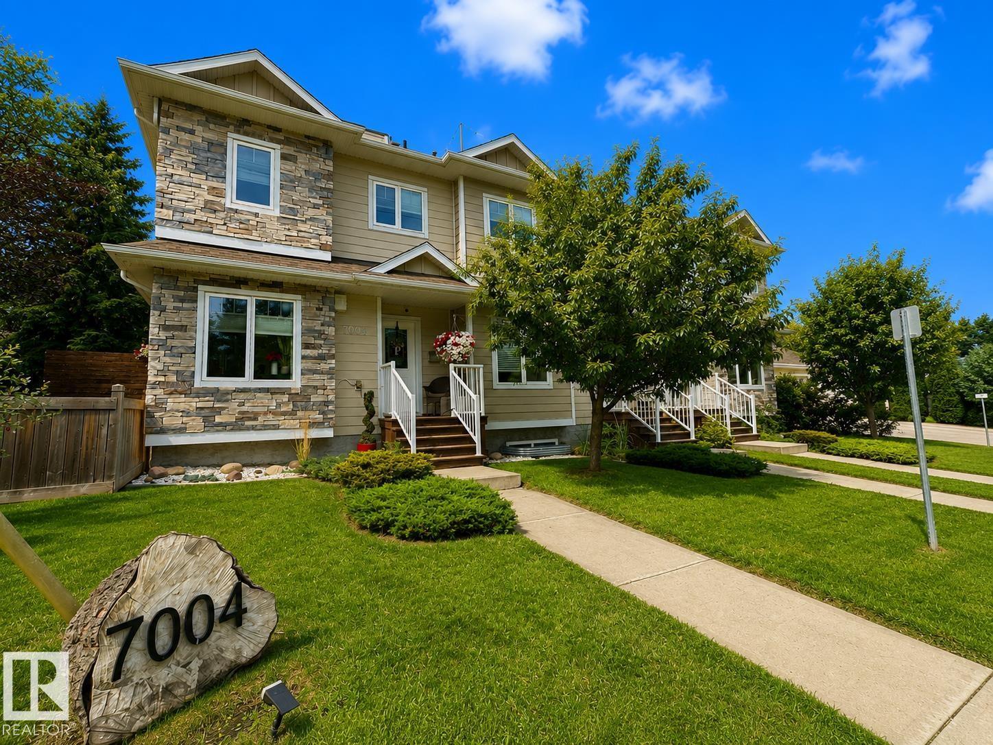
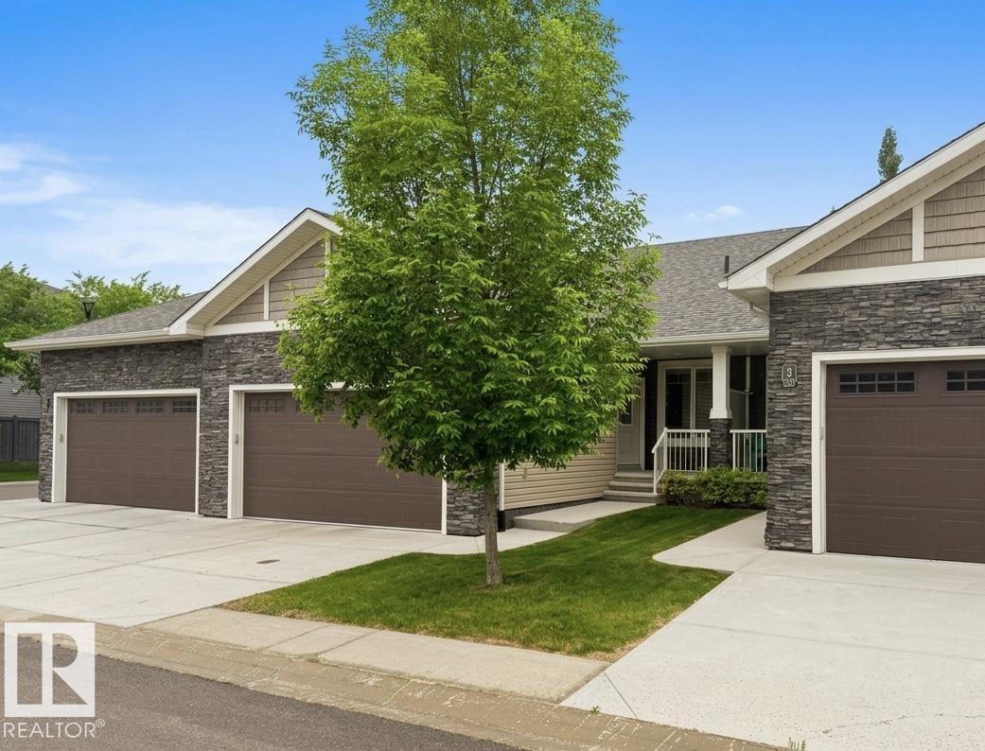
NET ZERO LIVING IN THE HEART OF GROVENOR! Thoughtfully designed, this solar-powered 3 bedroom, 2.5 bath, 1,550 sqft above ground townhouse offers exceptional energy efficiency plus style and space. With solar power, triple pane windows, and heat recovery, this is a rare opportunity to enjoy modern, efficient living with low monthly utilities. The bright, open-concept main floor flows between the spacious living room with electric fireplace, dining room, and the expansive island kitchen with quartz counters and stainless steel appliances. Upstairs, the spacious primary suite includes a walk-in closet and 3-piece ensuite, plus there are two additional bedrooms, a 5-piece main bath, and convenient laundry with stacked washer and ventless dryer. The basement is ready for your vision. A detached single garage with 220V power adds practical flexibility. Best of all is the location in tree-lined Grovenor, close to schools, parks, West Block shops, the upcoming LRT and quick access to downtown. Welcome home! (id:66704)
Property Summary
Property Type
Single Family
Building Type
Row / Townhouse
Storeys
2
Square Footage
1,550 sqft
Neighbourhood
Grovenor
Title
Condominium/Strata
Land Size
203.78 m²
Built
2019
Property Details
Interior Features
Appliances Included
Dishwasher, Dryer, Garage Door Opener Remote(s), Garage Door Opener, Microwave Range Hood Combo, Refrigerator, Stove, Washer, Window Coverings