Active

#434 10023 110 St NW Edmonton, Alberta

$225,000

MLS® Number: E4503062

  • Wîhkwêntôwin
  • 8 days on market
  • 272 active listings within 1km
2 Beds
1 Baths
917 Sqft

Listed by Robert J. Rudyk, Front Door Real Estate

Listing Description

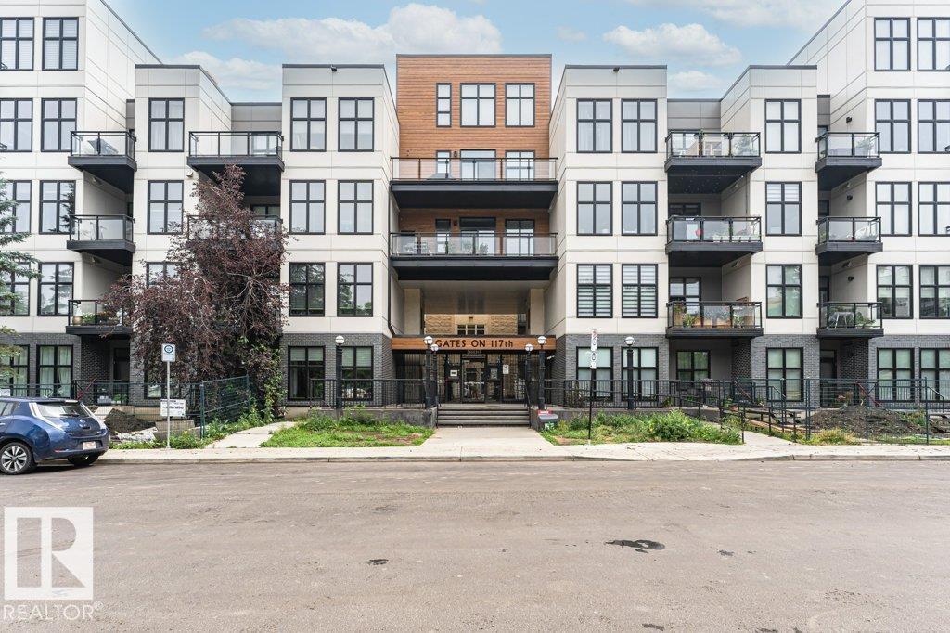
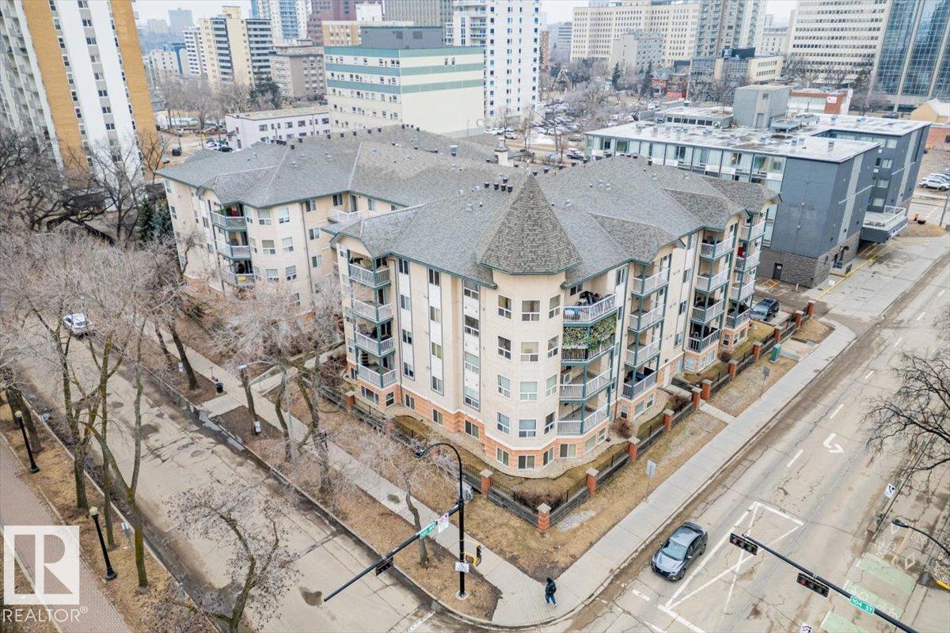
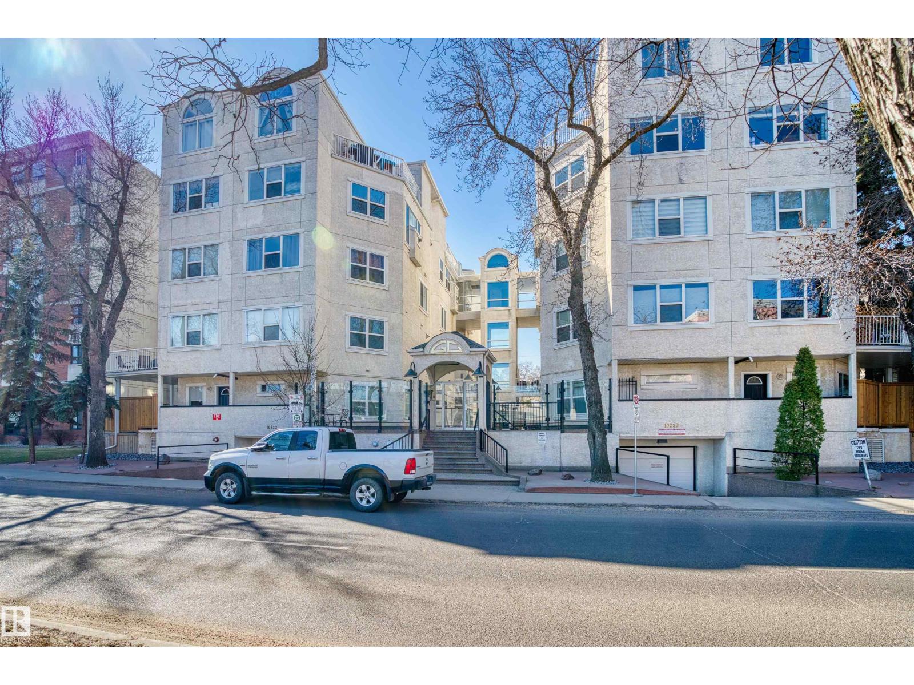
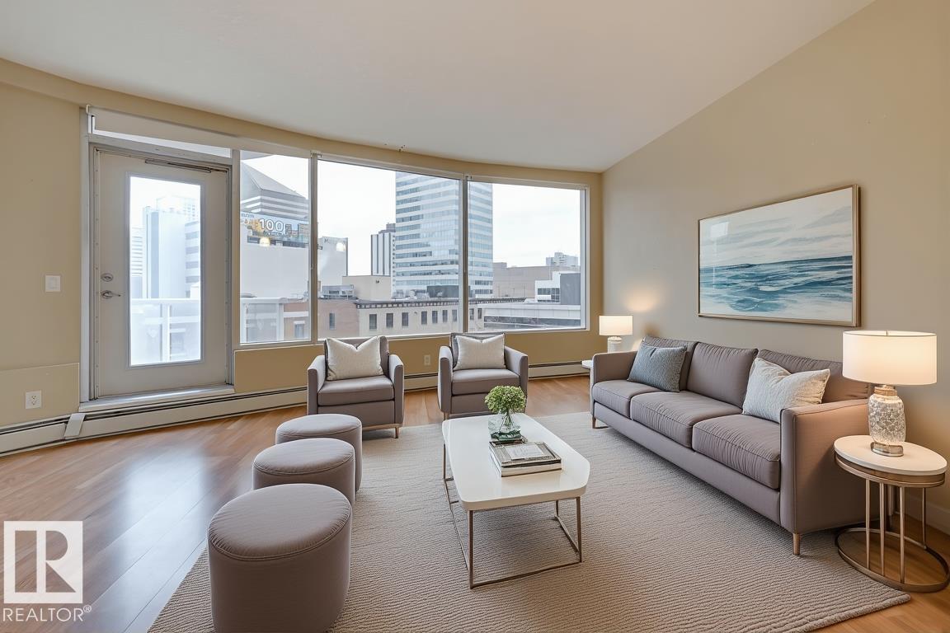
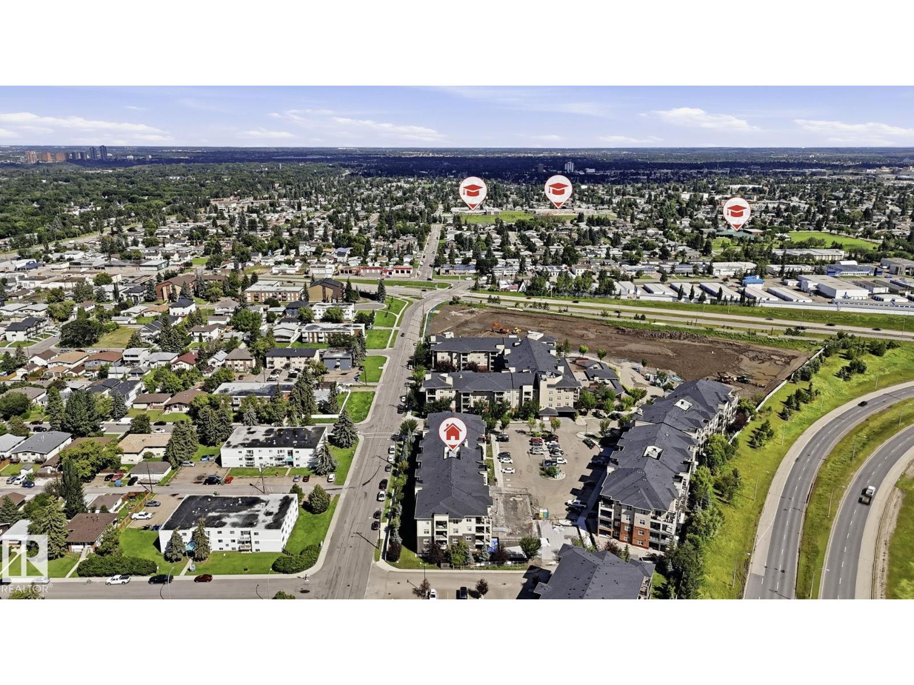
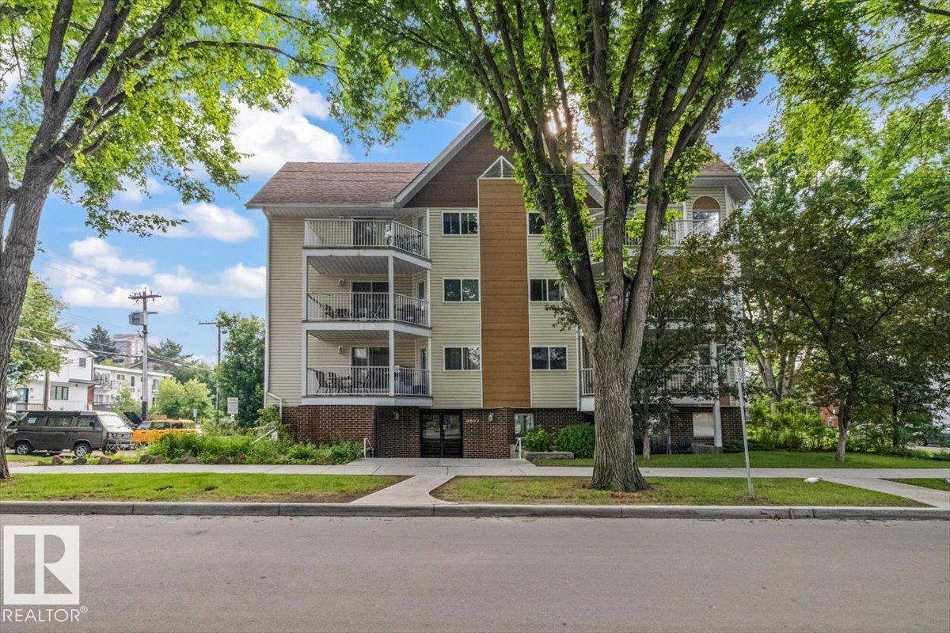
Step into this stylish 4th-floor corner unit in downtown Edmonton, perfectly situated just steps from the LRT, and moments from trendy restaurants, coffee shops, and boutique shopping. Enjoy quick access to the Ice District, Brewery District, Legislature, U of A, and the scenic river valley trails. This bright AIR CONDITIONED 2-bedroom unit features an open-concept with an abundance of windows. The kitchen boasts a large raised island with built-in wine rack, updated STAINLESS steel appliances. The inviting living room is warmed by a cozy electric fireplace, while the dining area opens to a spacious west-facing balcony—complete with a gas BBQ hookup—overlooking a beautiful tree-lined street. The bathroom impresses with a DOUBLE sink, generous counter space, a JETTED SOAKER tub, and private ensuite access from the primary bedroom. A second bedroom and convenient IN-SUITE LAUNDRY add to the functionality. Your TITLED UNDERGROUND TANDEM parking includes a storage cage. With immediate possession available. (id:66704)
Property Summary

Property Type
Single Family
Building Type
Apartment
Square Footage
917 sqft
Neighbourhood
Wîhkwêntôwin
Title
Condominium/Strata
Land Size
34.78 m²
Built
1999
Parking Type
Heated Garage

Property Details

Interior Features

Appliances Included Dishwasher, Dryer, Microwave Range Hood Combo, Oven - Built-in, Refrigerator, Stove, Washer, Window Coverings
Basement Type None
Fireplace No

Building Features

Features Private Setting, See Remarks

Heating & Cooling

Heating Type Forced Air
Cooling Type Central Air Conditioning

Neighbourhood Features

Amenities Nearby Playground, Public Transit, Schools, Shopping

Additional Details

Amenities Ceiling - 9ft
Parking Space Total 2
Structure Deck

Measurements

Square Footage 917 Sqft

Rooms

Main Level
Living Room 3.81 m x 3.07 m 12'6" x 10'1"
Dining Room 3.43 m x 2.76 m 11'3" x 9'1"
Kitchen Measurements not available
Primary Bedroom 3.68 m x 3.55 m 12'1" x 11'8"
Bedroom 2 3.21 m x 3.02 m 10'6" x 9'11"

Additional Land Details

Acreage No
Land Amenities Playground, Public Transit, Schools, Shopping
Size Irregular 34.78

Location

Talk to us

Questions about this home?

Call or email our team directly — no forms, no waiting on a callback.

Call (780) 000-0000