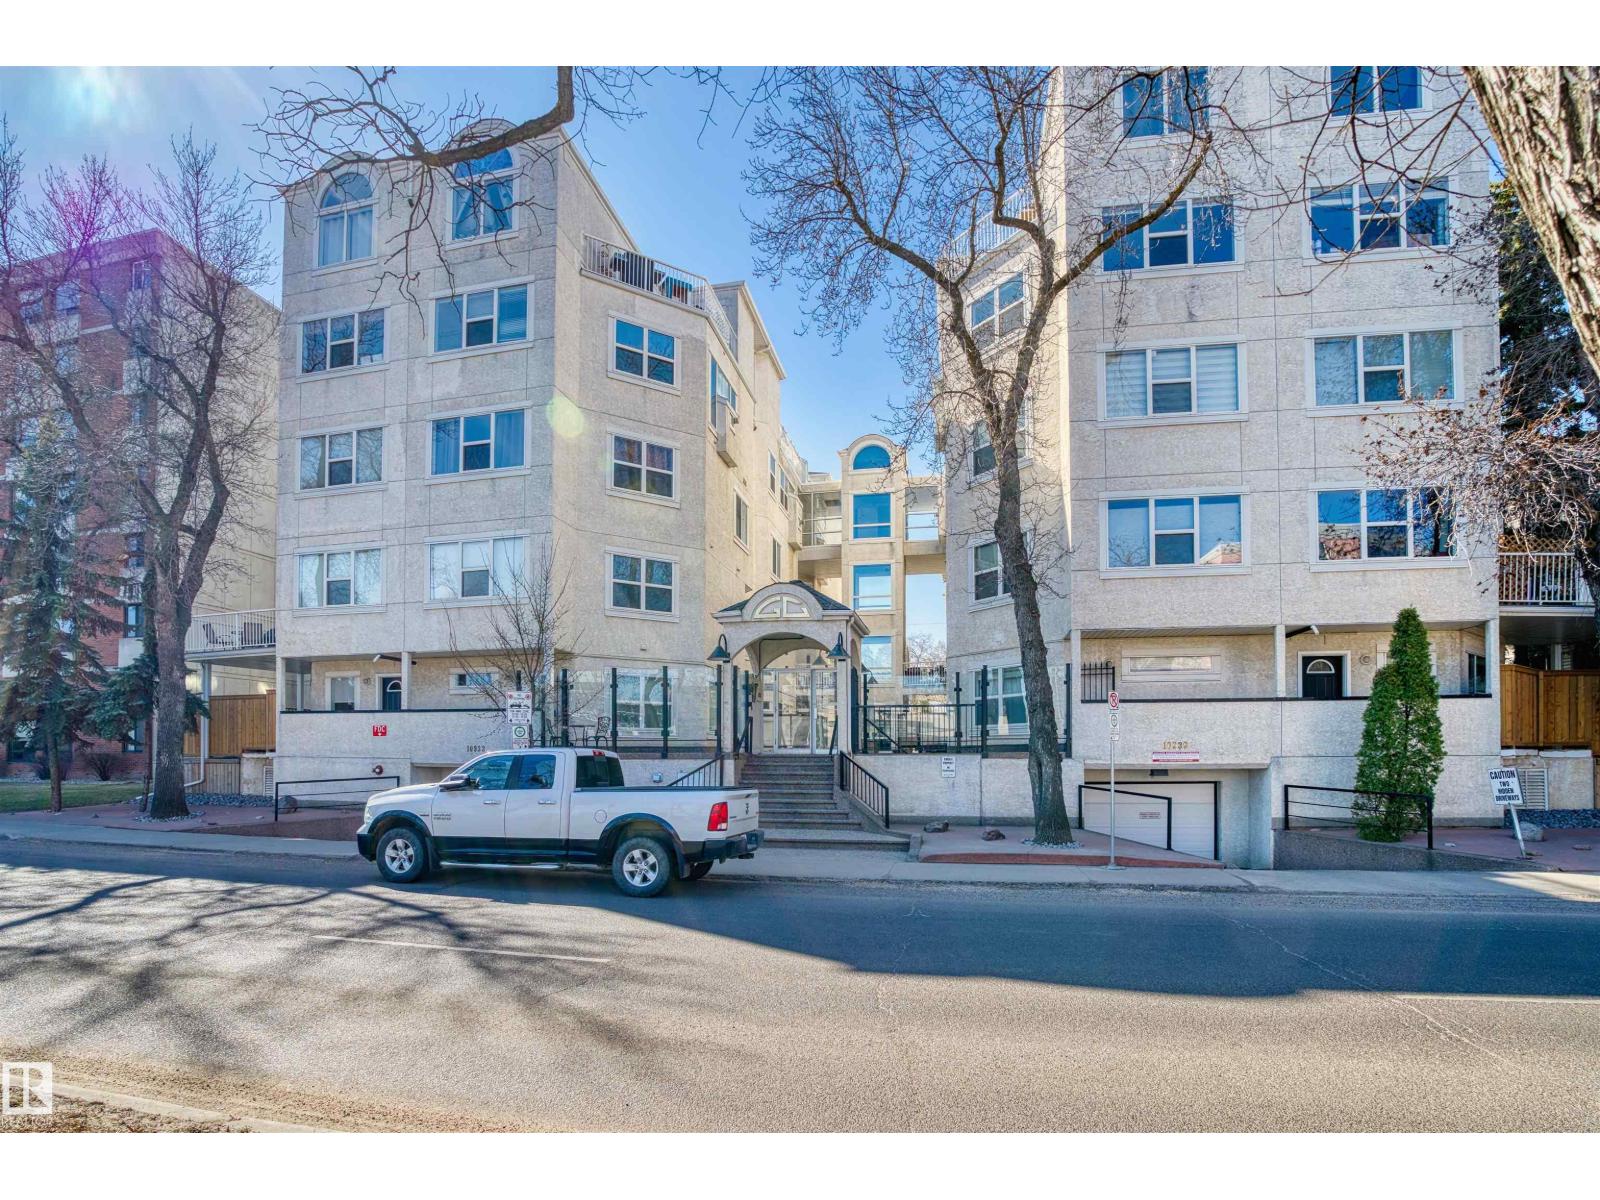
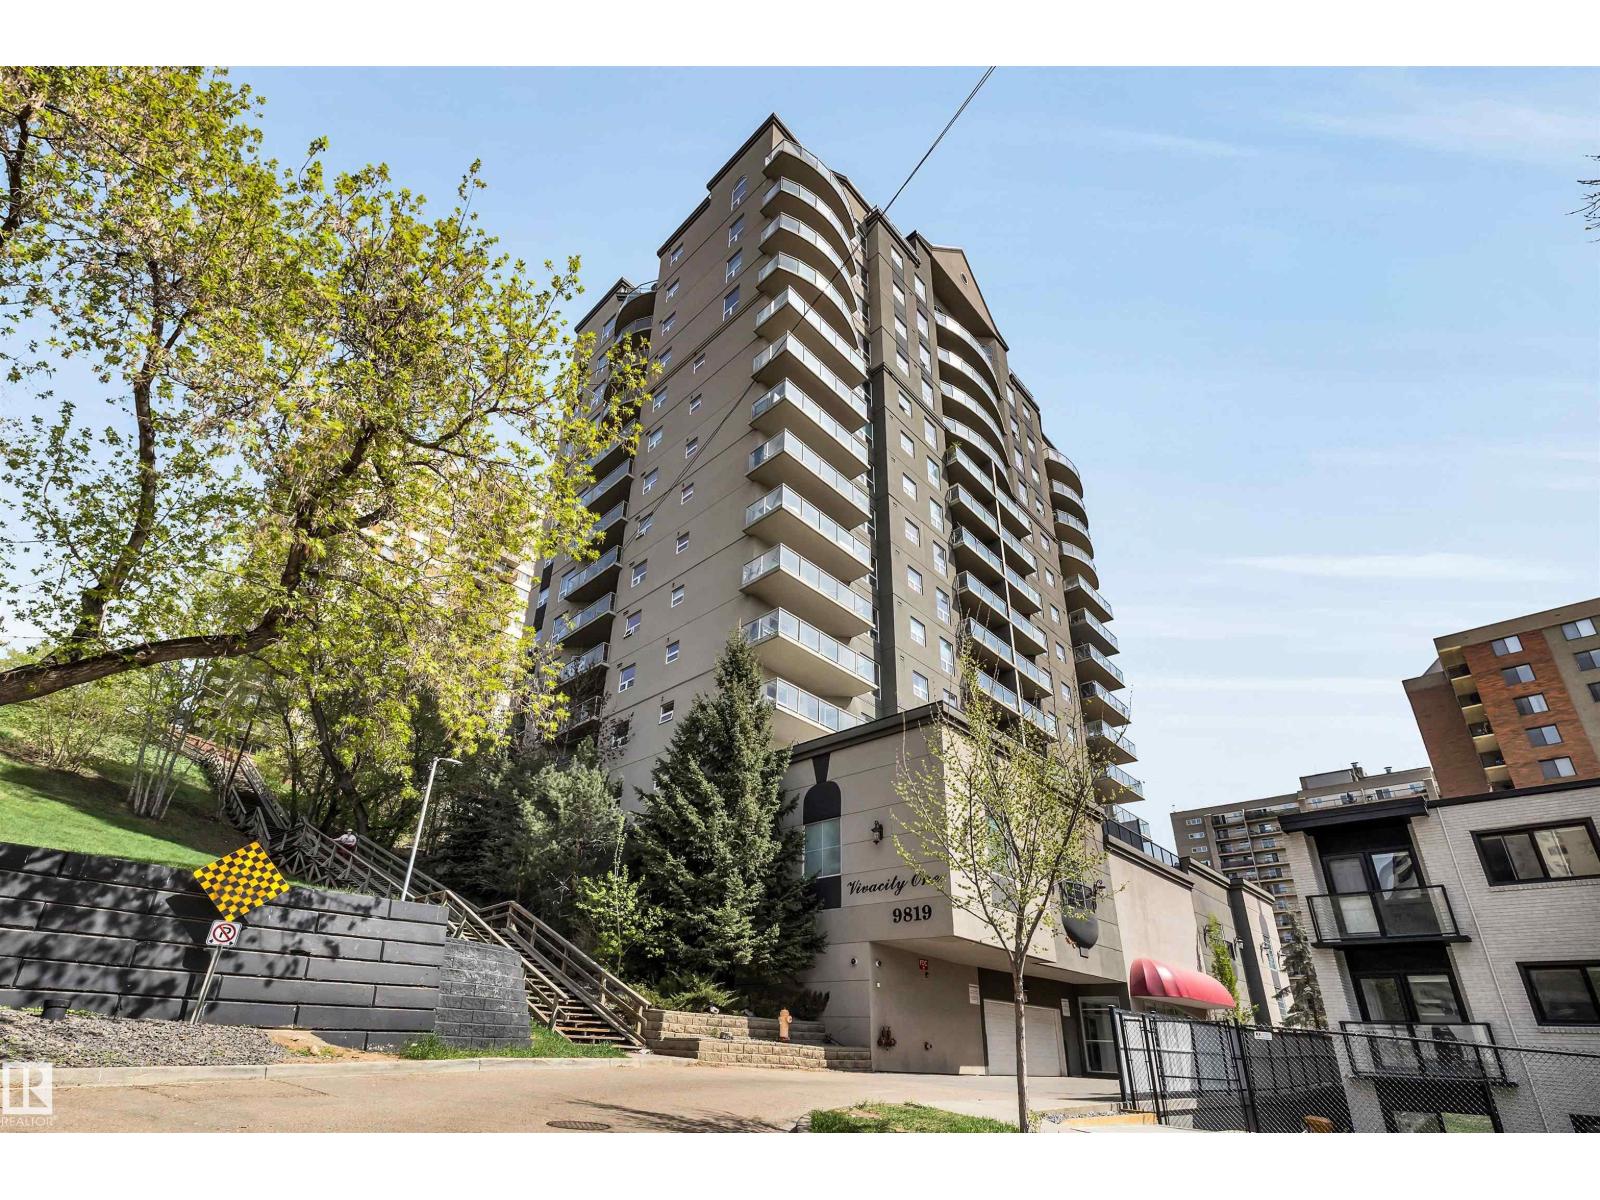
#603 10136 104 St NW Edmonton, Alberta
$225,000
MLS® Number: E4486182
Listed by Janice L. Kosak, MaxWell Challenge Realty
Listing Description
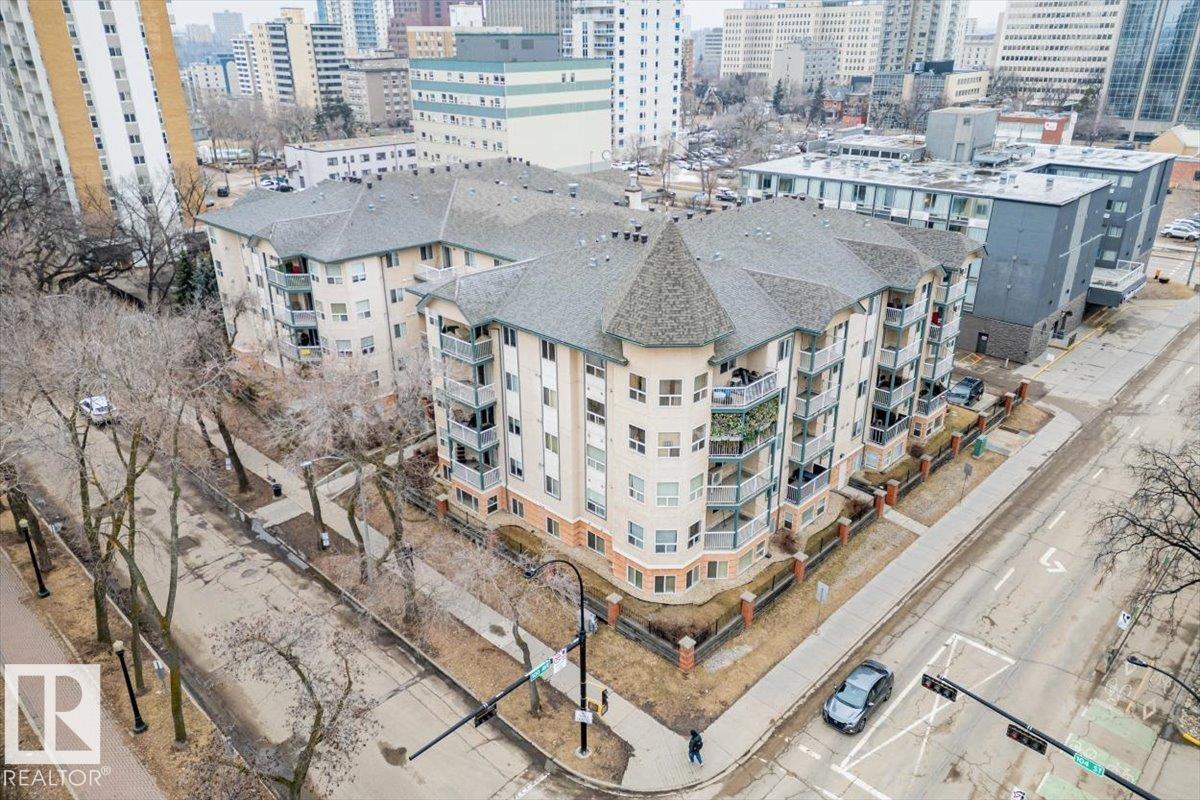
Located in the heart of downtown Edmonton, this south-facing 6th-floor condominium in the ICON South Tower offers an efficient, well-designed living space with city and downtown views. The layout features two bedrooms and two full bathrooms, ideal for professionals seeking flexibility and comfort.The open-concept kitchen includes four stainless steel appliances, complemented by hardwood and ceramic flooring throughout and 9-foot ceilings that enhance the sense of space. A built-in air conditioning system (upgrade), along with in-suite washer and dryer, adds everyday convenience.Enjoy an exceptionally large balcony with a natural gas BBQ hookup, providing valuable outdoor living space rarely found downtown. The unit also includes titled, heated underground parking.Centrally located with easy access to the LRT, office towers, shops, and restaurants via the pedway system, and within walking distance of the seasonal farmers’ market. Perfect for downtown buyers seeking location, convenience, and lifestyle. (id:66704)
Property Summary
- Property Type
- Single Family
- Building Type
- Apartment
- Square Footage
- 846 sqft
- Neighbourhood
- Downtown (Edmonton)
- Title
- Condominium/Strata
- Built
- 2006
Property Details
Interior Features
| Appliances Included | Dishwasher, Dryer, Microwave Range Hood Combo, Refrigerator, Stove, Washer |
| Basement Type | None |
| Fireplace | No |
Building Features
| Features | No Animal Home, No Smoking Home |
Heating & Cooling
| Heating Type | Hot Water Radiator Heat |
Neighbourhood Features
| Amenities Nearby | Shopping |
Additional Details
| Structure | Deck |
Measurements
| Square Footage | 846 Sqft |
Rooms
| Main Level | |
|---|---|
| Living Room | 4.90 m x 3.58 m 16'1" x 11'9" |
| Dining Room | 3.05 m x 2.82 m 10' x 9'3" |
| Kitchen | 3.02 m x 2.82 m 9'11" x 9'3" |
| Primary Bedroom | 3.37 m x 2.81 m 11'1" x 9'3" |
| Bedroom 2 | 3.04 m x 2.98 m 10' x 9'9" |
Lot Features
| View | City View |
Additional Land Details
| Acreage | No |
| Land Amenities | Shopping |