#13 7289 South Terwillegar Dr NW Edmonton, Alberta
$339,900
MLS® Number: E4502300
South Terwillegar
12 days on market
69 active listings within 1km
3Beds
3Baths
1,242Sqft
Listed by Peter B. Taylor, MaxWell Progressive
Listing Description
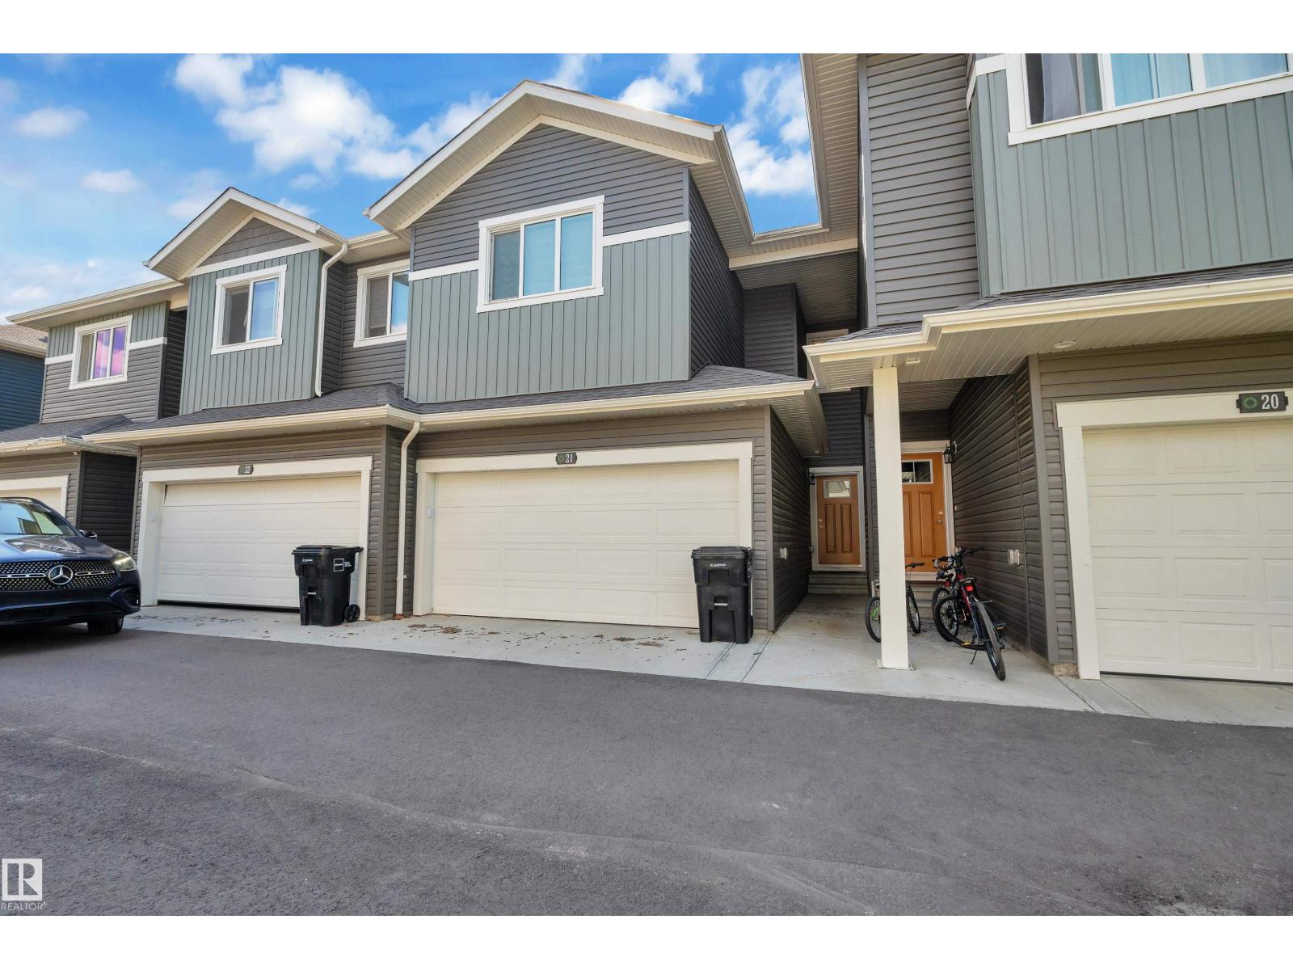
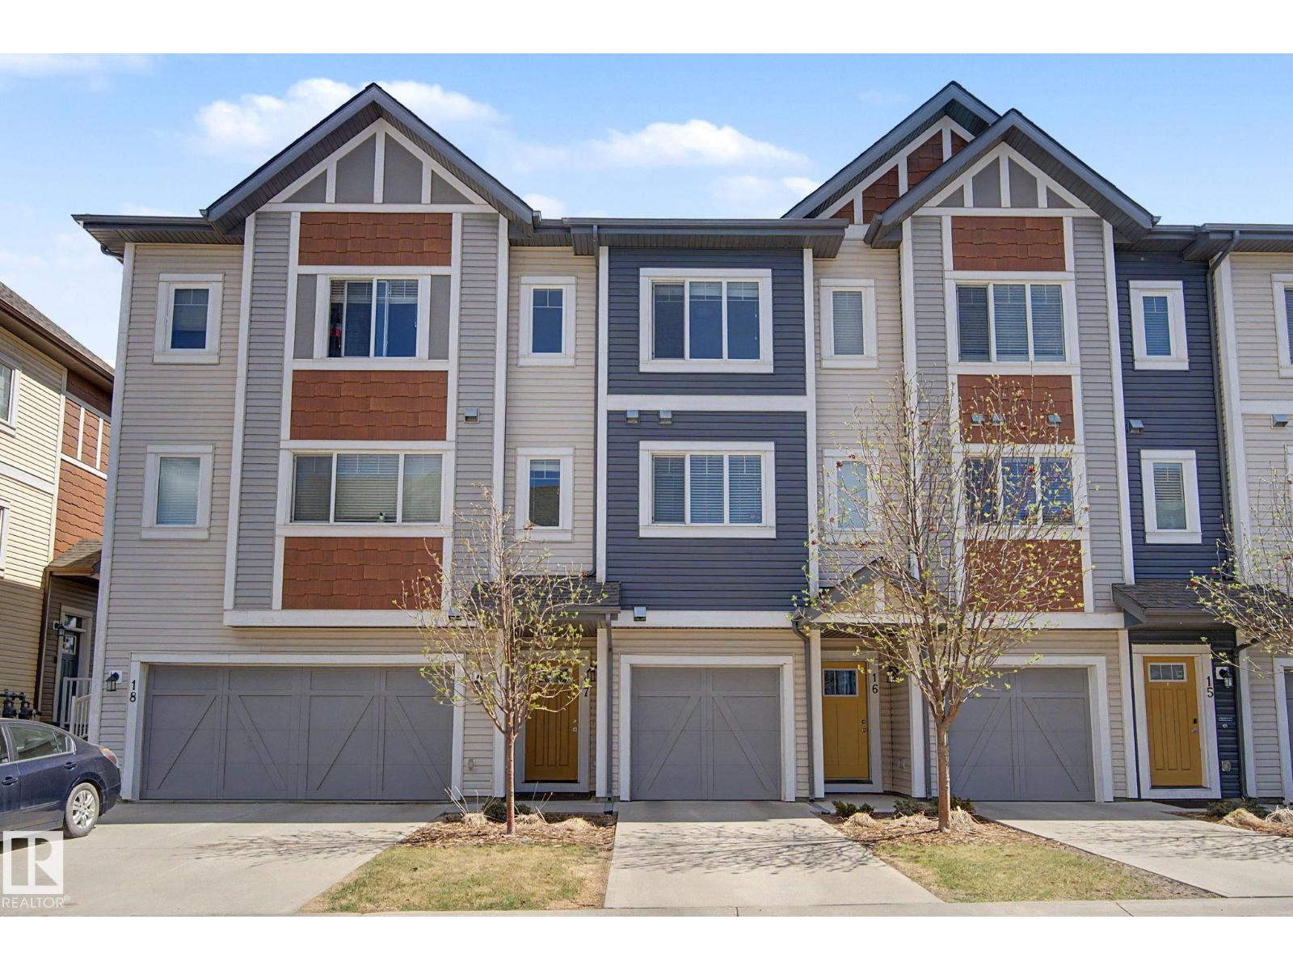
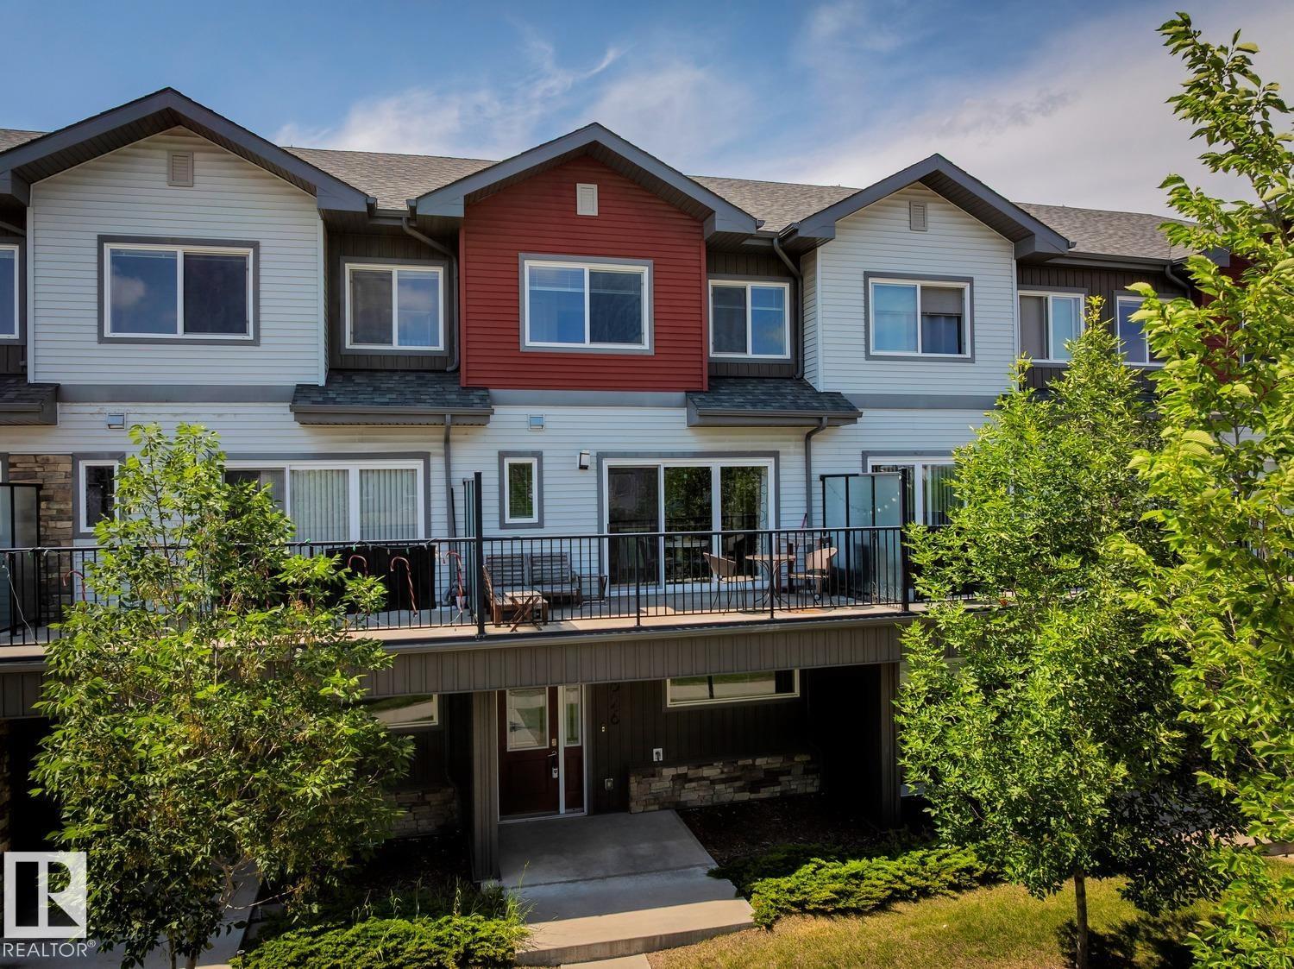
Experience refined living in this exquisitely renovated two-storey condo offering 1,434 sq. ft. of beautifully curated living space in the newer Phase 2 with lower condo fees. Overlooking tranquil green space, this exceptional home features a west-facing balcony, double attached garage, and an unbeatable location close to top-rated schools, parks, shopping, and transit. Nearly $35,000 in premium renovations showcase impeccable craftsmanship, including a designer kitchen with quartz countertops, custom soft-close cabinetry, floating shelves, an undermount sink, stylish backsplash, and new range hood. All three bathrooms have been thoughtfully redesigned with upscale finishes, while fresh paint, elegant wainscoting, custom wood accents, a built-in entertainment centre, and a water softener complete this turnkey home. Every detail has been thoughtfully upgraded to create a sophisticated space you'll be proud to call home. (id:66704)
Property Summary
Property Type
Single Family
Building Type
Row / Townhouse
Storeys
2
Square Footage
1,242 sqft
Neighbourhood
South Terwillegar
Title
Condominium/Strata
Land Size
167.63 m²
Built
2012
Property Details
Interior Features
Appliances Included
Dishwasher, Dryer, Garage Door Opener, Hood Fan, Refrigerator, Stove, Washer, Water Softener, Window Coverings, See Remarks
Basement Type
Partial (finished)
Fireplace
No
Building Features
Features
See Remarks, Park/reserve, Exterior Walls- 2x6", No Animal Home, No Smoking Home