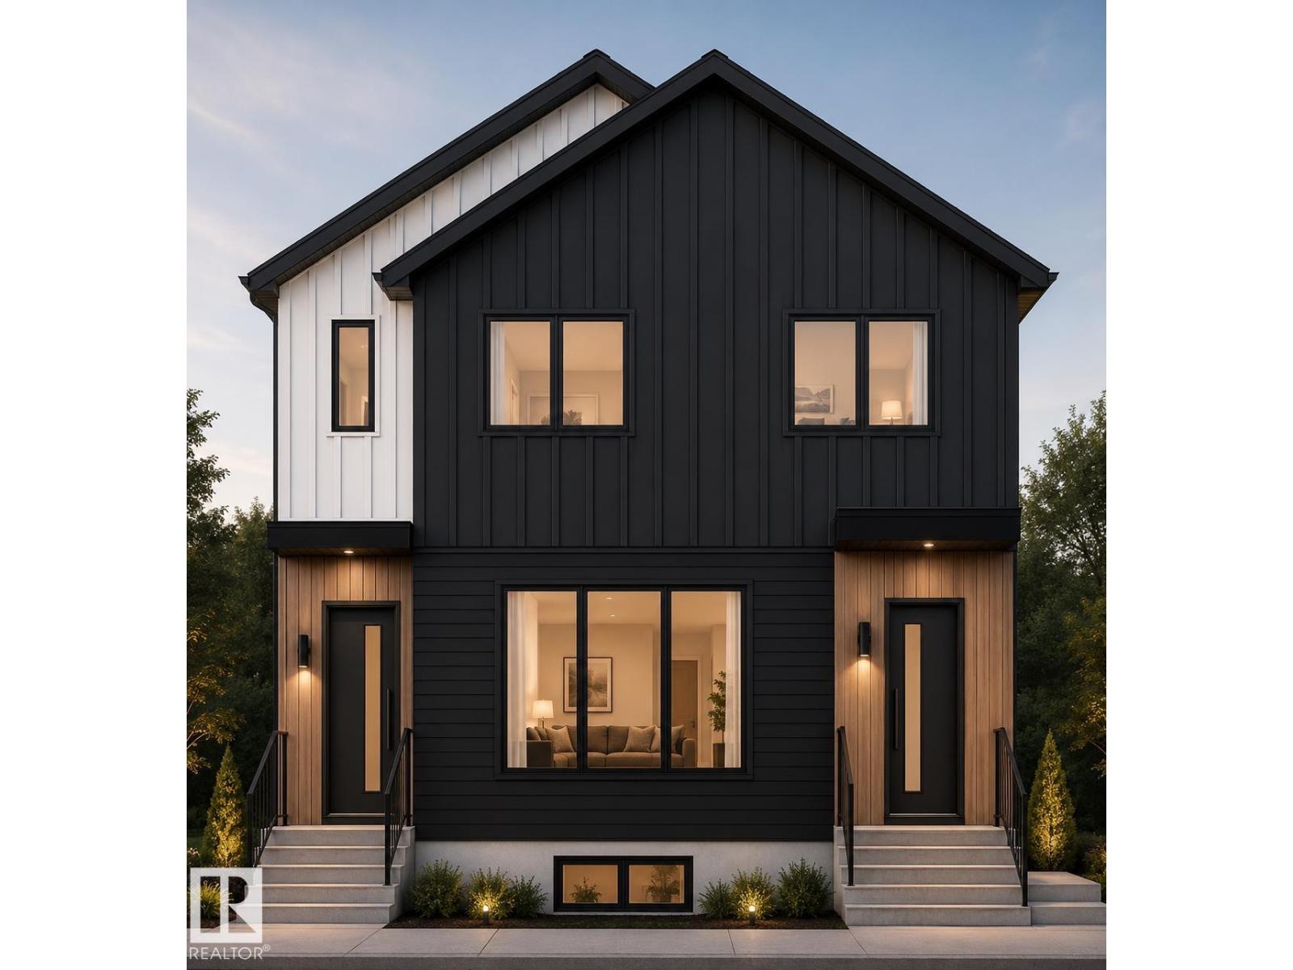
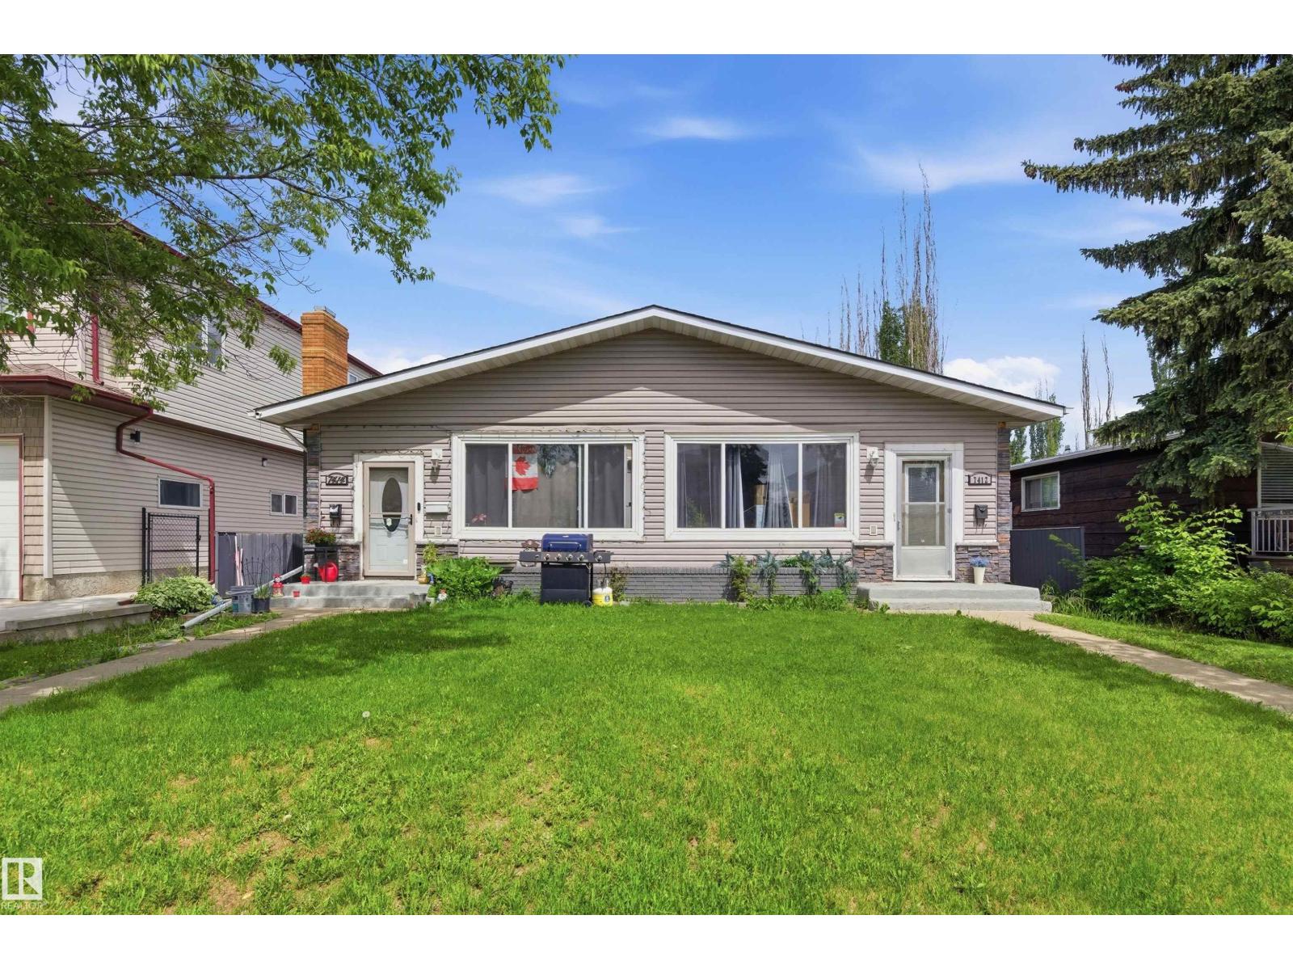
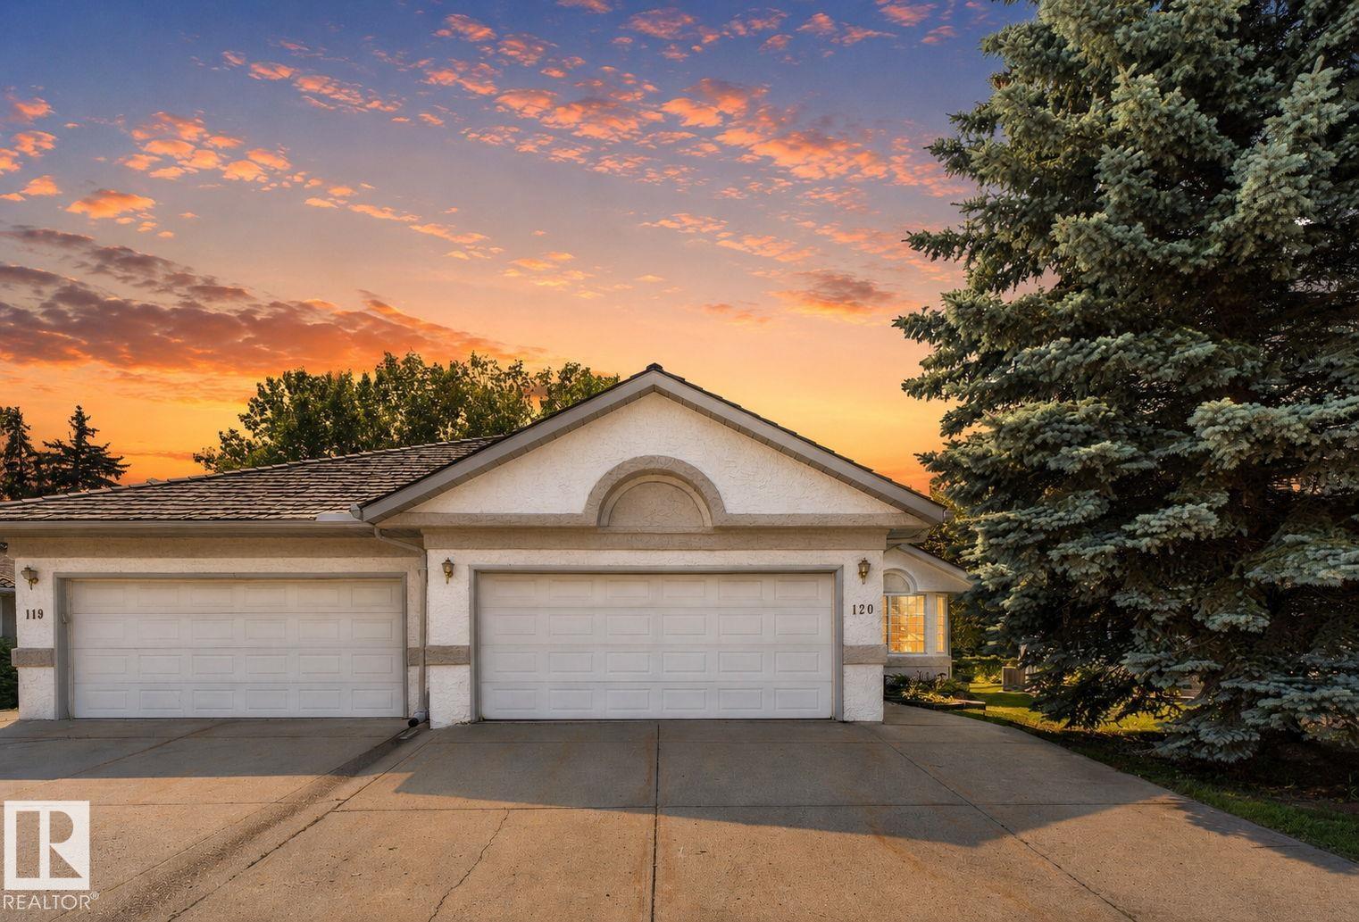
Luxury living - 9703 68 Avenue NW! - in Hazeldean; new upscale half-duplex by Chizen & Company blends timeless architectural with modern design. Offering 1,908 SqFt above grade with legal 1-bedroom basement suite with separate entrance, this is the perfect opportunity for elevated living with income potential. The main floor features 10’ ceilings, a sophisticated living room with arch detail, built-in bookshelves & fireplace; a formal dining area; & designer kitchen with large island, custom cabinetry & $10K appliance credit. Upstairs boasts 9’ ceilings, 3 large bedrooms including a luxurious primary retreat with walk-in closet & elegant ensuite, plus an upper laundry room. The legal suite includes full kitchen, living area, bedroom & separate laundry. Double detached garage, premium finishes & exceptional craftsmanship throughout & a $10,000 appliance credit for main kitchen. Ideal for professionals or investors seeking the highest of quality infill just steps to Mill Creek Ravine, Whyte Ave & amenities! (id:66704)
Property Summary
Property Type
Single Family
Building Type
Duplex
Storeys
2
Square Footage
1,909 sqft
Neighbourhood
Hazeldean
Title
Freehold
Land Size
606.10 m²
Built
2025
Property Details
Interior Features
Appliances Included
Dishwasher, Garage Door Opener Remote(s), Garage Door Opener, Hood Fan, Microwave Range Hood Combo, Stove, Gas Stove(s), See Remarks, Dryer, Two Refrigerators, Two Stoves