Active

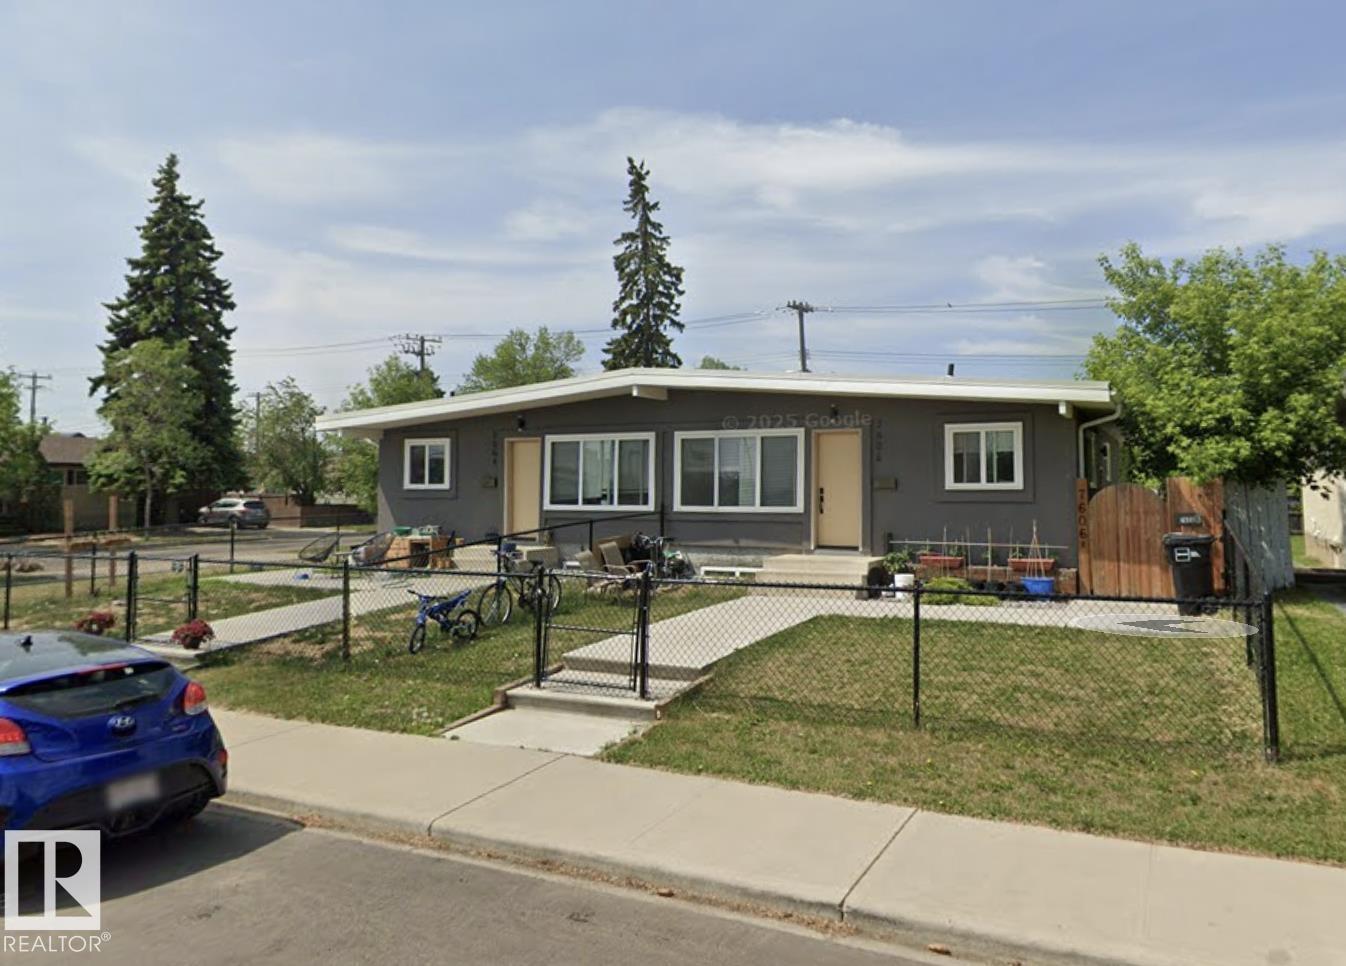
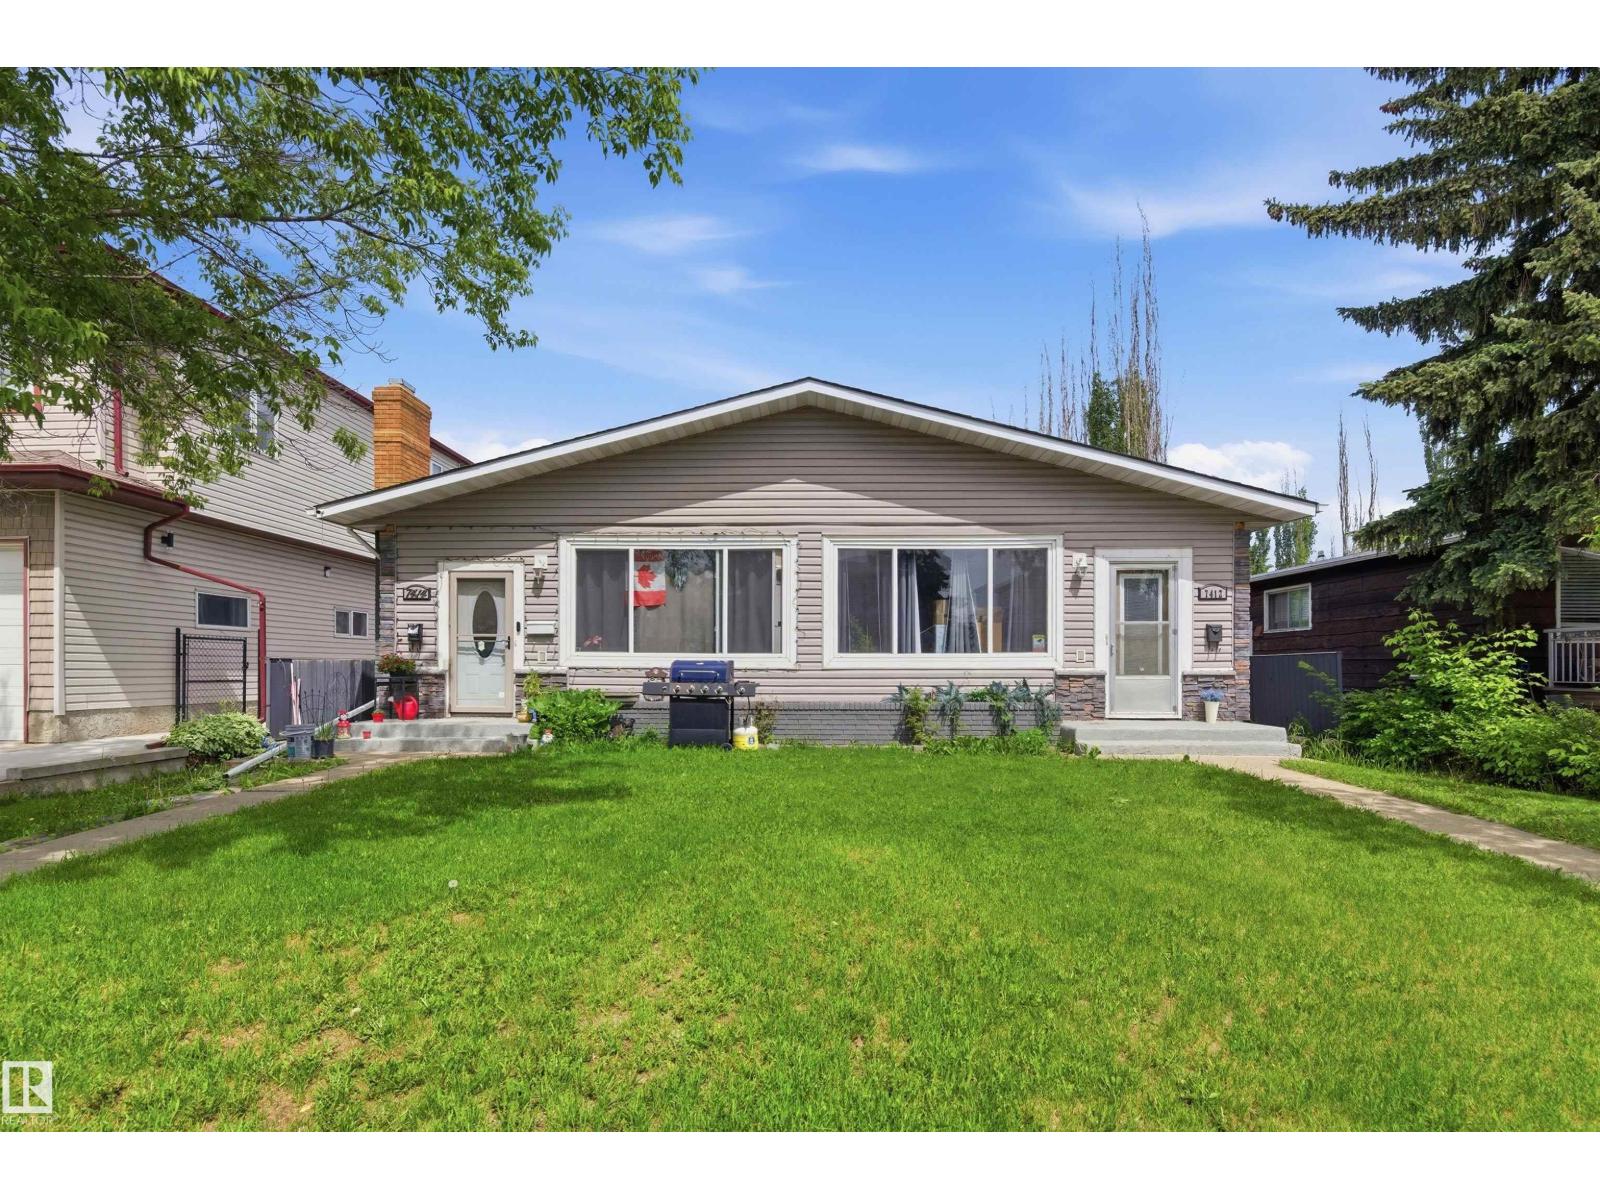
12928 - 12930 101 St NW Edmonton, Alberta

$899,900

MLS® Number: E4484449

  • Lauderdale
  • 112 days on market
  • 18 active listings within 1km
9 Beds
4 Baths
2,338 Sqft

Listed by Errol J. Scott, Exp Realty

Listing Description

Get Inspired in Lauderdale! This fully tenanted side x side duplex offers unlimited potential with 10 bedrooms plus 2 dens and 2 illegal in-law suites. Each unit features a family room, large kitchen, and separate in-suite laundry and there own furnace. Triple garage (split double and single) on a massive lot. Turnkey condition with extensive capital improvements already done: new roof, new furnaces (12928: 2019; 12930: 2 units), all new appliances, new flooring in 3 of 4 units, whole-unit double drywall soundproofing, new cedar deck and railings, new wood fence, solid core doors, new storm door, and electrical to code. 12928 upper: new countertops, dishwasher, switches and fresh paint. 12930 lower: fully renovated with euro washer/dryer and vinyl plank flooring. 12930 upper: roller shutters and new washer/dryer. Under 4,500 sq ft. total living space. A rare opportunity to acquire a low-maintenance, high performing asset. (id:66704)

Property Summary

Property Type
Single Family
Building Type
Duplex
Square Footage
2,338 sqft
Neighbourhood
Lauderdale
Title
Freehold
Land Size
753.99 m²
Built
1974

Property Details

Interior Features

Appliances Included Dishwasher, Garage Door Opener Remote(s), Dryer, Two Refrigerators, Two Stoves, Two Washers
Basement Type Full (finished)
Fireplace No

Building Features

Features Flat Site, Lane
Style Bi-level
Construction Style Side By Side

Heating & Cooling

Heating Type Forced Air

Neighbourhood Features

Amenities Nearby Playground, Public Transit, Schools, Shopping

Additional Details

Basement Development Finished
Structure Deck

Measurements

Square Footage 2,338 Sqft

Rooms

Lower Level
Family Room 6.27 m x 3.28 m 20'7" x 10'9"
Den 3.28 m x 2.46 m 10'9" x 8'1"
Bedroom 4 3.30 m x 3.07 m 10'10" x 10'1"
Bedroom 5 2.77 m x 4.62 m 9'1" x 15'2"
Bedroom 6 2.77 m x 4.62 m 9'1" x 15'2"
Second Kitchen 3.30 m x 3.07 m 10'10" x 10'1"
Upper Level
Living Room Measurements not available x 12 m
Dining Room 3.68 m x 3.84 m 12'1" x 12'7"
Kitchen Measurements not available x 9 m
Primary Bedroom 3.35 m x 4.37 m 11' x 14'4"
Bedroom 2 3.02 m x 3.30 m 9'11" x 10'10"
Bedroom 3 3.35 m x 2.36 m 11' x 7'9"
Additional Bedroom 3.35 m x 4.37 m 11' x 14'4"
Bedroom 3.02 m x 3.30 m 9'11" x 10'10"

Lot Features

Fencing Fence

Additional Land Details

Acreage No
Land Amenities Playground, Public Transit, Schools, Shopping
Size Irregular 753.99

Location

Talk to us

Questions about this home?

Call or email our team directly — no forms, no waiting on a callback.

Call (780) 000-0000