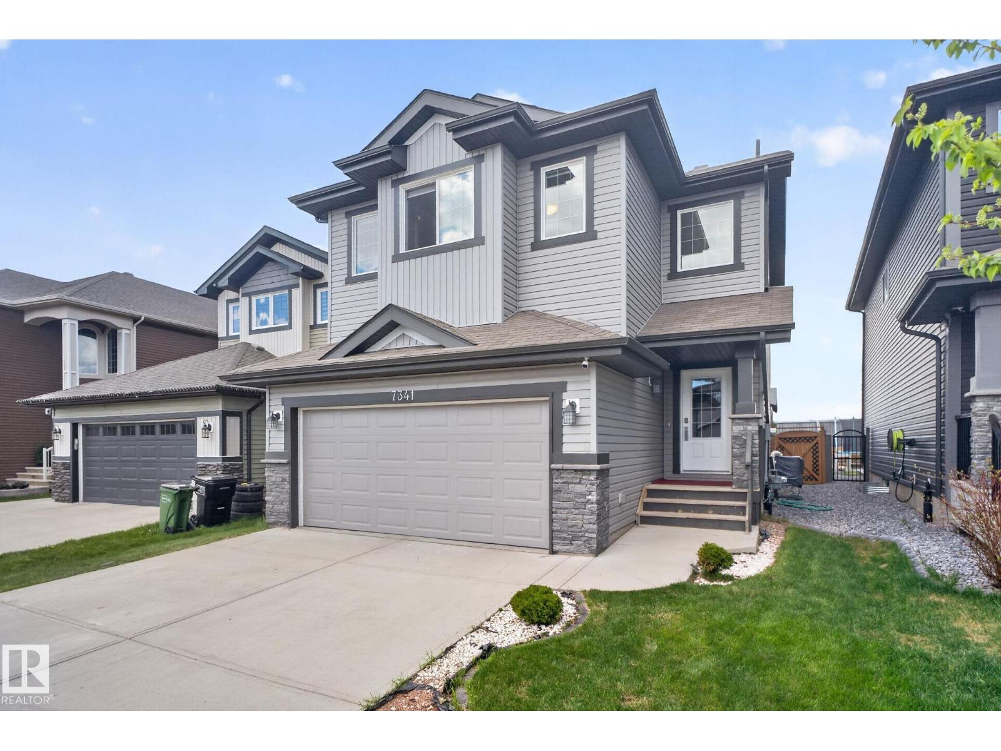
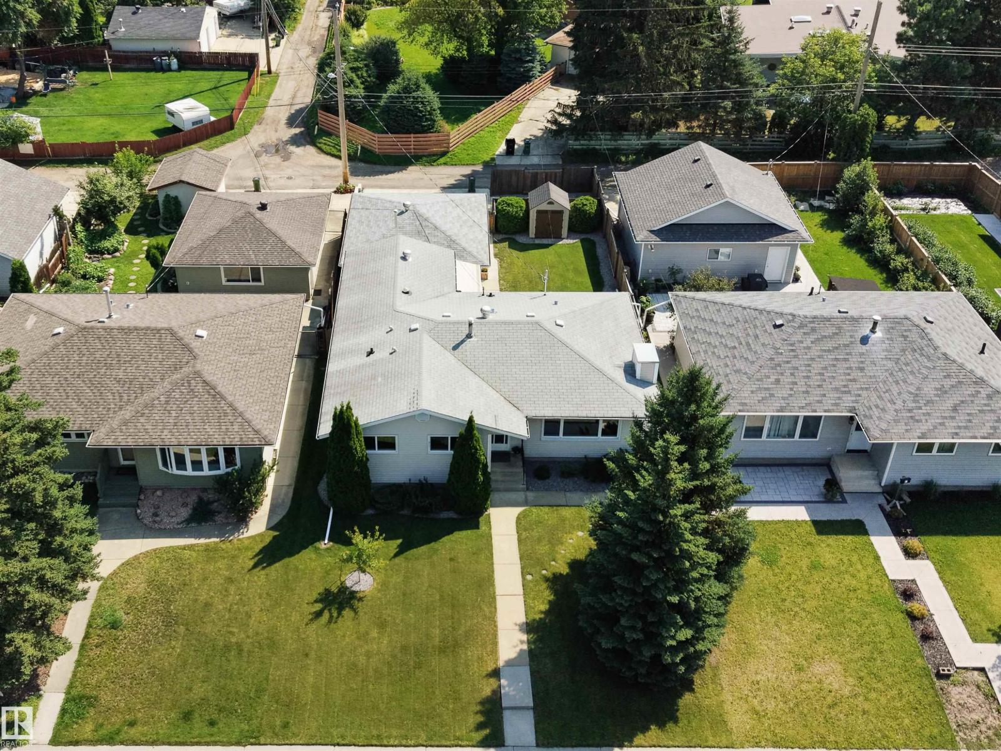
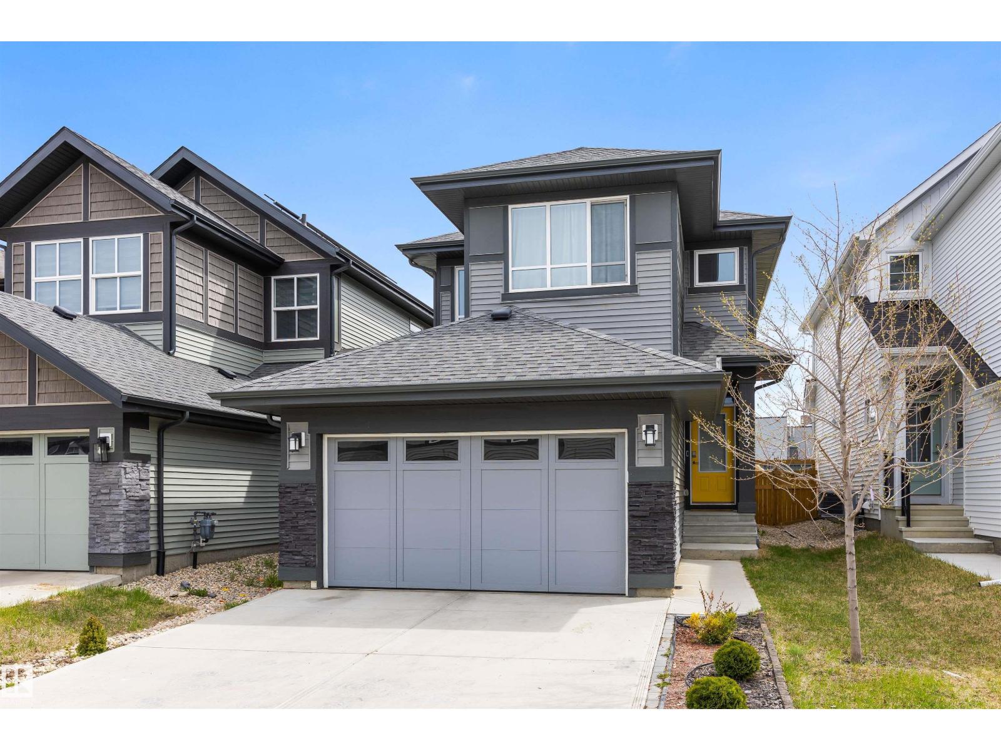
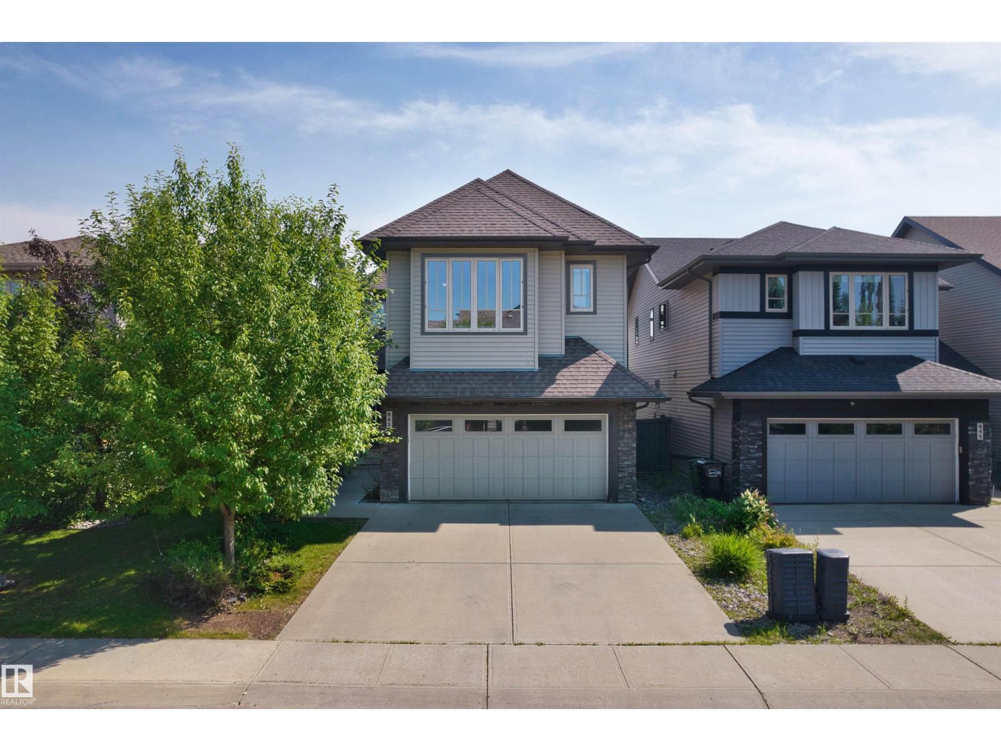
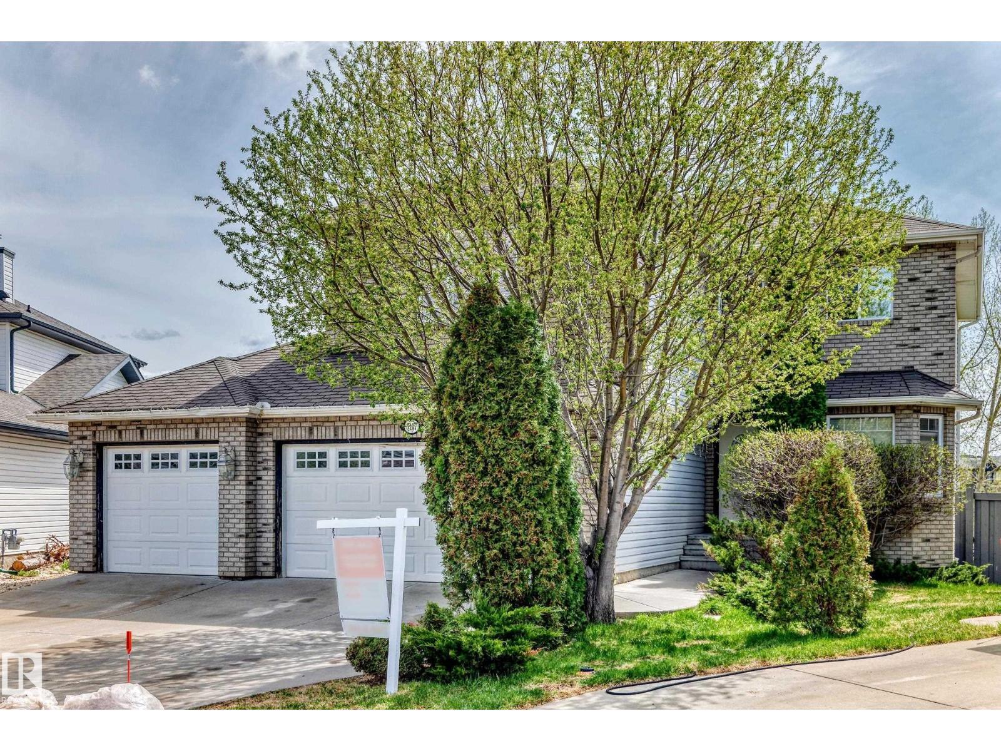
Prepare to be captivated by this extraordinary 3-bedroom, two-storey masterpiece where luxury and craftsmanship converge. Rich hardwood floors lead you into an unforgettable main floor adorned with coffered ceilings and a breathtaking stone-faced fireplace. The open-concept design is ideal for entertaining and everyday living, featuring an expansive dining area and a massive island with seating for four. Exquisite maple cabinetry offers abundant storage with pot drawers and pull-outs throughout. Behind dual glass doors awaits the crown jewel: a luxurious custom library with floor-to-ceiling illuminated shelving, pot lighting, and dual reading sconces. Upstairs, a loft-style bonus room offers a serene retreat, while the primary suite impresses with cathedral ceilings, a walk-in closet, and a lavish 5-piece ensuite. Outside, discover a private oasis with stamped concrete, artificial turf, spiral cedars, and a heated 26' wide garage. Thoughtfully curated throughout, this is a residence unlike any other. Wow! (id:66704)
Property Summary
Property Type
Single Family
Building Type
House
Storeys
2
Square Footage
2,035 sqft
Neighbourhood
Summerside
Title
Freehold
Land Size
379.66 m²
Built
2012
Parking Type
Detached Garage
Property Details
Interior Features
Appliances Included
Dishwasher, Dryer, Garage Door Opener Remote(s), Garage Door Opener, Humidifier, Microwave Range Hood Combo, Refrigerator, Stove, Central Vacuum, Washer, Window Coverings
Basement Type
Full (unfinished)
Fireplace
Yes
Fireplace Type
Unknown
Fireplace Fuel
Gas
Building Features
Features
See Remarks, Park/reserve, Closet Organizers, Exterior Walls- 2x6", No Smoking Home
Construction Style
Detached
Heating & Cooling
Heating Type
Forced Air
Cooling Type
Central Air Conditioning
Neighbourhood Features
Community Features
Lake Privileges, Fishing
Amenities Nearby
Golf Course, Playground, Public Transit, Schools, Shopping
Additional Details
Amenities
Ceiling - 9ft, Vinyl Windows
Basement Development
Unfinished
Ceiling Type
Vaulted
Fire Protection
Smoke Detectors
Half Bath Total
1
Parking Space Total
3
Structure
Porch, Patio(s)
Measurements
Square Footage
2,035 Sqft
Rooms
Main Level
Living Room
5.80 m x 4.64 m19' x 15'3"
Dining Room
4.07 m x 3.08 m13'4" x 10'1"
Kitchen
4.13 m x 3.36 m13'7" x 11'
Library
3.95 m x 3.09 m13' x 10'2"
Upper Level
Primary Bedroom
4.49 m x 4.12 m14'9" x 13'6"
Bedroom 2
3.21 m x 3.13 m10'6" x 10'3"
Bedroom 3
3.22 m x 2.89 m10'7" x 9'6"
Bonus Room
4.65 m x 3.63 m15'3" x 11'11"
Lot Features
Fencing
Fence
Waterfront Features
Waterfront
Waterfront On Pond
Additional Land Details
Access Type
Boat Access
Acreage
No
Land Amenities
Golf Course, Playground, Public Transit, Schools, Shopping