Active

5107 200 St NW Edmonton, Alberta

$650,000

MLS® Number: E4488423

  • The Hamptons
  • 93 days on market
  • 38 active listings within 1km
3 Beds
4 Baths
2,257 Sqft

Listed by Cheryl L. McBride, Royal Lepage Summit Realty

Listing Description

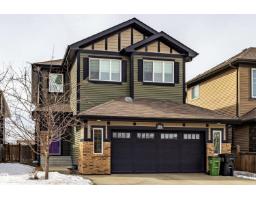
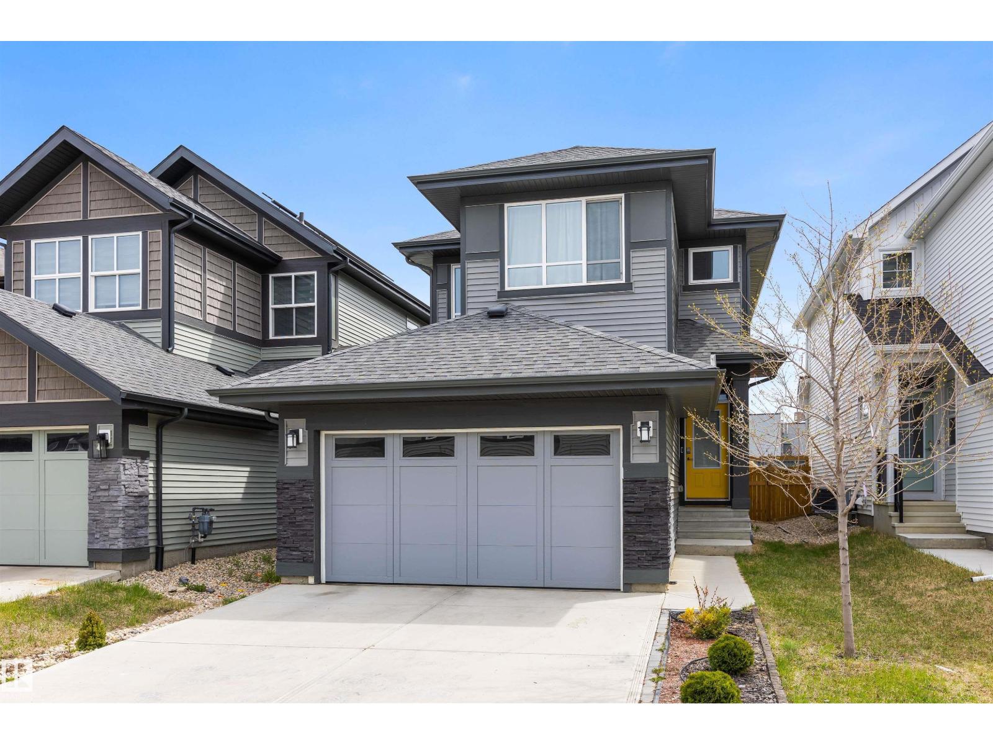
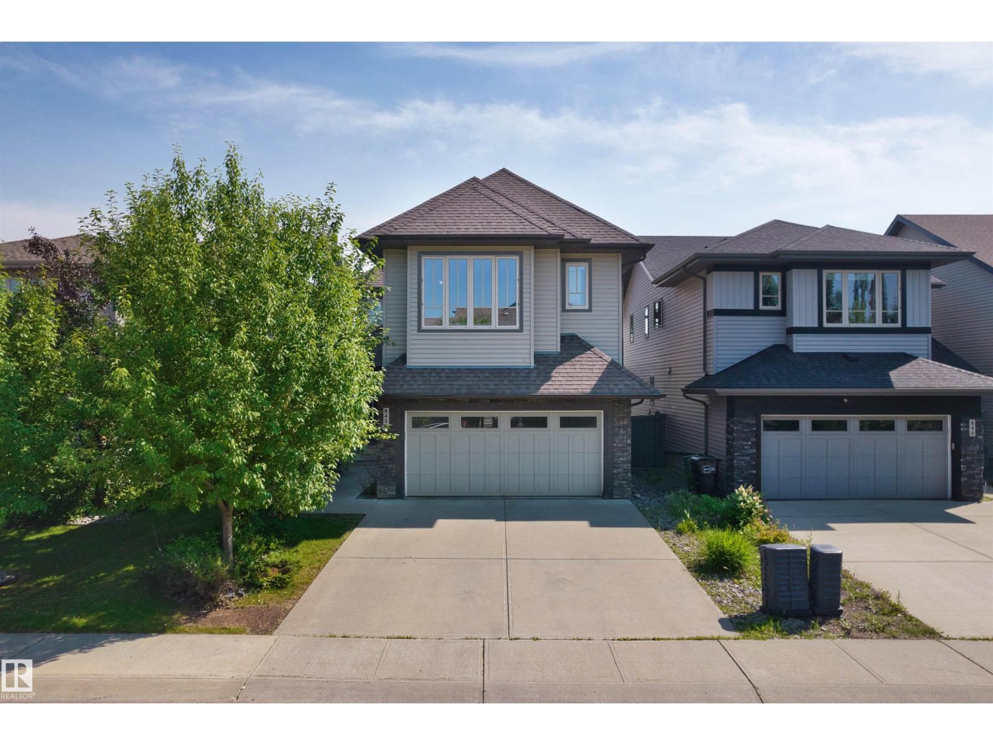
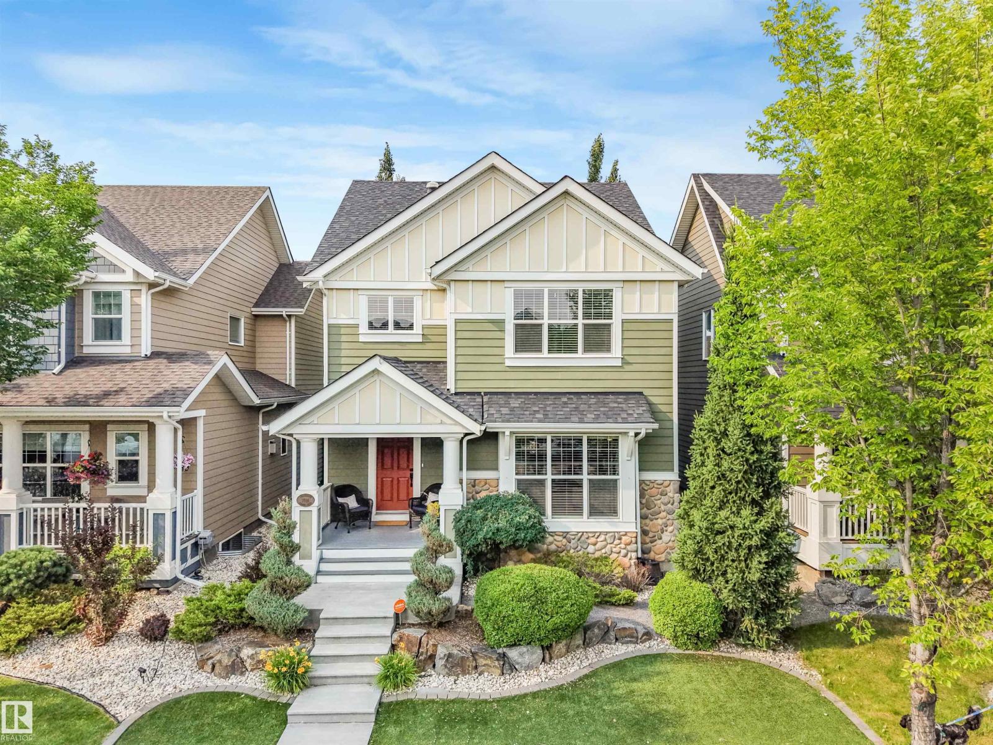
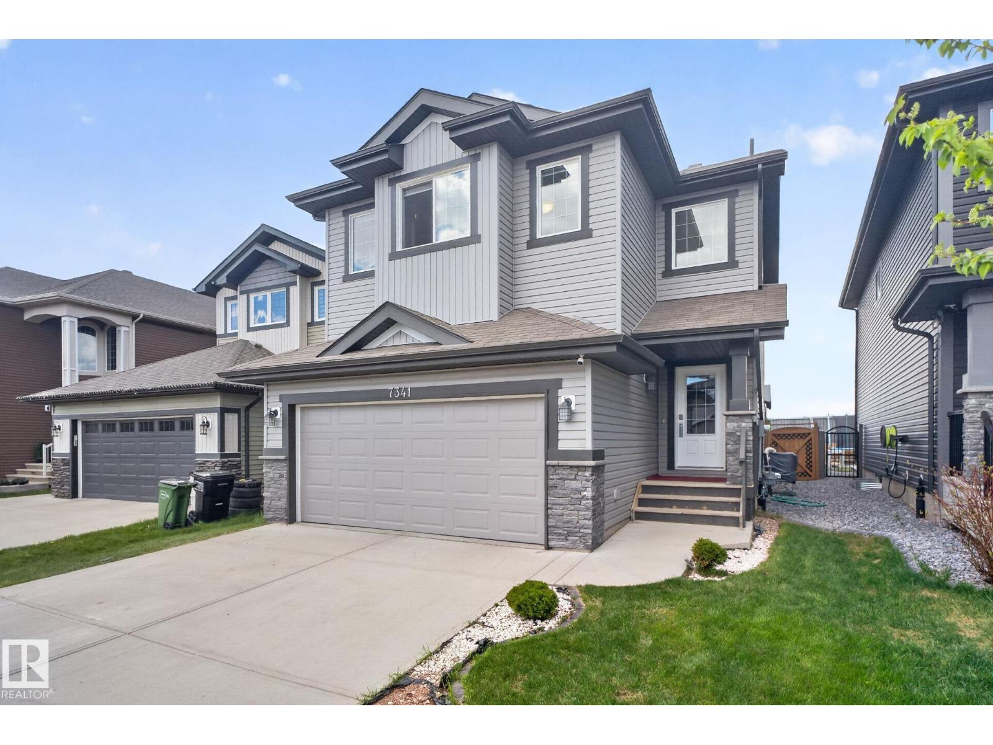
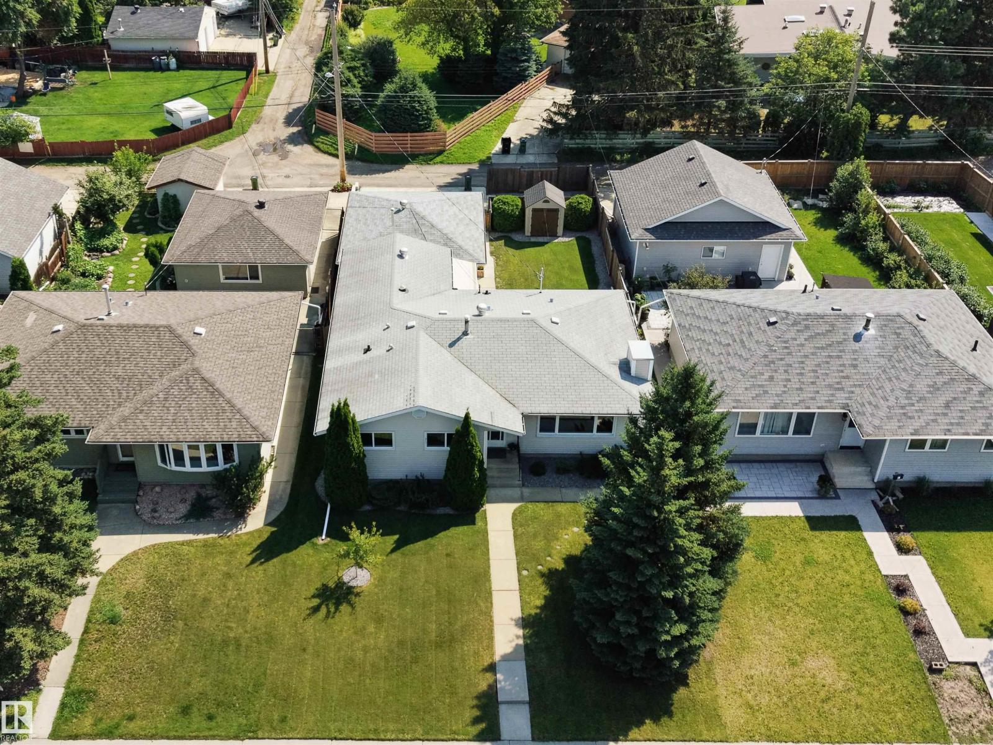
Beautiful 2-storey home offering 2,257 sq. ft. of thoughtfully designed living space in a quiet cul-de-sac location! This stunning property features a triple attached garage. Calming views of the pond and surrounding green space. Main floor, open-concept floor plan, perfect for both family living, entertaining, a bright spacious living room with a cozy wood-burning fireplace. Den/formal dining room. Functional kitchen w/ a large island, abundant cabinetry, counter space, pantry. Convenient main floor laundry/mud room provides direct access to the garage. Upper level offers 3 spacious bedrooms, including a large primary retreat complete with a walk-in closet, luxurious 4-piece ensuite featuring a relaxing whirly tub. Fully finished walk-out basement offers even more living space with an open floor plan, den, game room, family room, fireplace, wet bar, plenty of storage. Step outside to the huge backyard backing onto green spaces, pond-perfect setting to relax and enjoy nature. Excellent neighbourhood. (id:66704)
Property Summary

Property Type
Single Family
Building Type
House
Storeys
2
Square Footage
2,257 sqft
Neighbourhood
The Hamptons
Title
Freehold
Land Size
793.72 m²
Built
2004

Property Details

Interior Features

Basement Features Walk Out
Basement Type Full (finished)
Fireplace Yes
Fireplace Type Unknown
Fireplace Fuel Wood

Building Features

Features Cul-de-sac, See Remarks
Construction Style Detached

Heating & Cooling

Heating Type Forced Air

Neighbourhood Features

Amenities Nearby Park, Public Transit, Schools, Shopping

Additional Details

Basement Development Finished
Half Bath Total 2

Measurements

Square Footage 2,257 Sqft

Rooms

Basement
Games Room 5.06 m x 4.45 m 16'7" x 14'7"
Other 2.94 m x 2.85 m 9'8" x 9'4"
Main Level
Living Room 5.98 m x 4.39 m 19'7" x 14'5"
Dining Room 2.16 m x 2.72 m 7'1" x 8'11"
Kitchen 5.01 m x 3.76 m 16'5" x 12'4"
Den 2.94 m x 4.27 m 9'8" x 14'
Upper Level
Primary Bedroom 4.68 m x 3.84 m 15'4" x 12'7"
Bedroom 2 2.83 m x 3.83 m 9'3" x 12'7"
Bedroom 3 3.87 m x 3.14 m 12'8" x 10'4"
Bonus Room 4.68 m x 4.39 m 15'4" x 14'5"

Lot Features

Fencing Fence

Additional Land Details

Acreage No
Land Amenities Park, Public Transit, Schools, Shopping
Size Irregular 793.72
Surface Water Ponds

Location

Talk to us

Questions about this home?

Call or email our team directly — no forms, no waiting on a callback.

Call (780) 000-0000