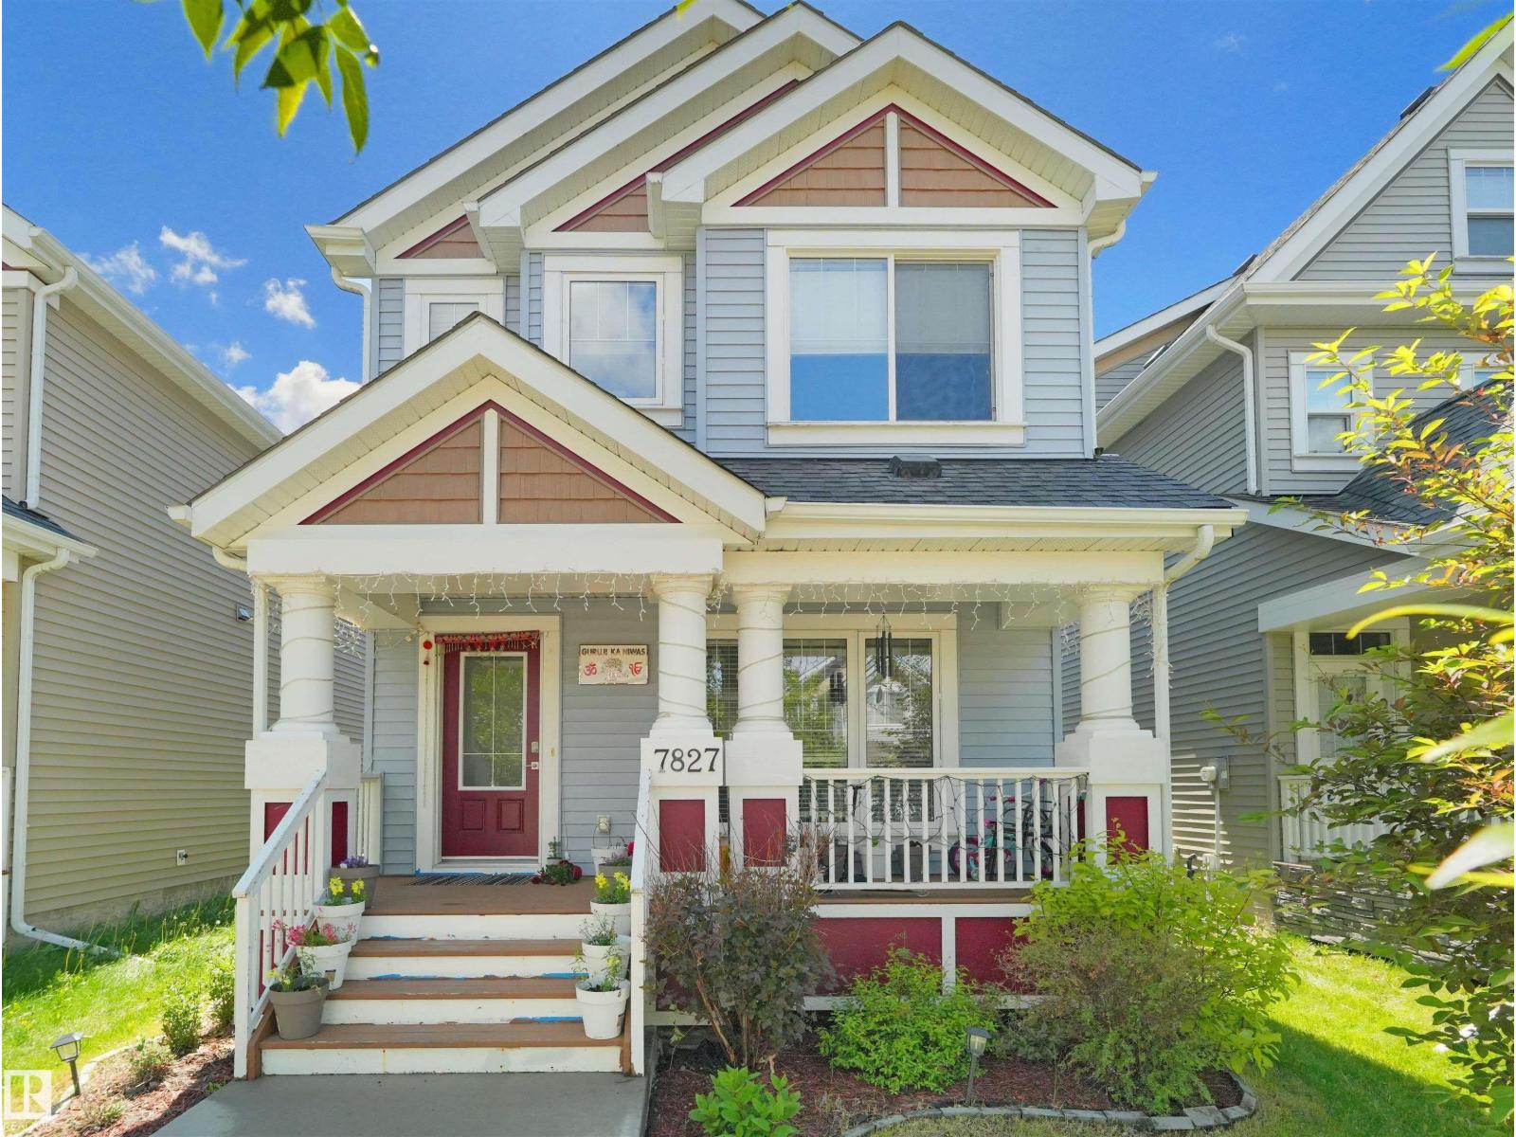
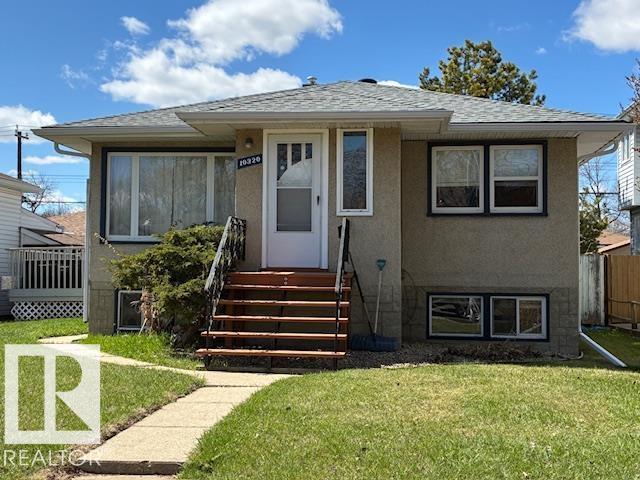
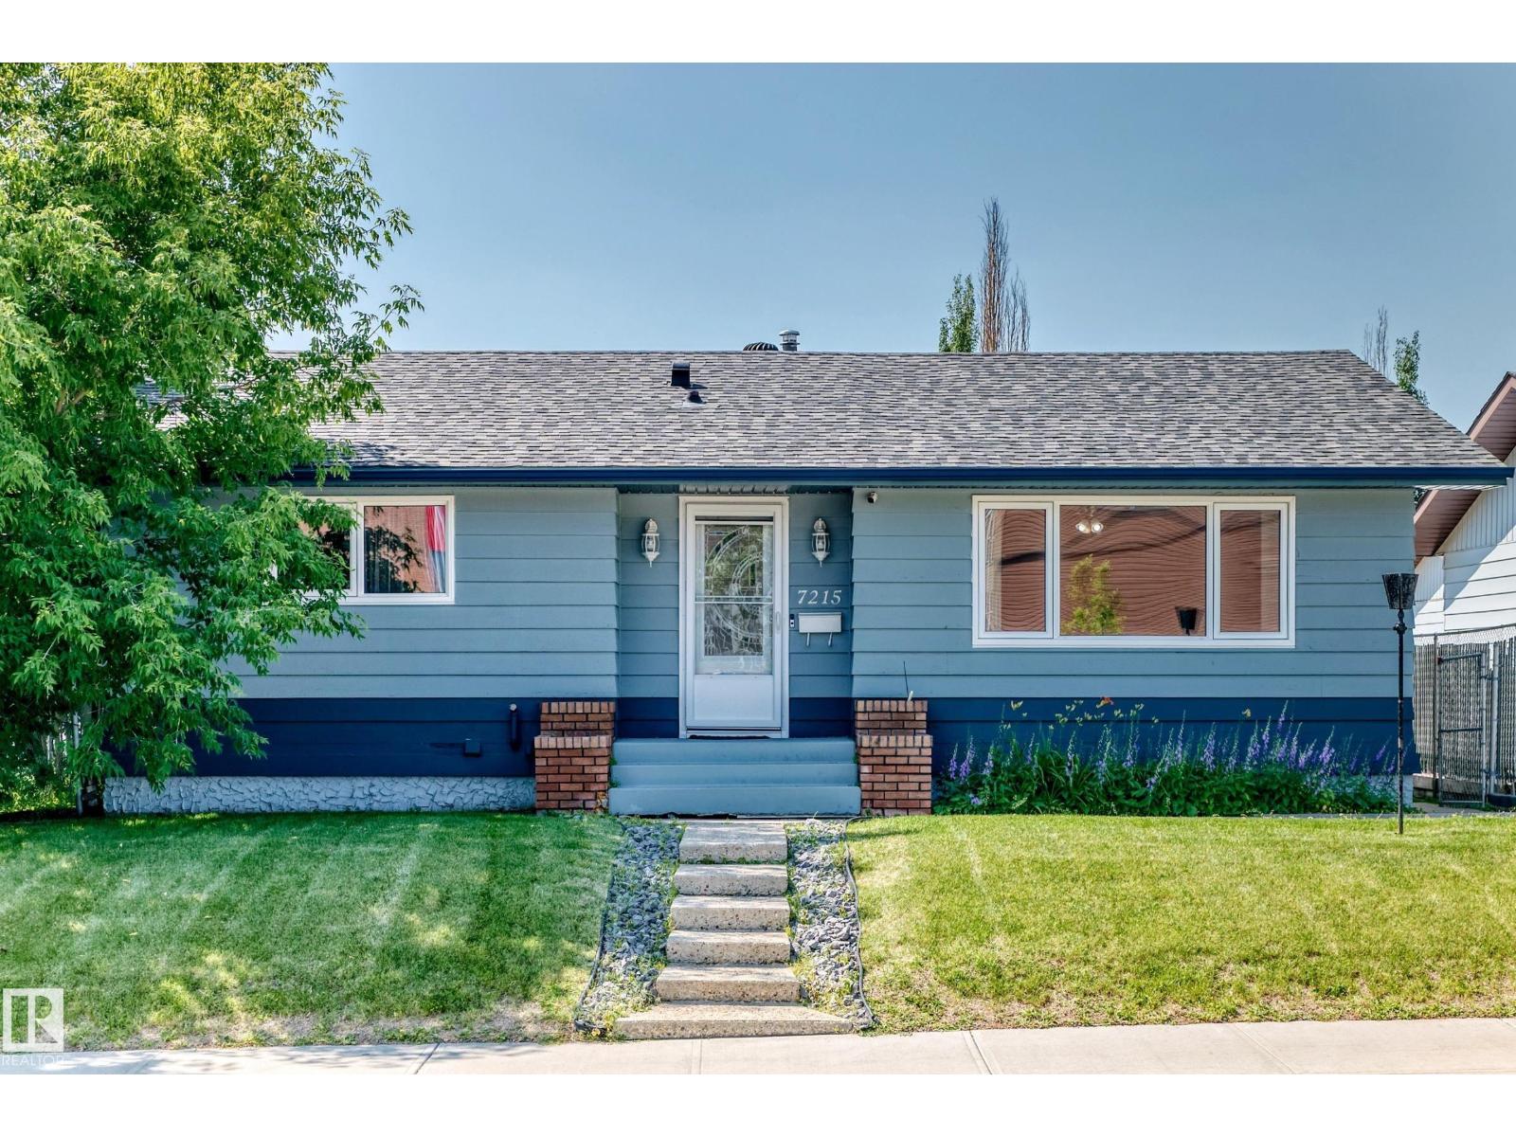
Welcome to the sought-after community of Glenridding Heights! This well-maintained two-storey home features a charming front porch and a bright, open-concept main floor with durable luxury vinyl plank flooring, large windows, and abundant natural light. The functional kitchen offers a kitchen island, ample cabinetry, and flows seamlessly into the living and dining areas. A convenient 2-piece bathroom and main-floor laundry complete this level. Upstairs you'll find 3 spacious bedrooms and 2.5 bathrooms, including a comfortable primary suite with its own ensuite and a walk-in closet. Step outside to enjoy the fenced backyard perfect for relaxing or entertaining. The double detached garage adds everyday convenience and extra storage. The unfinished basement provides an excellent opportunity to customize and expand your living space to suit your family's needs. Ideally located close to schools, public transit, shopping, parks, and all amenities. A fantastic place to call home! SOME PICTURES VIRTUALLY STAGED. (id:66704)
Property Summary
Property Type
Single Family
Building Type
House
Storeys
2
Square Footage
1,382 sqft
Neighbourhood
Glenridding Heights
Title
Freehold
Land Size
260.59 m²
Built
2015
Property Details
Interior Features
Appliances Included
Dishwasher, Dryer, Garage Door Opener Remote(s), Garage Door Opener, Hood Fan, Refrigerator, Stove, Washer