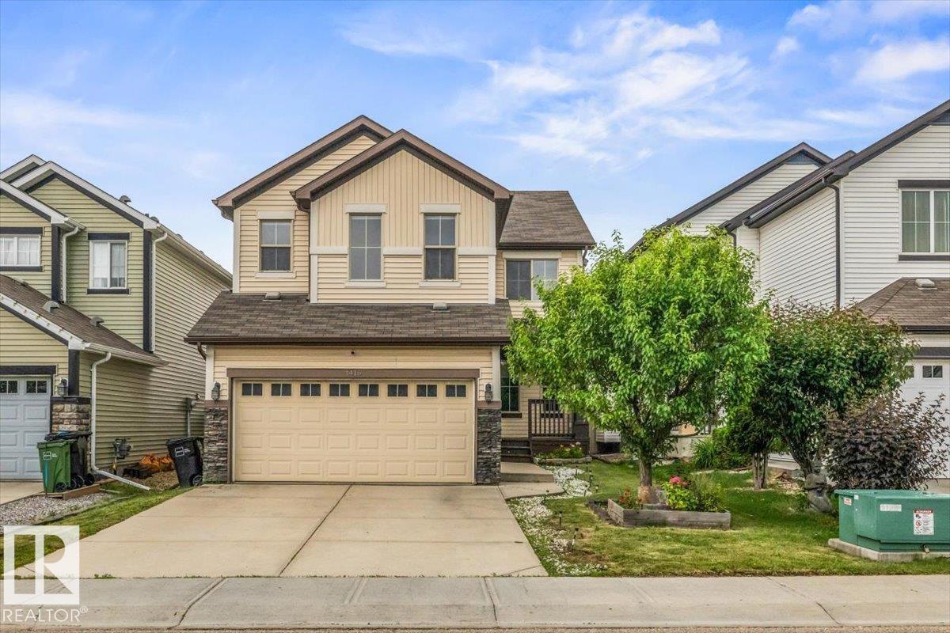
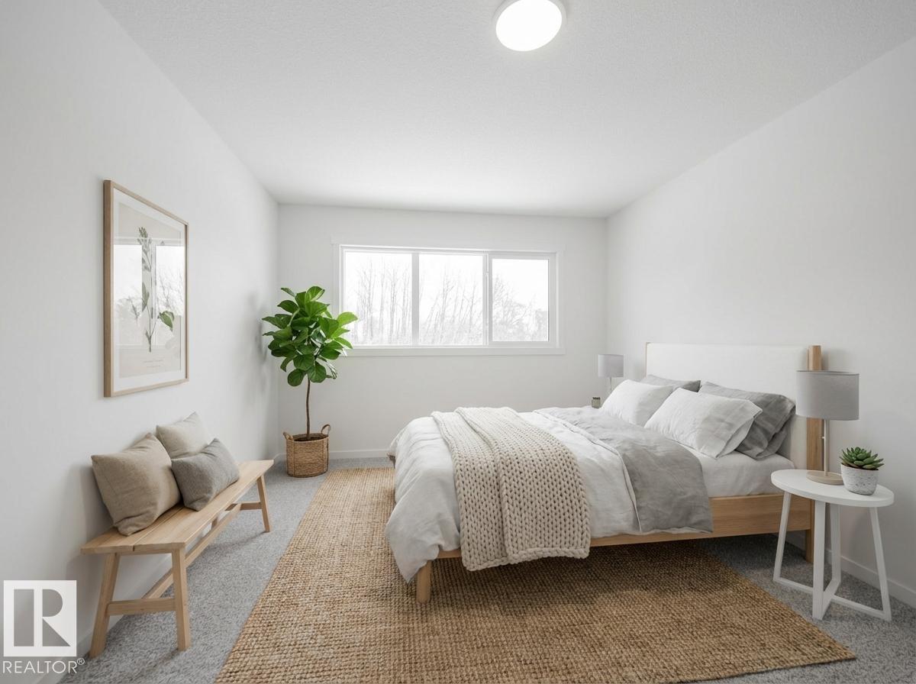
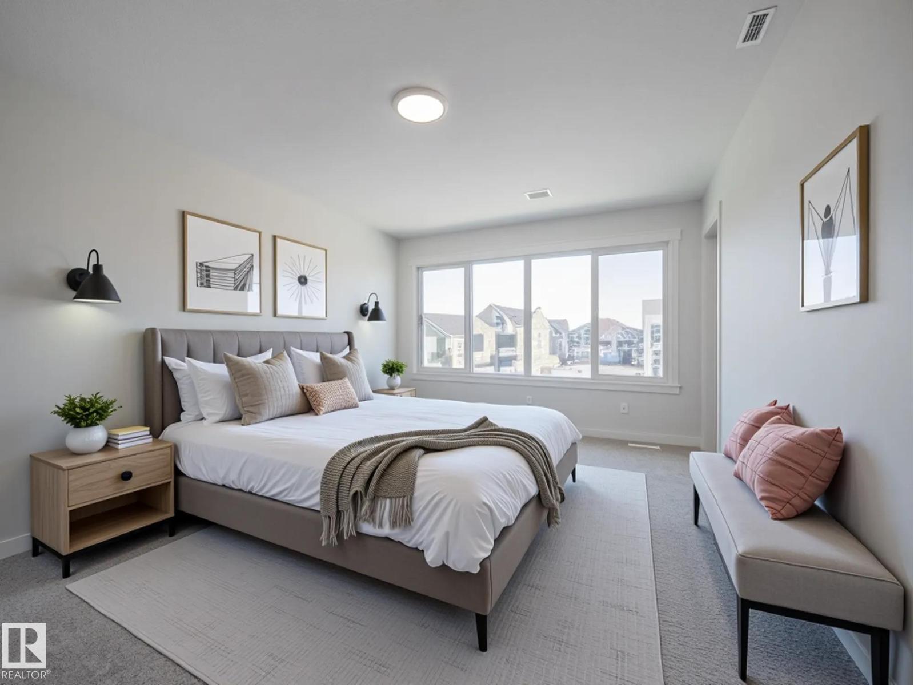
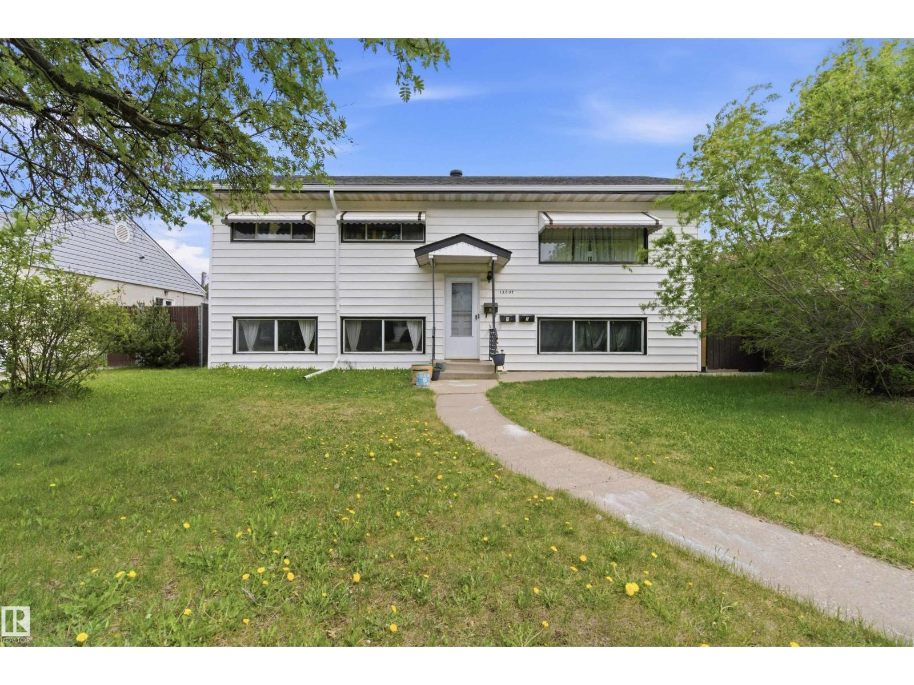
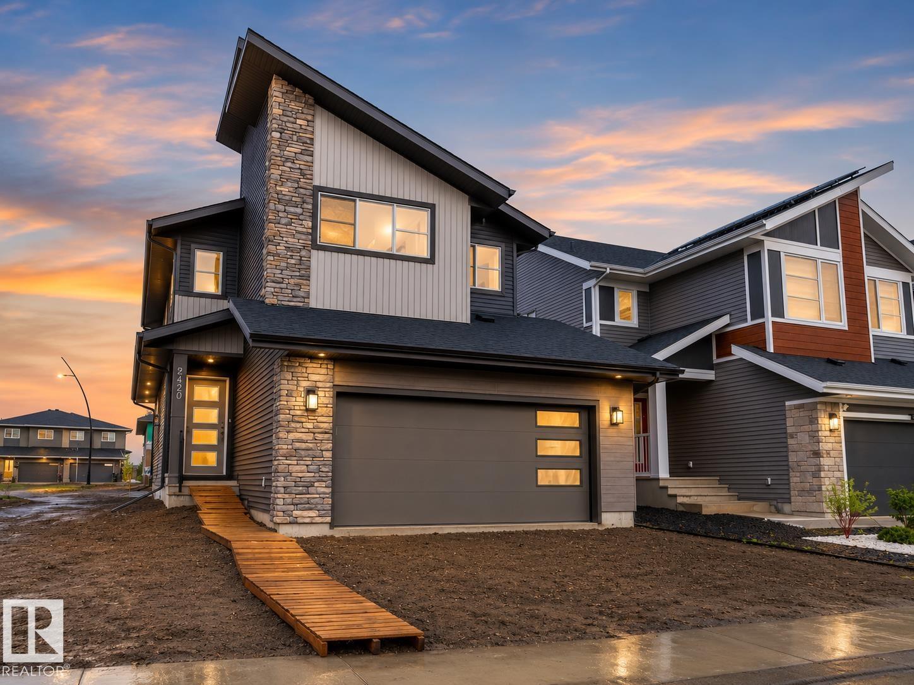
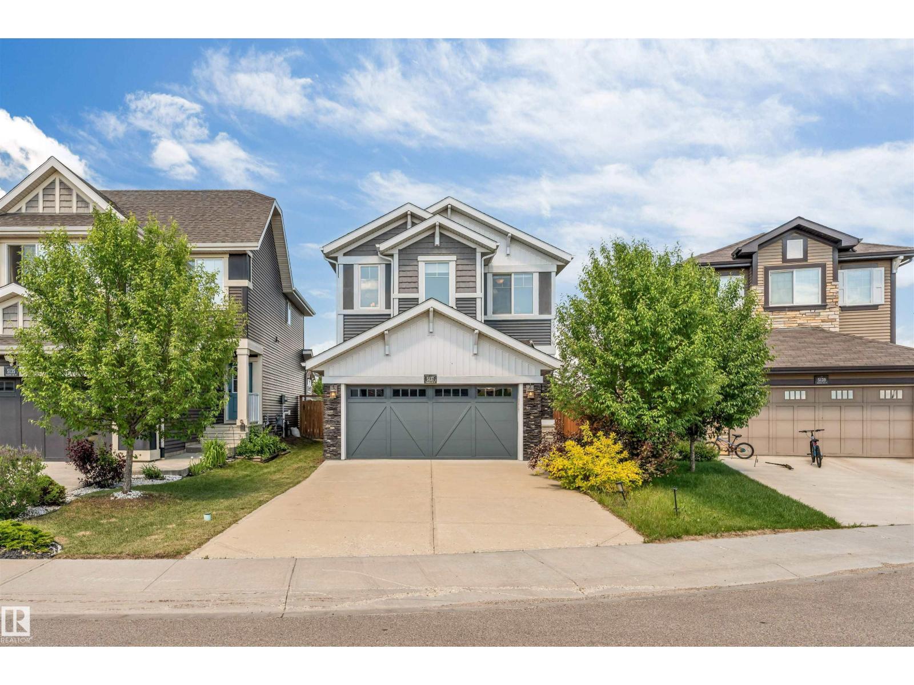
This air-conditioned and impeccably maintained 3 bed / 2.5 bath home with a double attached garage is a must-see! Countless updates including brand new carpet, paint, lighting, and fixtures throughout. The spacious entryway welcomes you into the open-concept main floor with hardwood flooring throughout. Enjoy cooking in your kitchen with upgraded granite countertops, stainless steel appliances, a pullout pantry cupboard, and ample cabinetry. The oversized bonus room, primary suite with ensuite and walk-in closet, 4-piece main bath, and 2 additional bedrooms complete the upper level. The fully finished basement provides a living room with electric fireplace, a flex space with built-in bar, and a roughed-in bathroom. Spend the long summer nights on your rear deck with a gas line for the BBQ, overlooking your fully fenced and private yard. Ideally located close to elementary and high schools, and within walking distance to groceries and restaurants. (id:66704)
Property Summary
Property Type
Single Family
Building Type
House
Storeys
2
Square Footage
1,781 sqft
Neighbourhood
Allard
Title
Freehold
Land Size
386.63 m²
Built
2012
Property Details
Interior Features
Appliances Included
Dishwasher, Dryer, Garage Door Opener Remote(s), Garage Door Opener, Microwave Range Hood Combo, Refrigerator, Stove, Washer, Window Coverings, Wine Fridge
Basement Type
Full (finished)
Fireplace
Yes
Fireplace Type
Insert
Fireplace Fuel
Electric
Building Features
Features
Private Setting, Closet Organizers, No Smoking Home