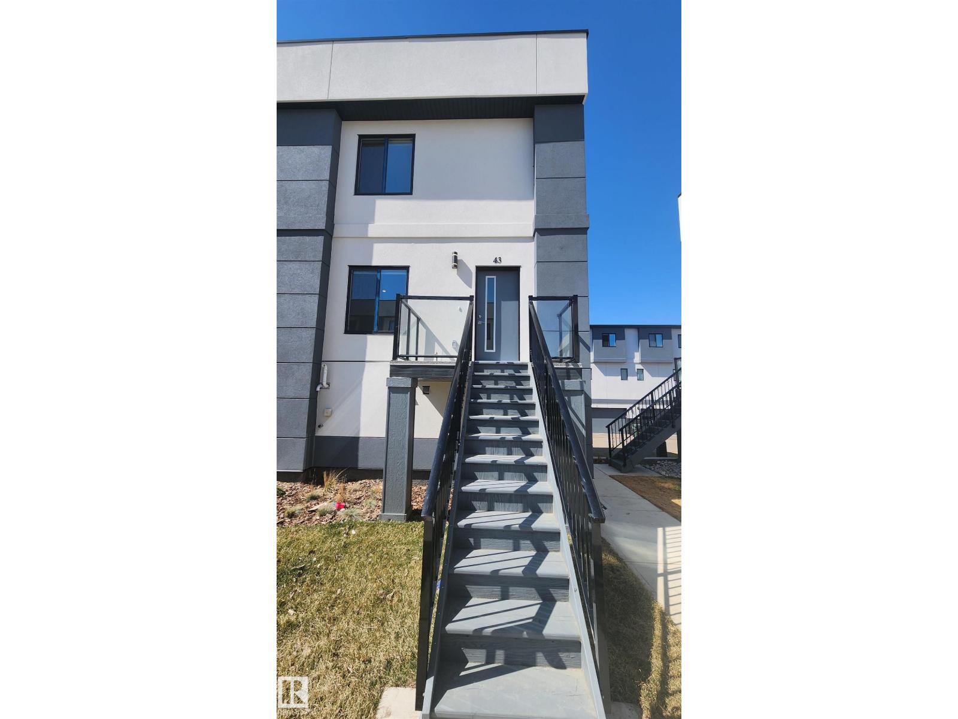
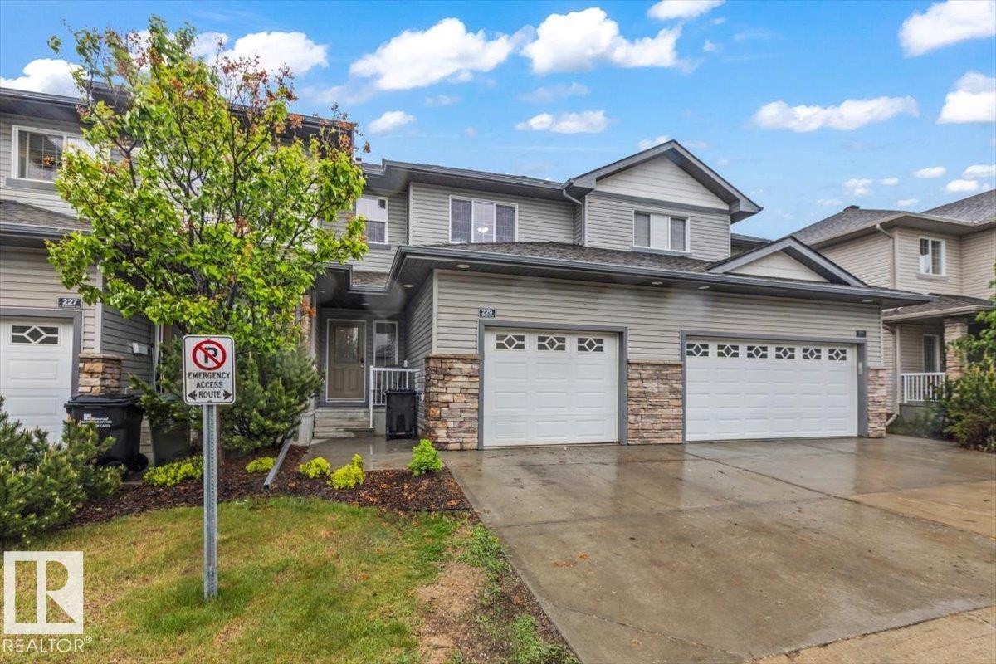
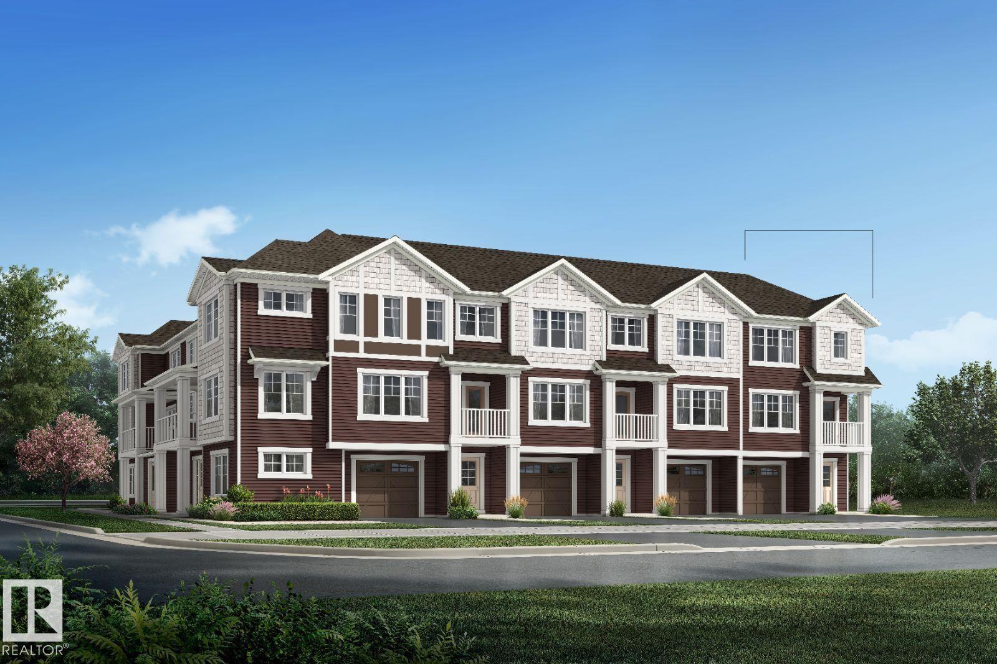
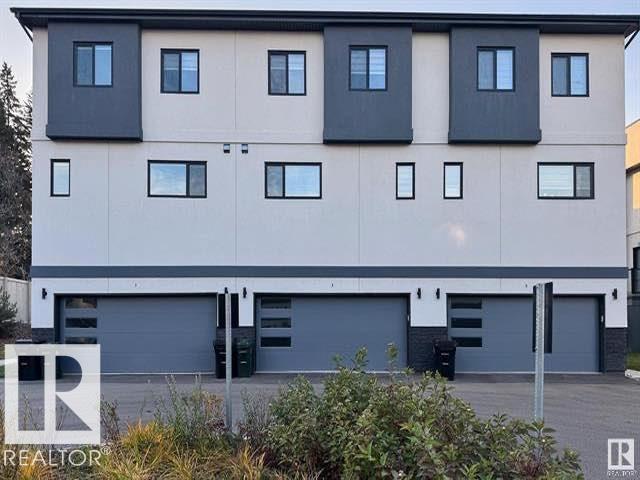
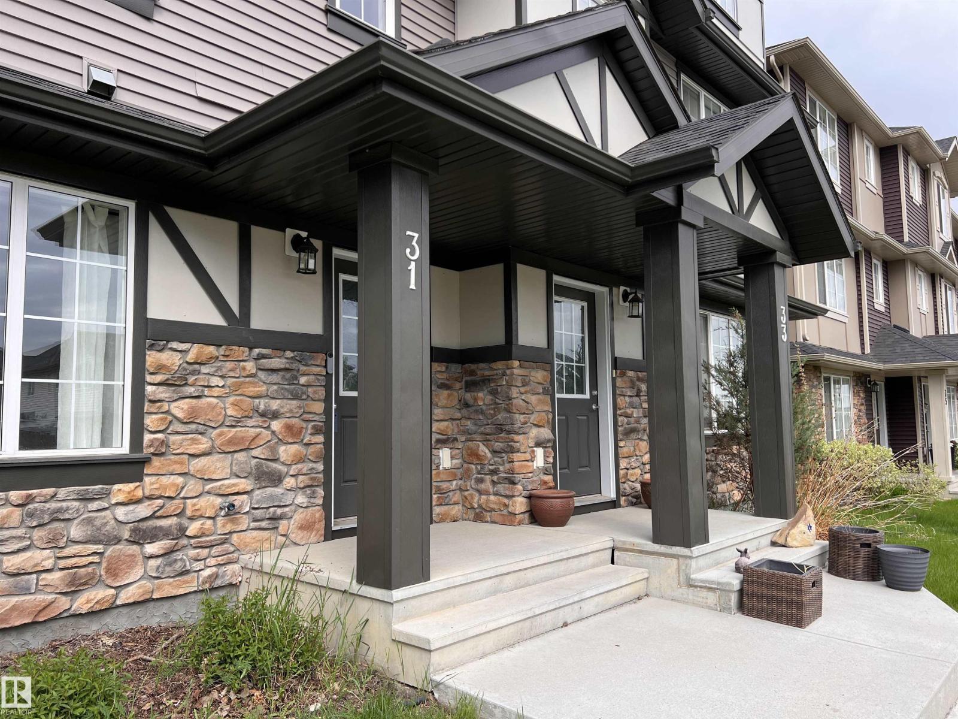
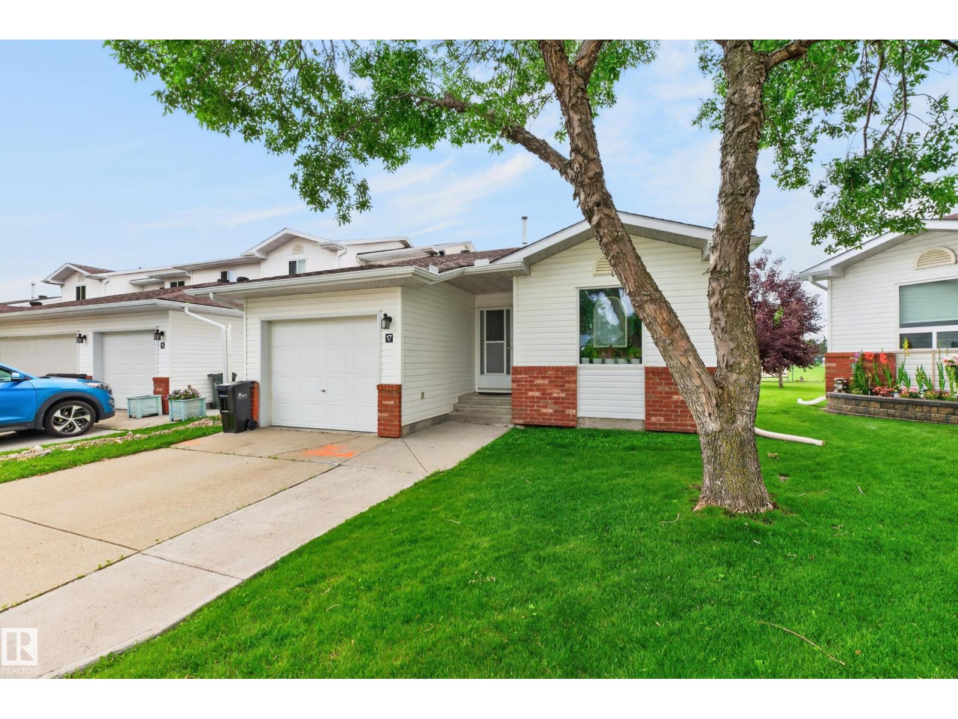
Well maintained unit located in the desirable community of Aspen Trails - With great restaurants, many shopping amenities, long walking trails, low maintenance, + community living. This is the place you can call home. With double garage on the main level, leading into a flex area providing multi usages, play room, office space, crafting room, TV area, the options are endless. The second floor contains the open concept living, dining + kitchen with powder room + access to the balcony to enjoy your morning coffee on those sunny summer days. Loads of space for entertaining guests complete with ample cupboard + counter space with eat up island. The upper level features to primary suites, both with walk in closets and 4 piece ensuites. Here is an opportunity to make this home + enjoy all the wonders + excitement of living in Sherwood Park! Perfect property for investment opportunity. Condo Fees $265.53. (id:66704)
Property Summary
Property Type
Single Family
Building Type
Row / Townhouse
Storeys
3
Square Footage
1,489 sqft
Neighbourhood
Aspen Trails
Title
Condominium/Strata
Built
2019
Property Details
Interior Features
Appliances Included
Dishwasher, Dryer, Garage Door Opener Remote(s), Garage Door Opener, Microwave Range Hood Combo, Refrigerator, Stove, Washer, Window Coverings
Basement Type
None
Fireplace
No
Building Features
Features
Flat Site
Construction Style
Attached
Heating & Cooling
Heating Type
Forced Air
Neighbourhood Features
Amenities Nearby
Golf Course, Playground, Public Transit, Schools, Shopping
Additional Details
Half Bath Total
1
Parking Space Total
2
Measurements
Square Footage
1,489 Sqft
Rooms
Main Level
Utility Room
2.03 m x 1.67 m6'8" x 5'6"
Upper Level
Living Room
4.01 m x 3.61 m13'2" x 11'10"
Dining Room
5.25 m x 2.64 m17'3" x 8'8"
Kitchen
4.34 m x 3.21 m14'3" x 10'6"
Primary Bedroom
3.60 m x 4.08 m11'10" x 13'5"
Bedroom 2
3.59 m x 3.90 m11'9" x 12'10"
Additional Land Details
Acreage
No
Land Amenities
Golf Course, Playground, Public Transit, Schools, Shopping