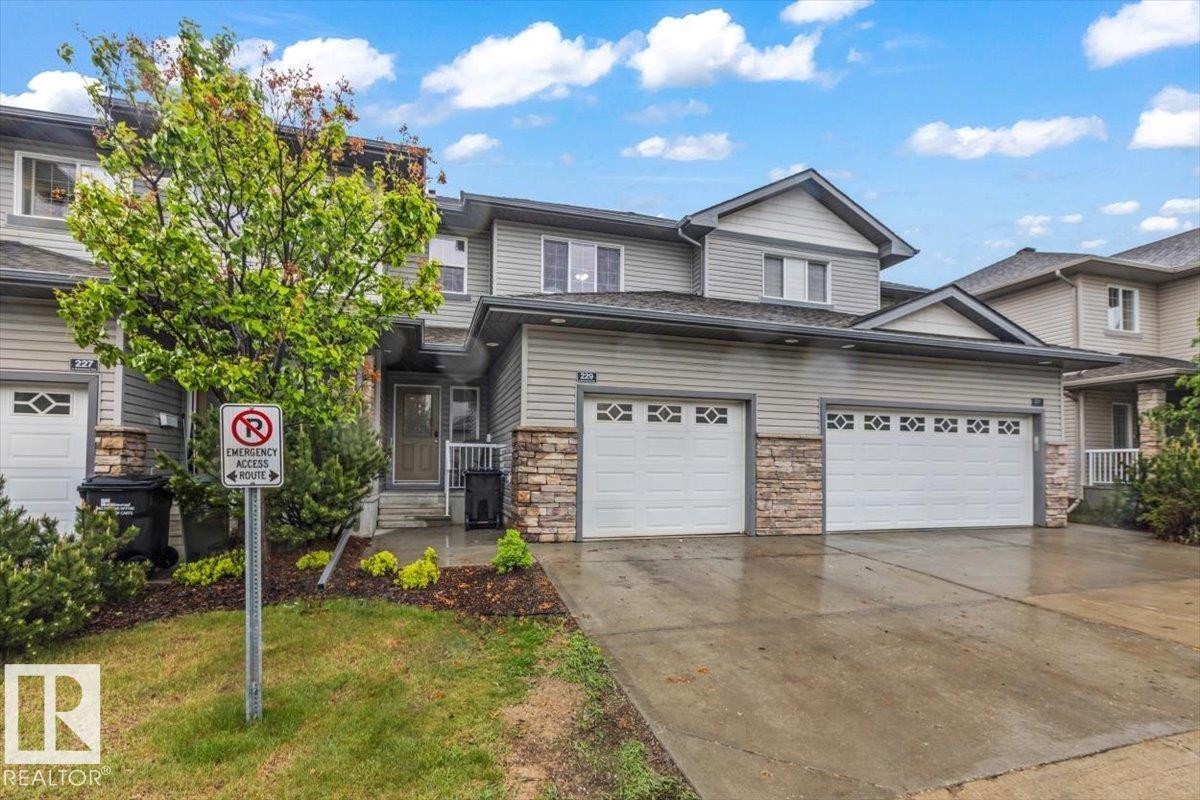
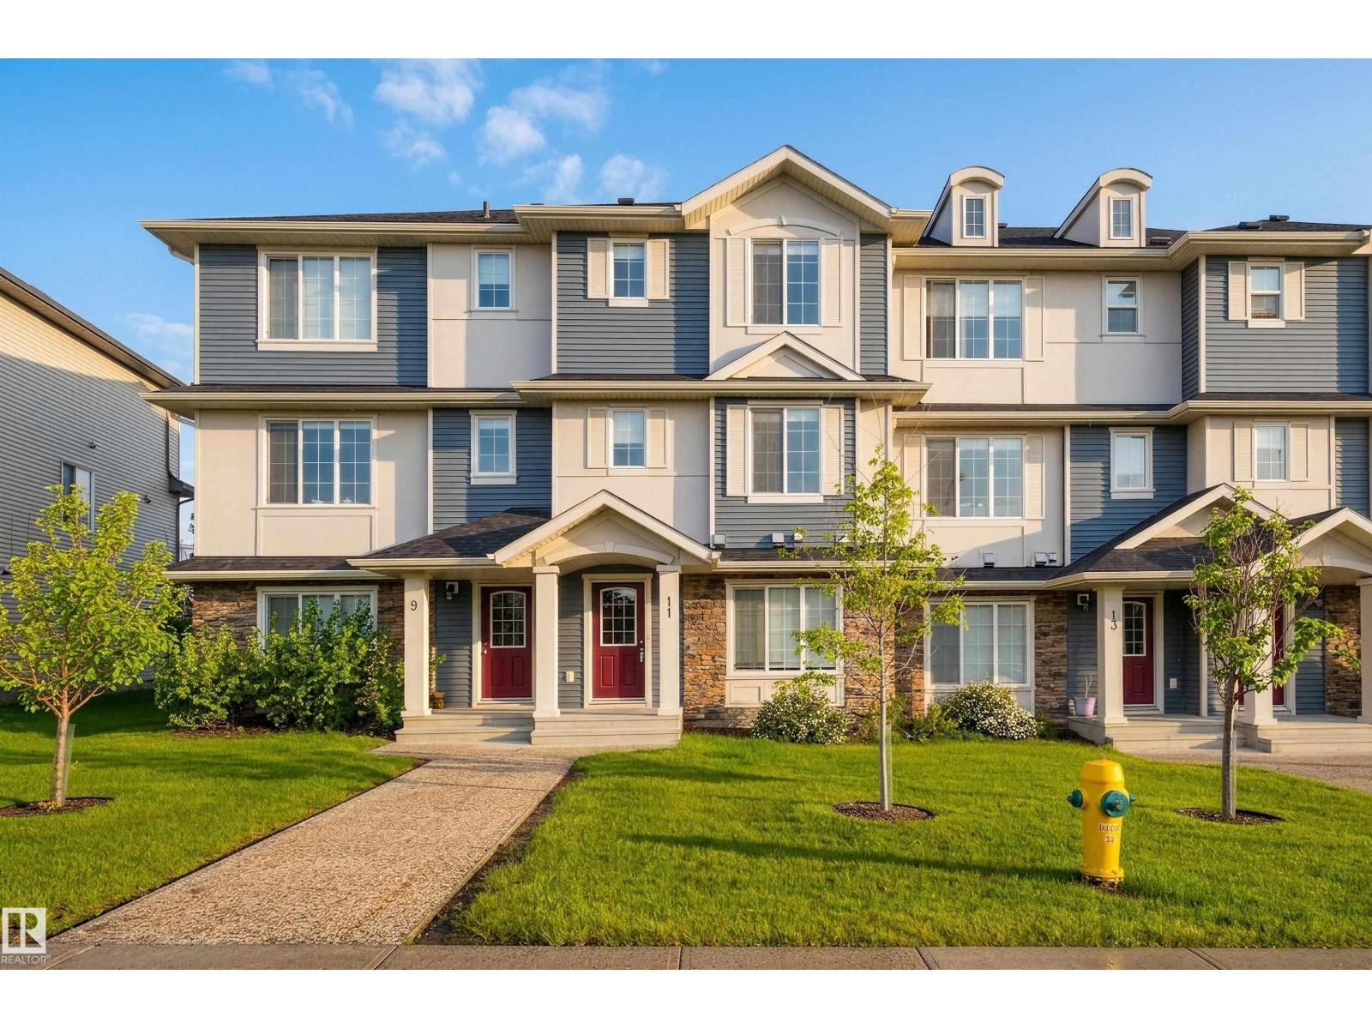
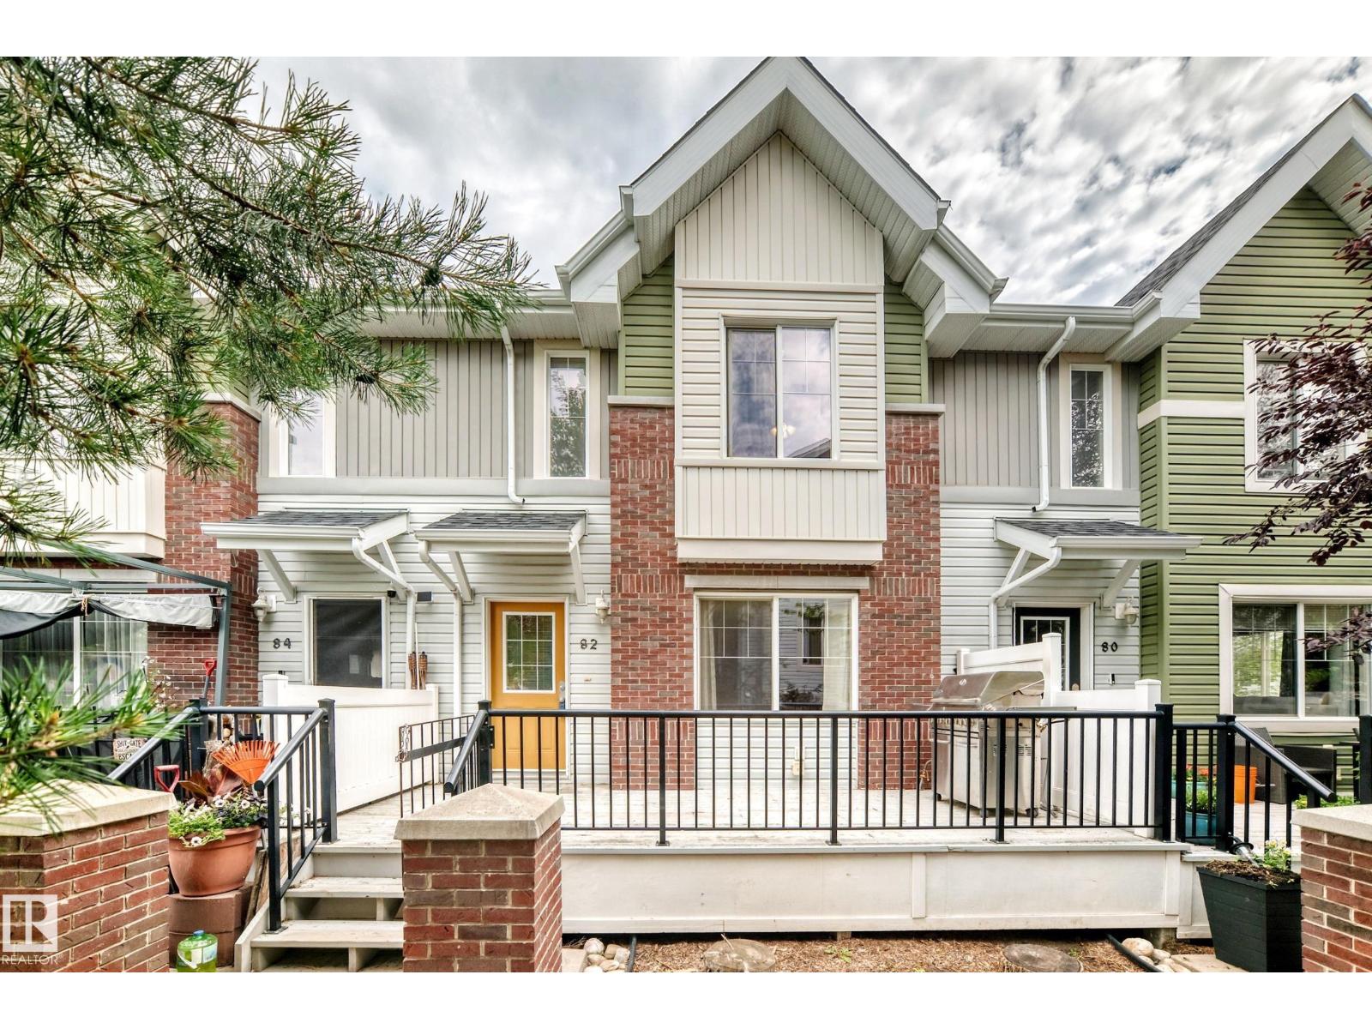
UNBEATABLE 3-BED VALUE! LOW CONDO FEES! QUICK POSSESSION AVAILABLE! This beautiful townhome stands out as the community's best priced 3 Bed, 2.5 Bath, double attached garage package, fully loaded with CENTRAL AIR CONDITIONING, an UPGRADED HEAT RECOVERY VENTILATOR & a HEATED GARAGE with WATER CONNECTION. Open upper level features a premium QUARTZ COUNTERED kitchen centered around a functional island with overhang, flowing seamlessly into dining & living areas, plus a 2pc powder room with pedestal sink. Step outside to your west-facing balcony featuring a GAS HOOKUP for BBQs & sunsets. MAIN BATHROOMS are fully upgraded with luxury QUARTZ COUNTERS. Top floor private zone offers 3 spacious bedrooms & a 4pce bath, including a primary suite with private 4pce ensuite & walk-in closet. Enjoy an ideal main-level flex room perfect for a home office, gym, or extra living space, alongside a dedicated laundry room. Near parks, scenic trails, shopping & everyday amenities with quick, easy access to Hwy 16 & Henday. (id:66704)
Property Summary
Property Type
Single Family
Building Type
Row / Townhouse
Storeys
3
Square Footage
1,453 sqft
Neighbourhood
Aspen Trails
Title
Condominium/Strata
Built
2018
Property Details
Interior Features
Appliances Included
Dishwasher, Dryer, Garage Door Opener Remote(s), Garage Door Opener, Microwave Range Hood Combo, Refrigerator, Stove, Washer, Window Coverings