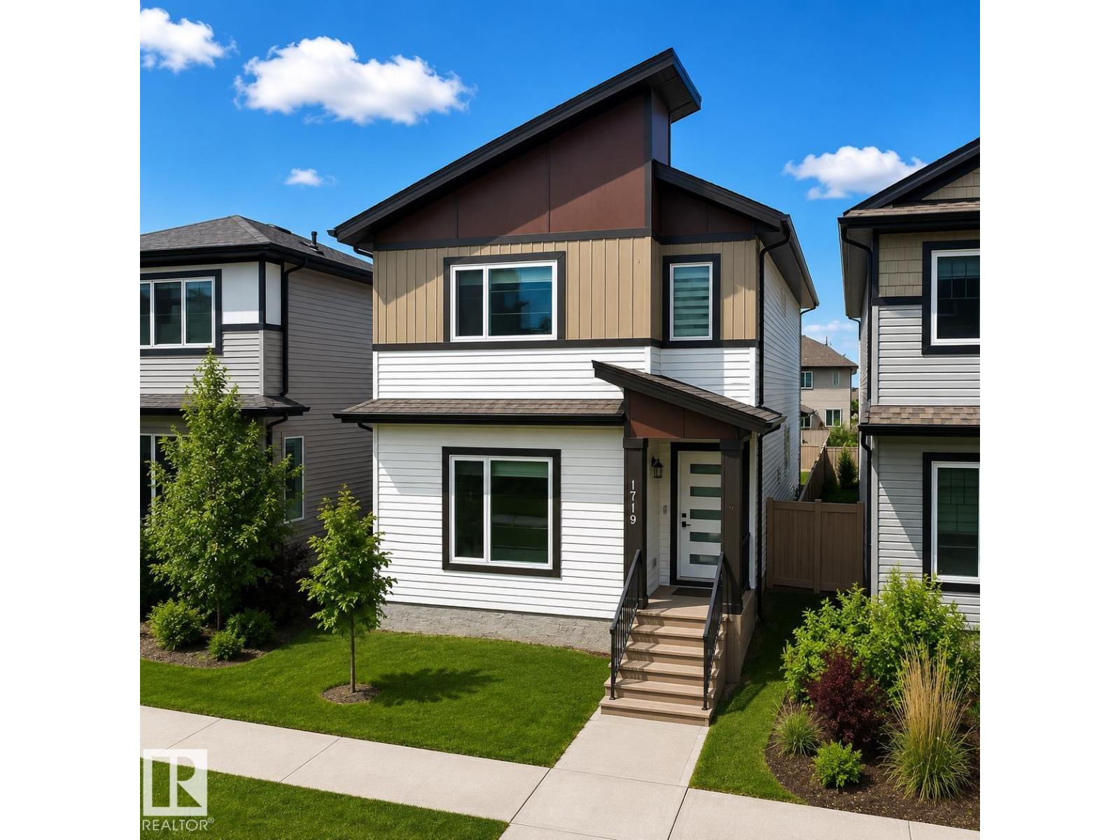
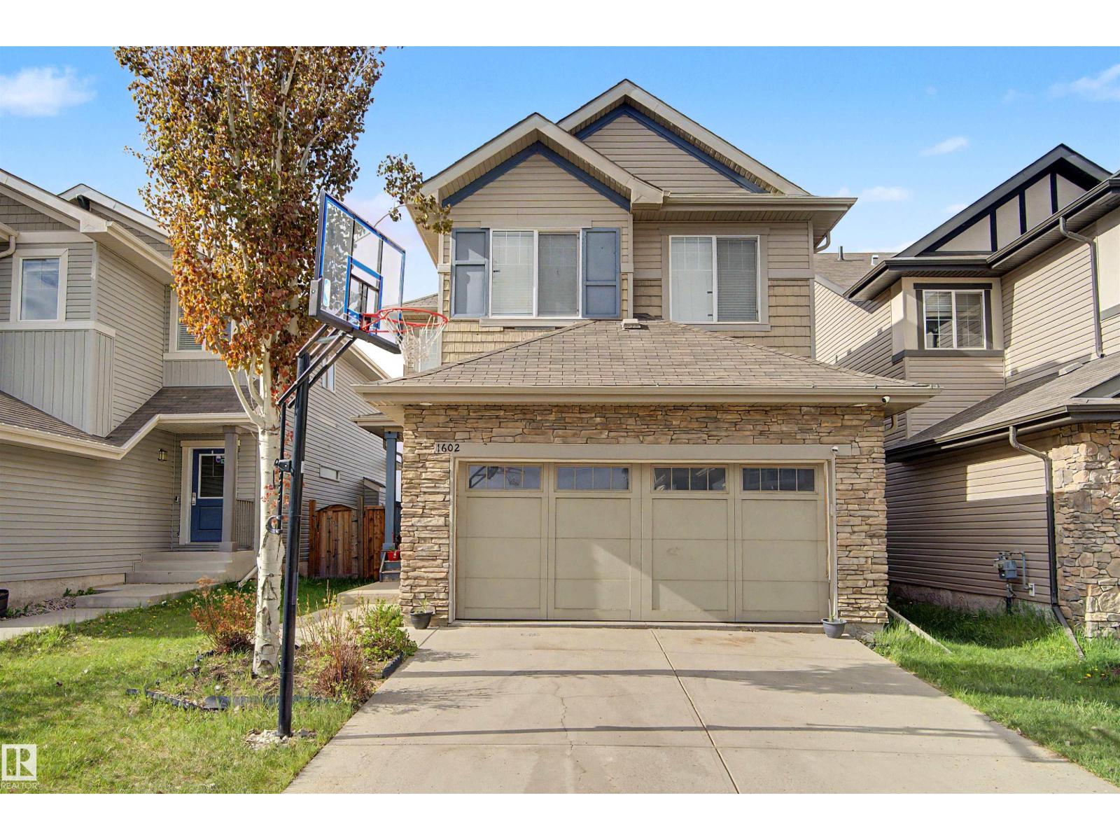
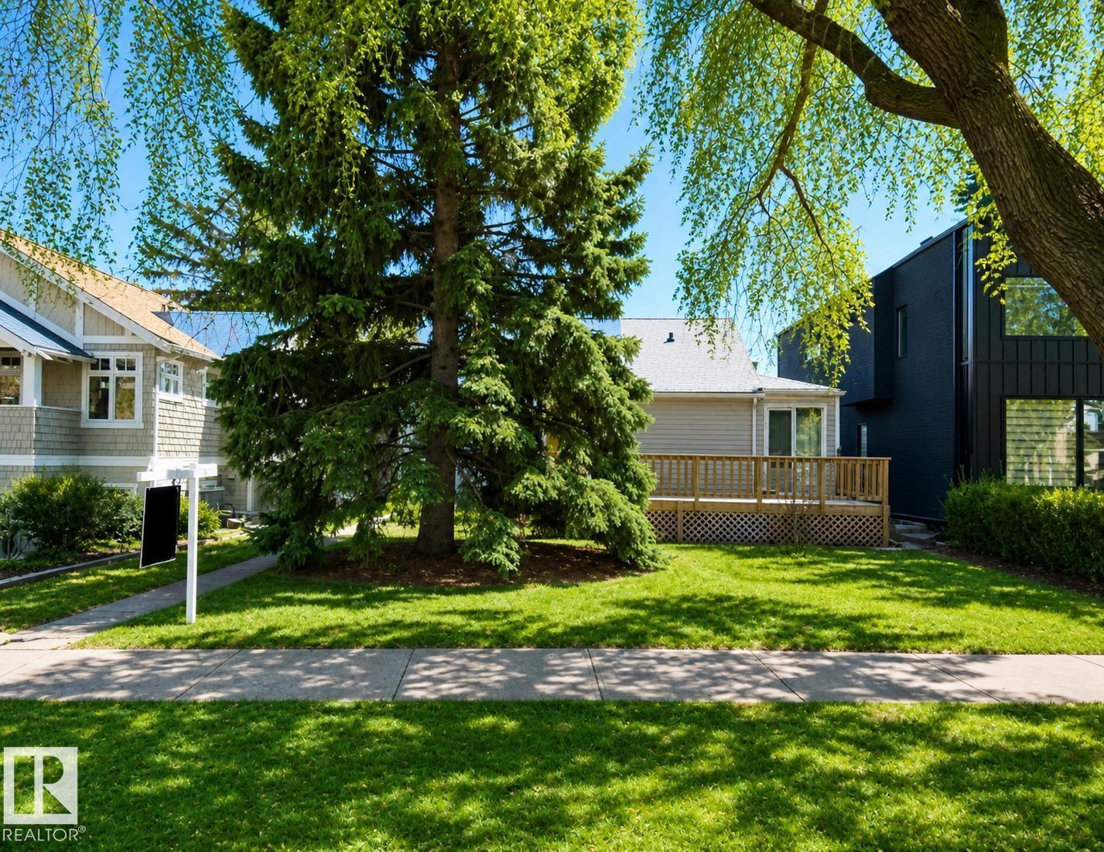
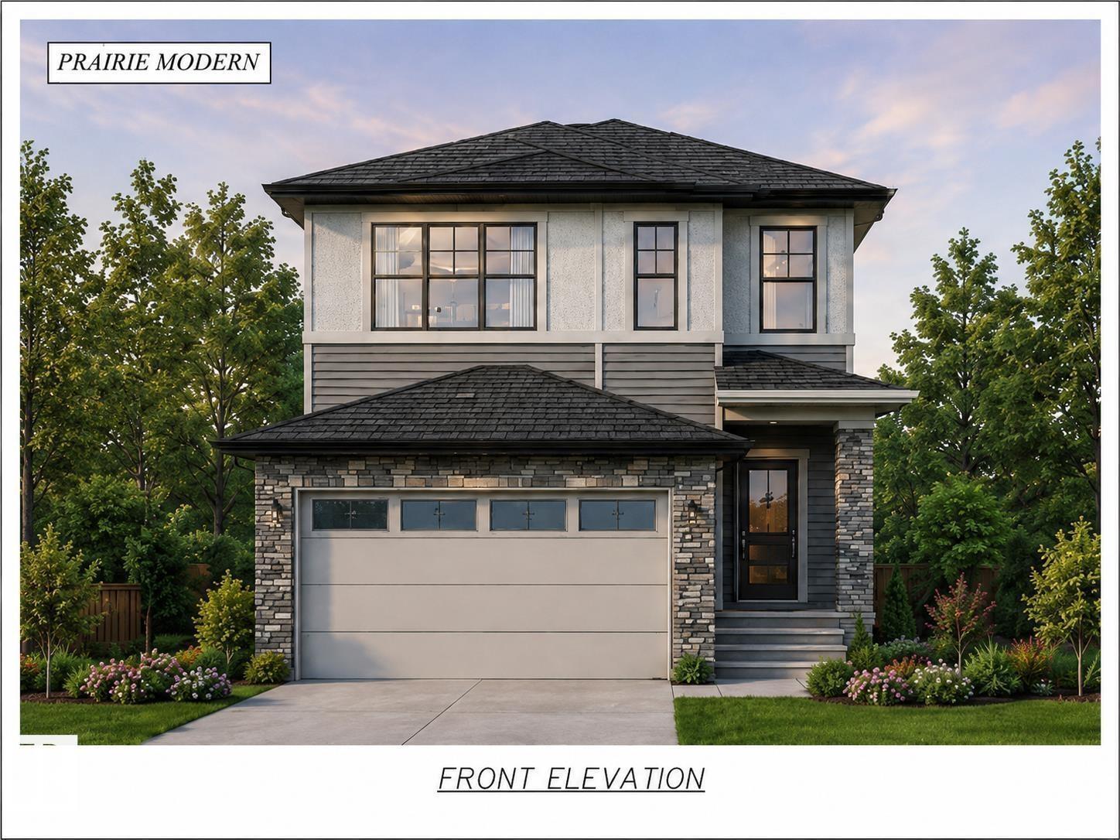
CUL-DE-SAC PRIVACY & TOTAL TURN-KEY VALUE! Welcome to this beautifully updated, fully finished 2-story home in Ellerslie, offering over 2,900 sq ft of total living space. Nestled on a quiet, low-traffic street, this property provides premium upgrades, including a BRAND NEW ROOF, a NEW HOT WATER TANK, and newer stainless steel appliances. The main floor greets you with natural light, soaring ceilings, and a stunning open-concept living area highlighted by custom shiplap features and a cozy fireplace. The kitchen boasts granite countertops, a central island, and a walkthrough pantry that connects to the main-floor laundry. Upstairs, there is a bonus room alongside 3 bedrooms, including a luxurious primary suite featuring a 4-piece ensuite with a deep soaker tub and a walk-in closet. The fully finished basement includes a large rec room, large storage room that could be converted to a bedroom, and a full 3-piece bathroom. Step outside to your fully landscaped yard and expansive deck. Move in and enjoy! (id:66704)
Property Summary
Property Type
Single Family
Building Type
House
Storeys
2
Square Footage
2,060 sqft
Neighbourhood
Ellerslie
Title
Freehold
Land Size
437.11 m²
Built
2006
Property Details
Interior Features
Appliances Included
Dishwasher, Dryer, Garage Door Opener Remote(s), Garage Door Opener, Microwave Range Hood Combo, Refrigerator, Storage Shed, Stove, Central Vacuum, Washer, Window Coverings