Listed by Nicole J. Cooper, Royal LePage Noralta Real Estate
Listing Description
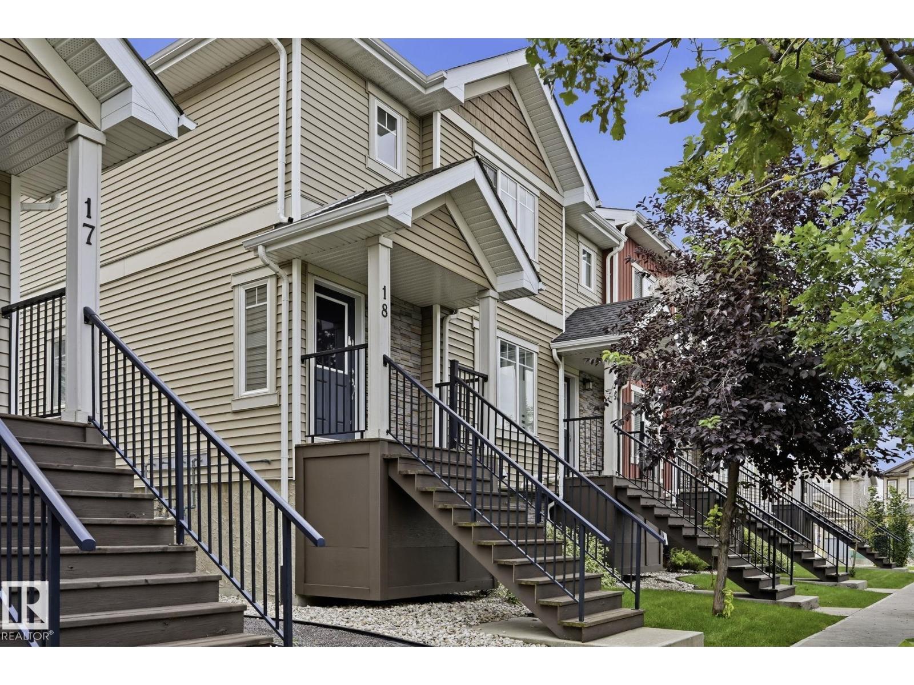
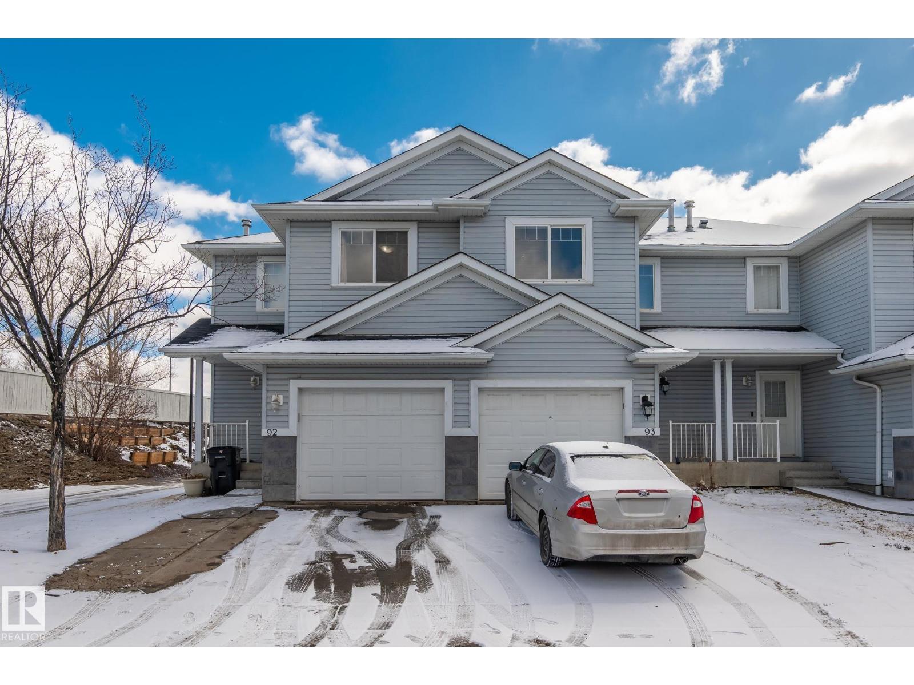
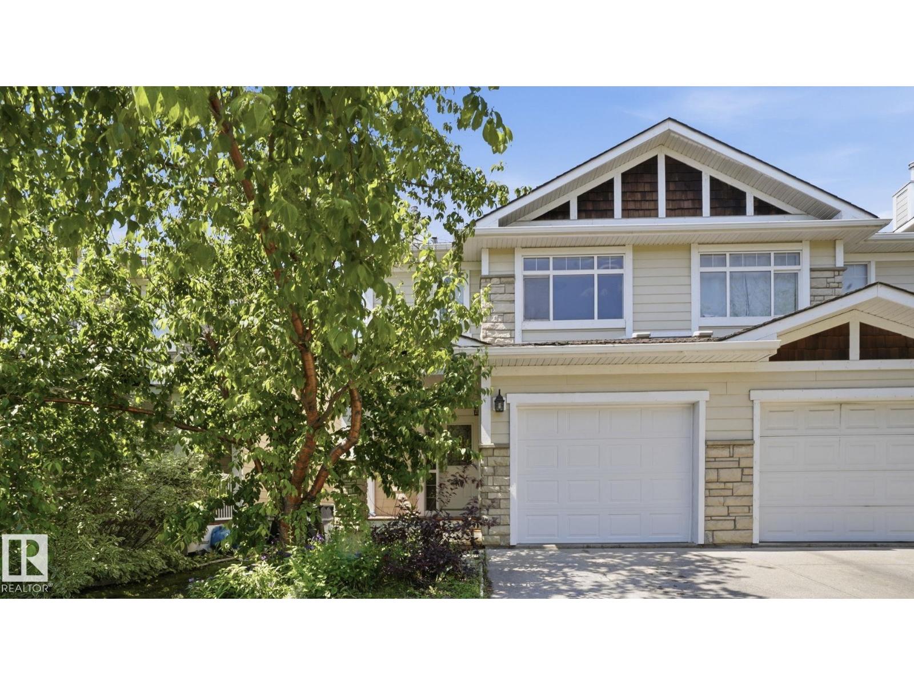
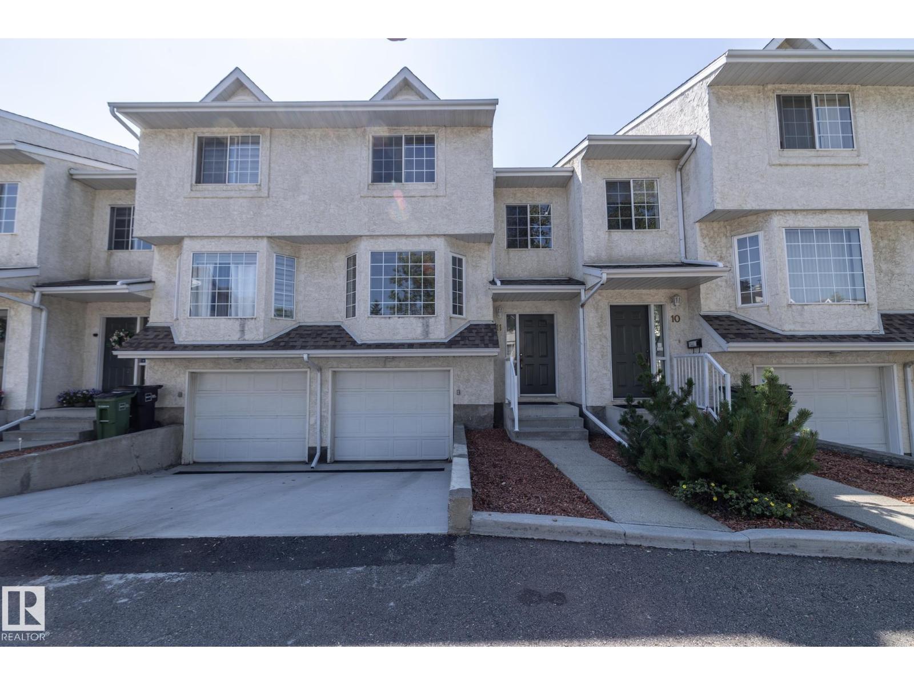
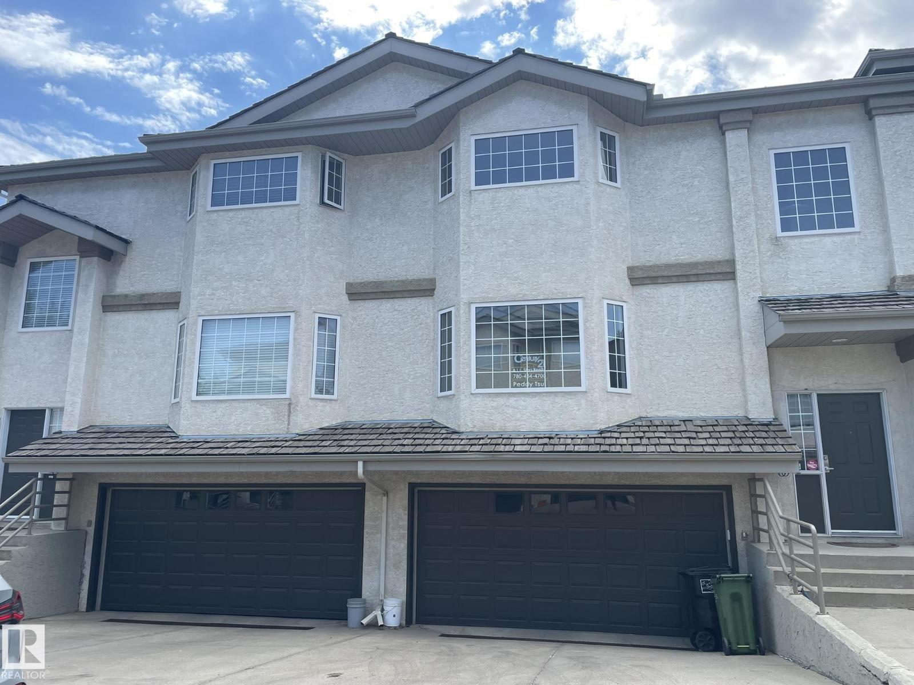
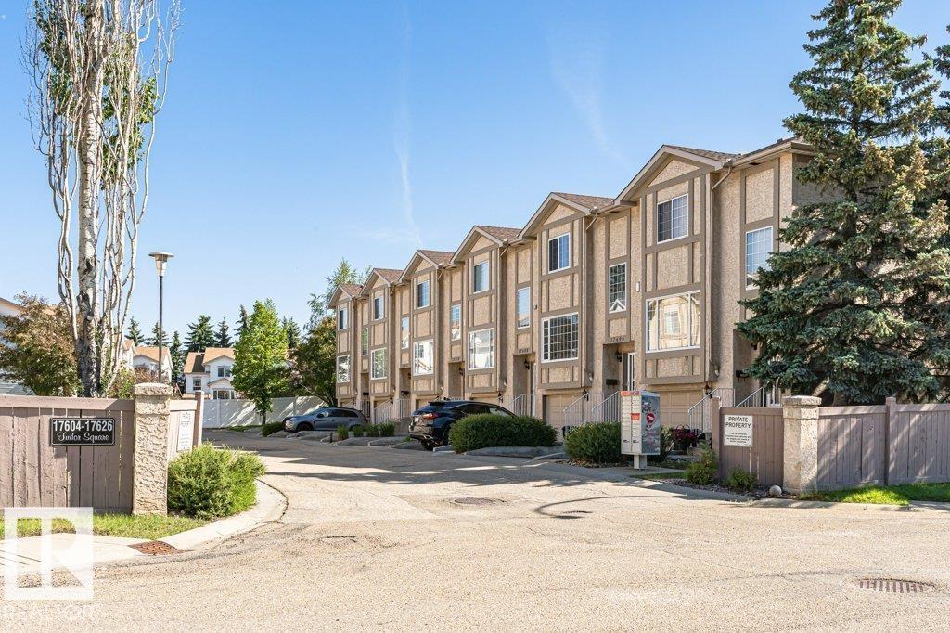
Wonderful and Welcoming in Walker Lakes! This bright and inviting 3-bedroom townhouse in this sought-after community is a fabulous place to start. The open-concept main floor offers a functional layout filled with natural light, creating a comfortable space for both everyday living and entertaining. The kitchen flows seamlessly into the dining and living areas, while the private balcony provides the perfect spot to enjoy your morning coffee or unwind at the end of the day. Upstairs, you'll find three well-appointed bedrooms, including a primary suite complete with a walk-in closet and ensuite. The double attached garage offers added convenience and storage- Good bye cold Winter mornings! Located in a well-managed complex close to 2 Catchment Schools, Parks, Trails, shopping, restaurants, and everyday amenities, this is an excellent opportunity for first-time buyers, young families, or anyone seeking low-maintenance living in the very convenient southeast Edmonton location. Welcome Home! (id:66704)
Property Summary
Property Type
Single Family
Building Type
Row / Townhouse
Storeys
3
Square Footage
1,327 sqft
Neighbourhood
Walker
Title
Condominium/Strata
Land Size
113.44 m²
Built
2011
Property Details
Interior Features
Appliances Included
Dishwasher, Dryer, Microwave Range Hood Combo, Refrigerator, Stove, Washer