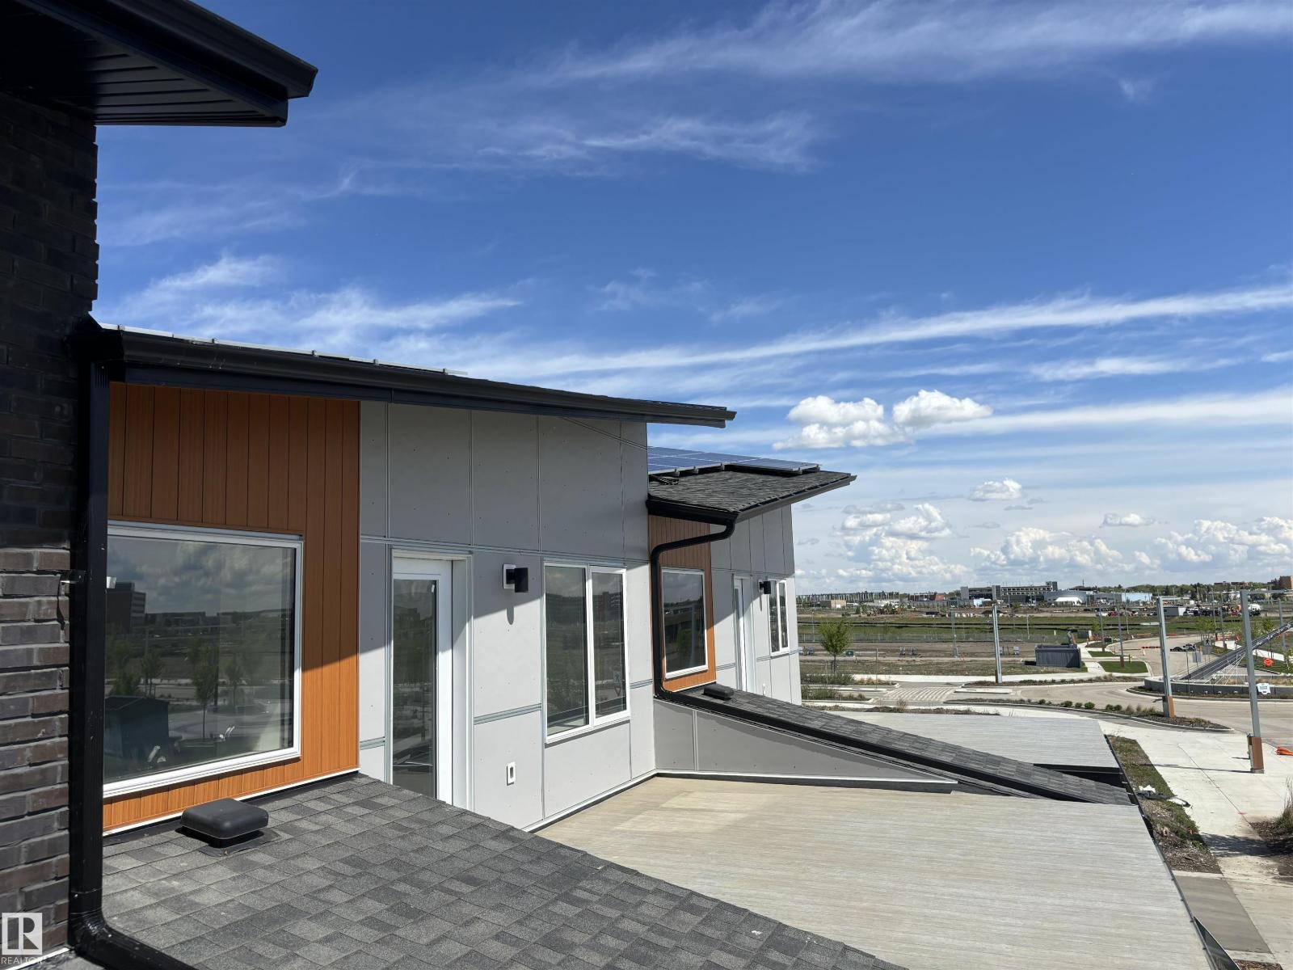
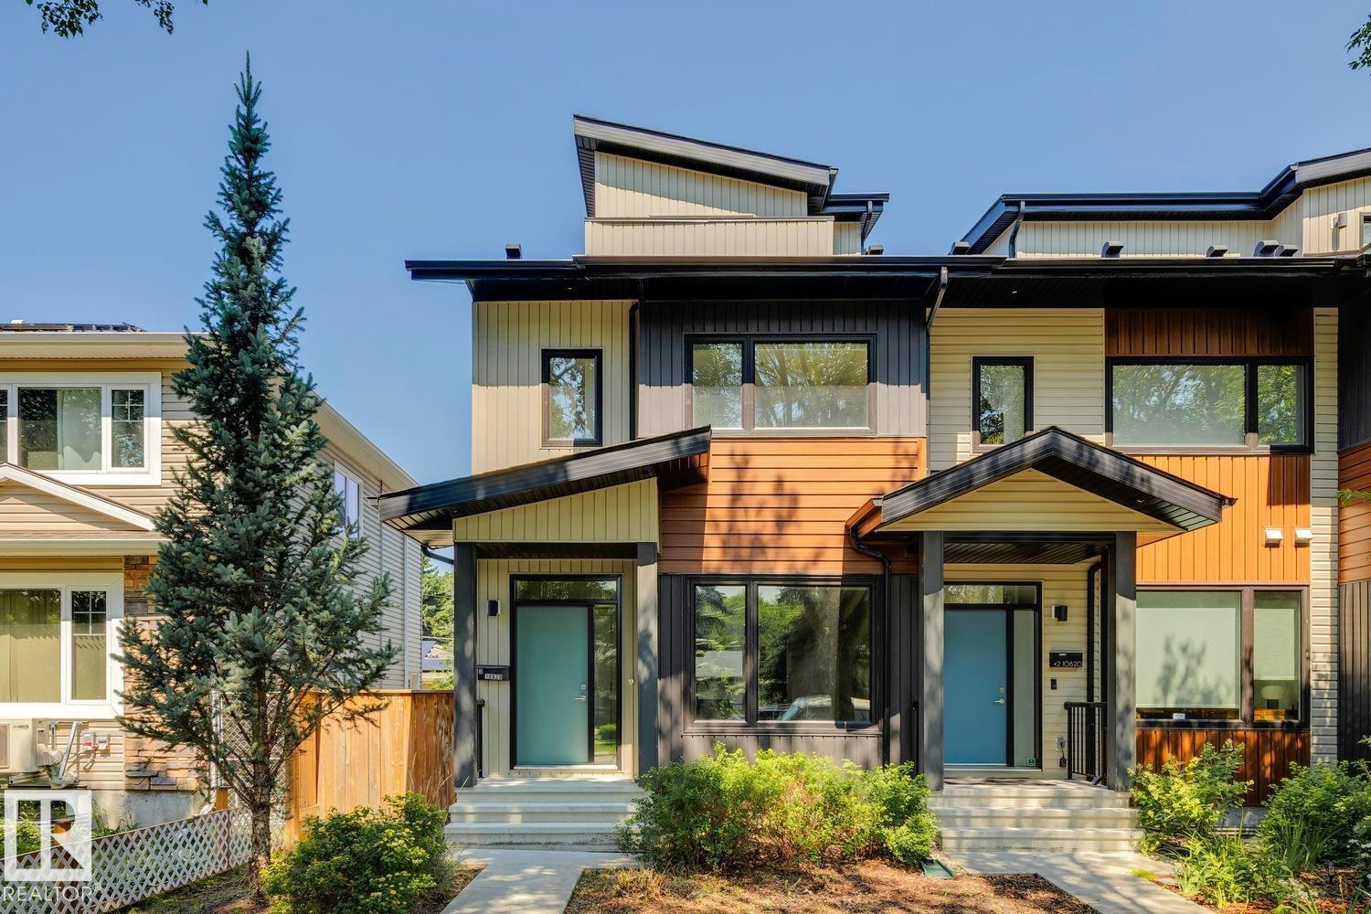
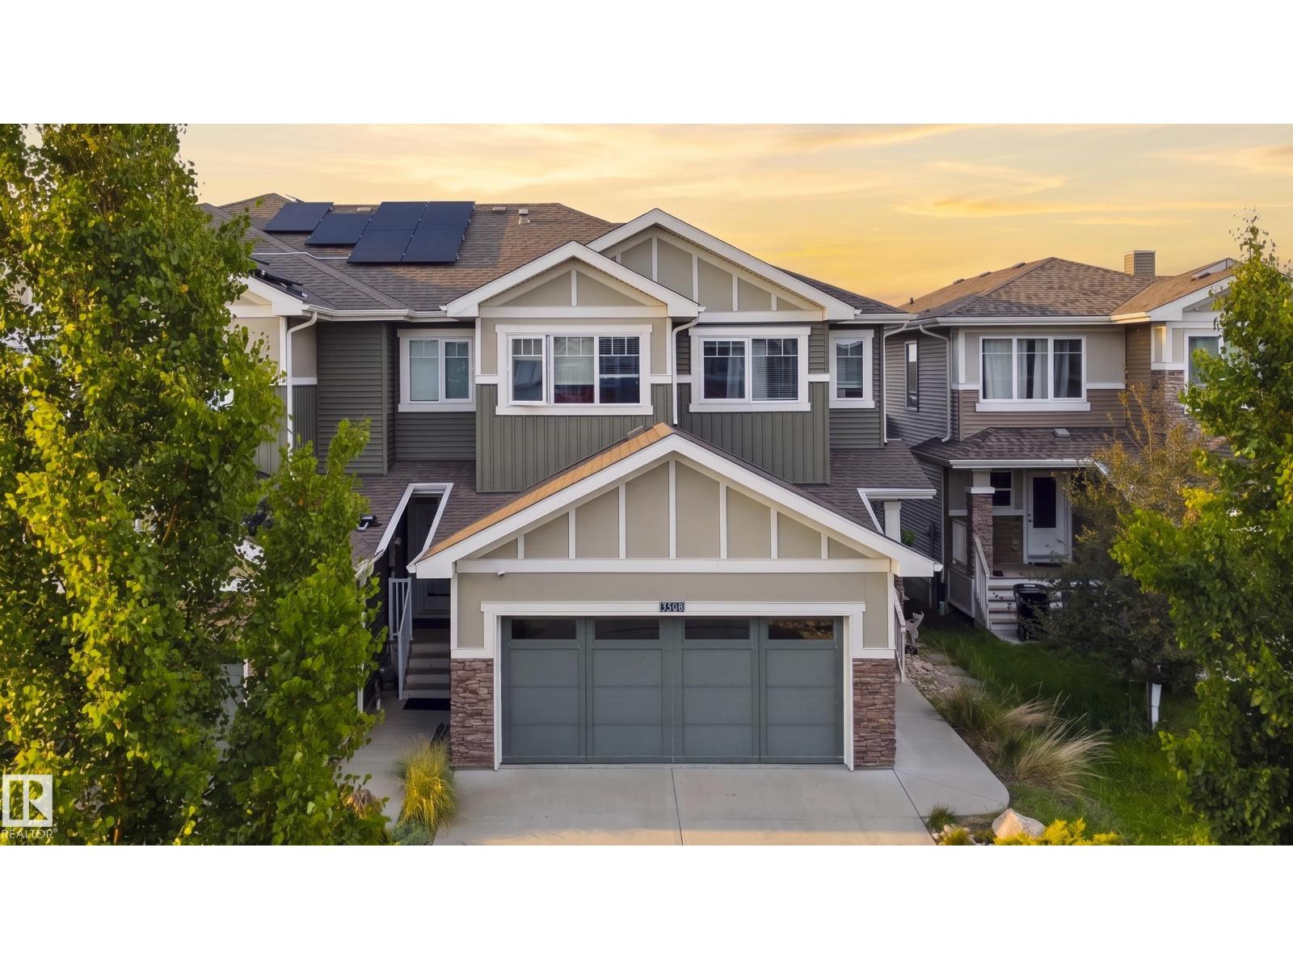
Experience sophisticated URBAN living in this stunning RAVINE BACKING, modern townhouse located in the sough-after Pivot community. Thoughtfully designed with both style and functionally in mind, this exceptional residence features 2 SPACIOUS bedrooms, each complete with its own private ENSUITE with heated floors in the 1st bedroom on the back of the house, offering the perfect blend of comfort and privacy. Elegant finishes throughout including luxury vinyl plank flooring, designer tile, plush carpeting, A/C, and CUSTOM California Closets throughout for seamless organization. The DOUBLE TANDEM ATTACHED garage provides ample space for vehicles, storage and everyday convenience. Not to mention your own expansive, full ROOFTOP OASIS with the most gorgeous VIEWS! The perfect outdoor space for entertaining, dining under the stars, or simply taking in the scenery. Contemporary architecture, upscale finishes, and prime location. (id:66704)
Property Summary
Property Type
Single Family
Building Type
Row / Townhouse
Storeys
3
Square Footage
1,519 sqft
Neighbourhood
Rutherford (Edmonton)
Title
Condominium/Strata
Land Size
166.62 m²
Built
2019
Property Details
Interior Features
Appliances Included
Garage Door Opener Remote(s), Garage Door Opener, Hood Fan, Refrigerator, Washer/dryer Stack-up, Window Coverings, Stove
Basement Type
None
Fireplace
No
Building Features
Features
See Remarks, Ravine, Closet Organizers, No Smoking Home
Construction Style
Attached
Heating & Cooling
Heating Type
Forced Air
Cooling Type
Central Air Conditioning
Neighbourhood Features
Amenities Nearby
Airport, Park, Golf Course, Playground, Public Transit, Schools, Shopping
Additional Details
Amenities
Ceiling - 10ft
Fire Protection
Smoke Detectors
Half Bath Total
1
Parking Space Total
3
Structure
Patio(s)
Measurements
Square Footage
1,519 Sqft
Rooms
Main Level
Living Room
5.71 m x 3.79 m18'9" x 12'5"
Dining Room
5.71 m x 2.73 m18'9" x 8'11"
Kitchen
4.37 m x 3.51 m14'4" x 11'6"
Upper Level
Primary Bedroom
3.35 m x 3.76 m11' x 12'4"
Bedroom 2
4.08 m x 3.86 m13'5" x 12'8"
Lot Features
View
Ravine View
Additional Land Details
Acreage
No
Land Amenities
Airport, Park, Golf Course, Playground, Public Transit, Schools, Shopping