Active

6945 Evans Wd NW Edmonton, Alberta

$569,998

MLS® Number: E4502889

  • Edgemont (Edmonton)
  • 11 days on market
  • 50 active listings within 1km
4 Beds
4 Baths
1,601 Sqft

Listed by Pallav Sharma, LPT Realty

Listing Description

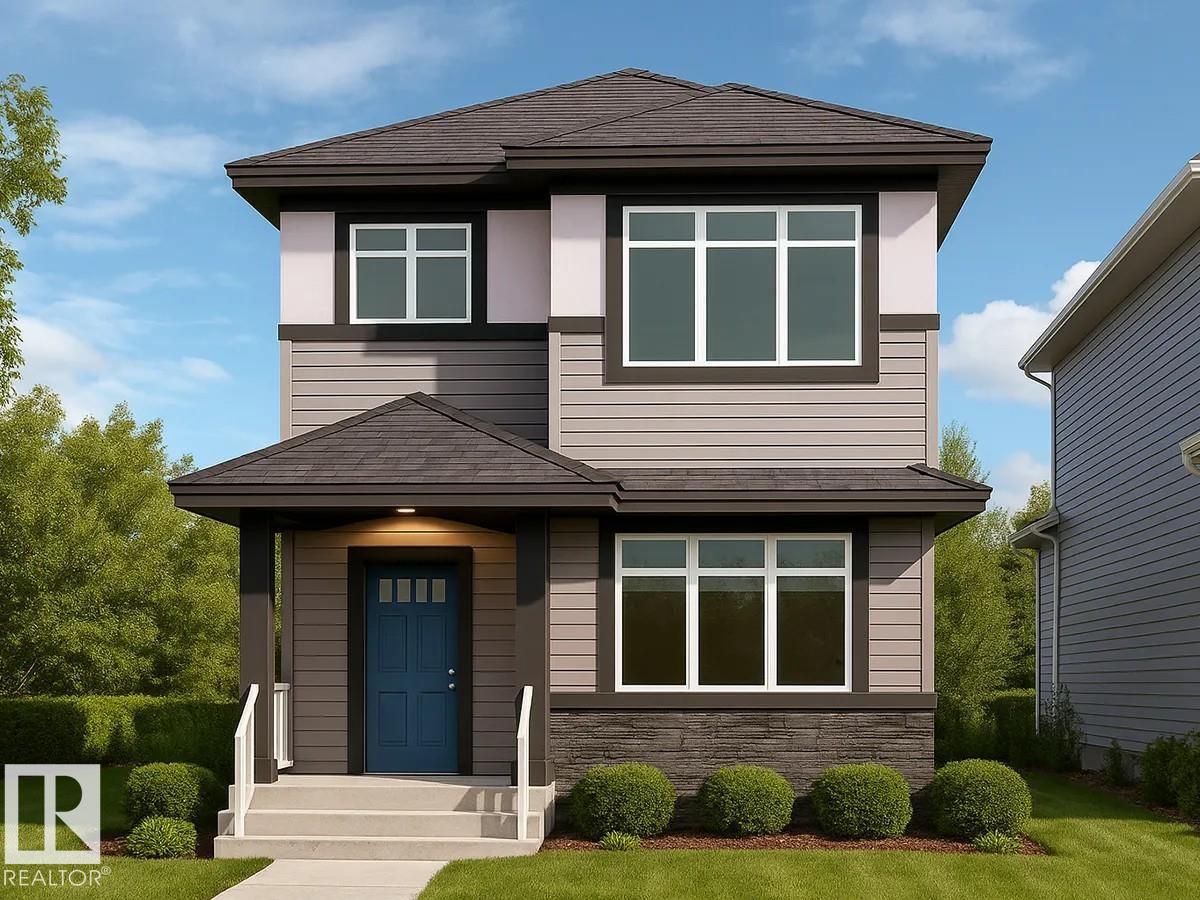
Thoughtfully designed for modern family living, this beautifully finished 2-storey home offers 3 bedrooms, a spacious bonus room, and a FULLY FINISHED BASEMENT with an additional bedroom, full bathroom, office, and storage. With 1,601 sq. ft. above grade and a double attached garage, there is plenty of room to live, work, and entertain. The main floor features elegant laminate and tile flooring, a beautifully appointed kitchen with crown-moulded cabinetry, generous island with eating bar, tile backsplash, and spacious dining area. The inviting living room is highlighted by a stunning fireplace with floor-to-ceiling tile surround. Upstairs, the private primary retreat offers a 4-piece ensuite and walk-in closet, while two additional bedrooms and a large bonus room provide excellent flexibility. A convenient laundry/mudroom and 2-piece bath complete the main floor. Welcome to Edgemont, a vibrant community offering easy access to schools, parks, shopping, and everyday amenities. MOVE IN READY HOME (id:66704)

Property Summary

Property Type
Single Family
Building Type
Row / Townhouse
Storeys
2
Square Footage
1,601 sqft
Neighbourhood
Edgemont (Edmonton)
Title
Freehold
Land Size
369.10 m²
Built
2014

Property Details

Interior Features

Appliances Included Dishwasher, Dryer, Garage Door Opener, Microwave Range Hood Combo, Oven - Built-in, Refrigerator, Storage Shed, Stove, Washer, Window Coverings
Basement Type Full (finished)
Fireplace Yes
Fireplace Type None
Fireplace Fuel Electric

Building Features

Features Park/reserve, No Smoking Home
Construction Style Attached

Heating & Cooling

Heating Type Forced Air

Neighbourhood Features

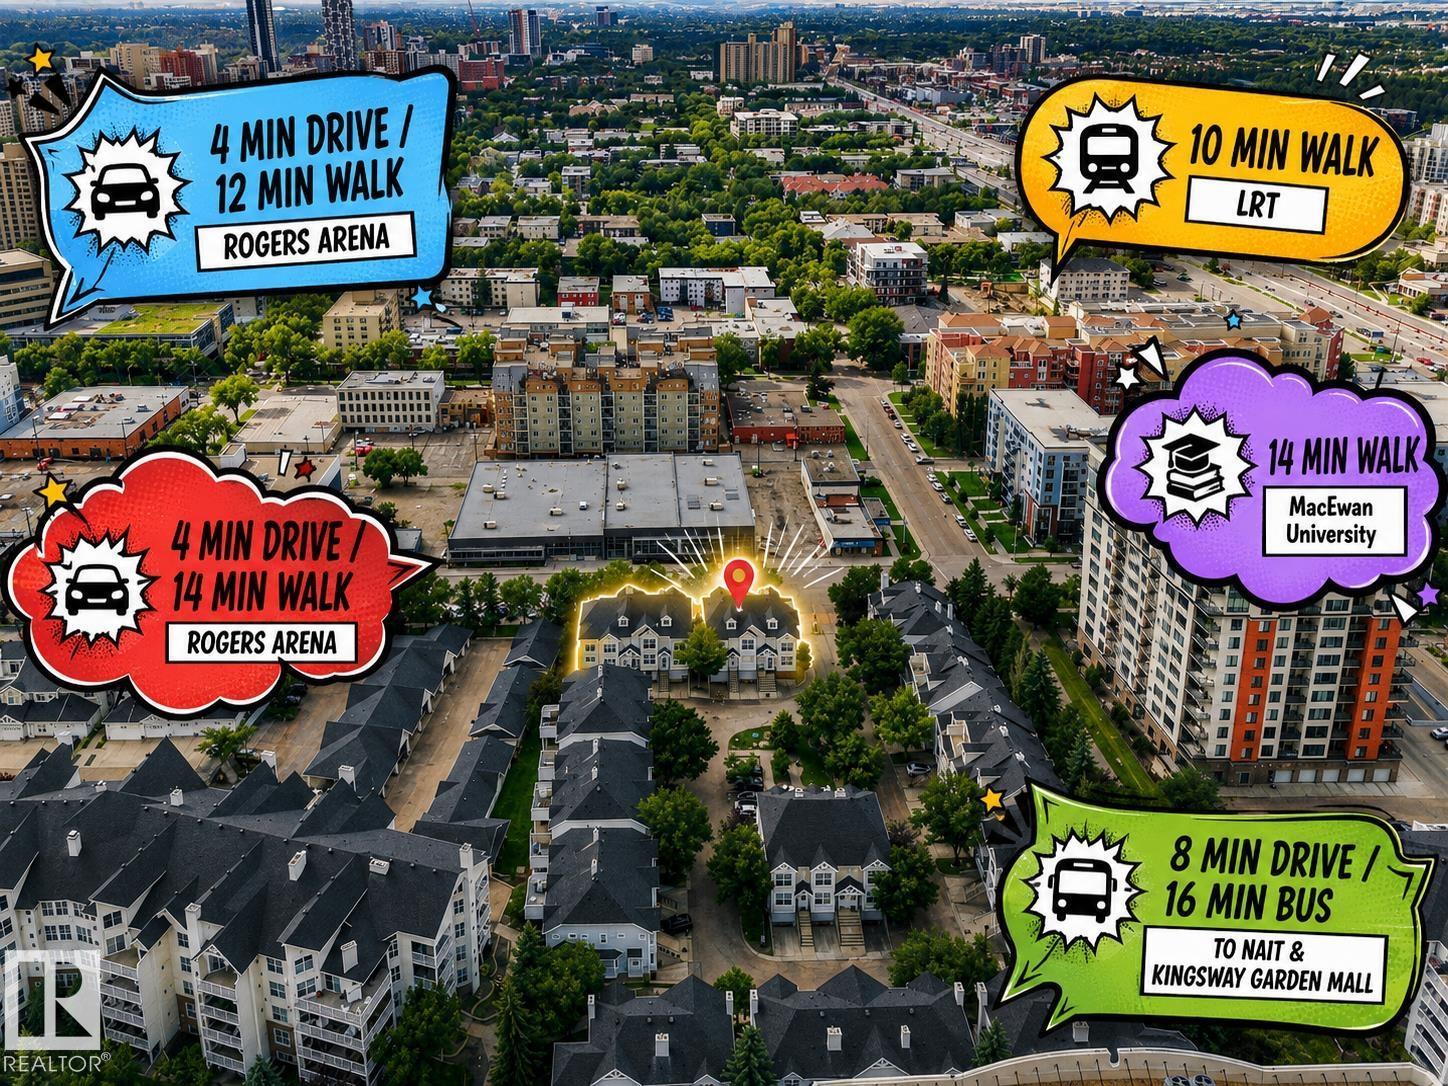
Amenities Nearby Golf Course, Playground, Schools, Shopping

Additional Details

Amenities Vinyl Windows
Basement Development Finished
Fire Protection Smoke Detectors
Half Bath Total 1

Measurements

Square Footage 1,601 Sqft

Rooms

Basement
Family Room 4.93 m x 5.00 m 16'2" x 16'5"
Bedroom 4 3.53 m x 3.51 m 11'7" x 11'6"
Storage 0.97 m x 2.11 m 3'2" x 6'11"
Office 3.28 m x 1.63 m 10'9" x 5'4"
Main Level
Living Room Measurements not available x 13.7 m
Dining Room 3.33 m x 2.69 m 10'11" x 8'10"
Kitchen 3.56 m x 2.62 m 11'8" x 8'7"
Upper Level
Primary Bedroom 3.91 m x 3.68 m 12'10" x 12'1"
Bedroom 2 3.45 m x 2.74 m 11'4" x 9'
Bedroom 3 3.61 m x 2.72 m 11'10" x 8'11"
Bonus Room 4.42 m x 4.78 m 14'6" x 15'8"

Additional Land Details

Acreage No
Land Amenities Golf Course, Playground, Schools, Shopping
Size Irregular 369.1

Location

Talk to us

Questions about this home?

Call or email our team directly — no forms, no waiting on a callback.

Call (780) 000-0000